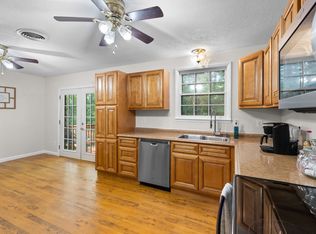
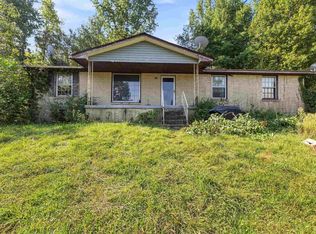
Discover the peace and privacy of country living without giving up the convenience of the city. Situated on 3.2 secluded acres, this charming 3-bedroom, 1.5-bath home offers a rare opportunity to enjoy space, nature, and tranquility less than 25 minutes from Downtown Nashville. New septic April 2025. Located on Sams Creek Road and adjacent to Penuel Ridge Retreat Center, the property offers a peaceful setting surrounded by woods. Enjoy a country atmosphere while remaining conveniently close to everyday amenities. Shopping, dining, hiking trails, and kayaking along the Harpeth River are all within easy reach.
Whether you're looking for a peaceful primary residence, a weekend escape, or simply more land and privacy while staying close to Nashville, this property offers an exceptional combination of seclusion, nature, and accessibility. Less than 25 minutes away from Downtown Nashville!
Active
$415,000
1456 Sams Creek Rd, Ashland City, TN 37015
3beds
1,749sqft
Single Family Residence, Residential
Built in 1975
3.2 Acres Lot
$-- Zestimate®
$237/sqft
$-- HOA
What's special
- 37 days
- 1,165
- 95
Zillow last checked:
Listing updated:
Listed by:
Chris Christian 901-828-3101,
Reliant Realty ERA Powered 615-859-7150
Source: RealTracs MLS as distributed by MLS GRID,MLS#: 3541243
Facts & features
Interior
Bedrooms & bathrooms
- Bedrooms: 3
- Bathrooms: 2
- Full bathrooms: 1
- 1/2 bathrooms: 1
- Main level bedrooms: 3
Bedroom 1
- Area: 120 Square Feet
- Dimensions: 10x12
Bedroom 2
- Area: 100 Square Feet
- Dimensions: 10x10
Bedroom 3
- Area: 120 Square Feet
- Dimensions: 10x12
Kitchen
- Features: Eat-in Kitchen
- Level: Eat-in Kitchen
- Area: 90 Square Feet
- Dimensions: 9x10
Living room
- Area: 120 Square Feet
- Dimensions: 10x12
Heating
- Central, Electric
Cooling
- Central Air, Electric
Appliances
- Included: Electric Oven, Refrigerator
Features
- Flooring: Wood, Laminate, Tile
- Basement: None
- Number of fireplaces: 1
- Fireplace features: Wood Burning
Interior area
- Total structure area: 1,749
- Total interior livable area: 1,749 sqft
- Finished area above ground: 1,749
Property
Features
- Levels: One
- Stories: 3
Lot
- Size: 3.2 Acres
Details
- Parcel number: 074 01700 000
- Special conditions: Standard
Construction
Type & style
- Home type: SingleFamily
- Property subtype: Single Family Residence, Residential
Materials
- Vinyl Siding, Wood Siding
Condition
- New construction: No
- Year built: 1975
Utilities & green energy
- Sewer: Public Sewer
- Water: Public
- Utilities for property: Electricity Available, Water Available
Community & HOA
Community
- Subdivision: None
HOA
- Has HOA: No
Location
- Region: Ashland City
Financial & listing details
- Price per square foot: $237/sqft
- Tax assessed value: $366,600
- Annual tax amount: $1,586
- Date on market: 9/4/2026
- Electric utility on property: Yes
Estimated market value
Not available
Estimated sales range
Not available
Not available
Price history
| Date | Event | Price |
|---|---|---|
| 9/5/2026 | Listed for sale | $415,000+442.7%$237/sqft |
Source:  RealTracs MLS as distributed by MLS GRID #3541243 Report a problem RealTracs MLS as distributed by MLS GRID #3541243 Report a problem | ||
| 10/1/2004 | Sold | $76,476$44/sqft |
Source: Public Record Report a problem | ||
Public tax history
| Year | Property taxes | Tax assessment |
|---|---|---|
| 2025 | -- | -- |
| 2024 | $1,586 +7.8% | $91,650 +77.4% |
| 2023 | $1,472 +4.6% | $51,675 |
| 2022 | $1,406 | $51,675 |
| 2021 | $1,406 +1.1% | $51,675 |
| 2020 | $1,391 | $51,675 |
| 2019 | $1,391 +51.4% | $51,675 +74.1% |
| 2018 | $919 0% | $29,675 |
| 2017 | $919 +11.3% | $29,675 |
| 2016 | $826 +4.2% | $29,675 +10.8% |
| 2015 | $793 | $26,775 |
| 2014 | $793 | $26,775 |
| 2013 | -- | $26,775 -7.1% |
| 2012 | $854 +6.6% | $28,825 |
| 2011 | $801 | $28,825 |
| 2010 | $801 | $28,825 |
| 2009 | $801 | $28,825 |
| 2008 | $801 | $28,825 |
| 2007 | $801 -11.2% | $28,825 |
| 2006 | $902 +16.2% | $28,825 +16.2% |
| 2005 | $776 | $24,800 |
| 2004 | $776 +1.3% | $24,800 |
| 2003 | $766 | $24,800 0% |
| 2001 | -- | $24,803 -75% |
| 2000 | -- | $99,212 |
Find assessor info on the county website
Monthly payment
Est. payment
Payment breakdown
Explore the cost of this home by adjusting the details. Changes won't be saved.Climate risks
Neighborhood: 37015
Nearby schools
Schools provided by the listing agent
- Elementary: Ashland City Elementary
- Middle: Cheatham Middle School
- High: Cheatham Co Central
Source: RealTracs MLS as distributed by MLS GRID. This data may not be complete. We recommend contacting the local school district to confirm school assignments for this home.
Similar homes
- $455,0003 bd2 ba2.5k sqft180 Doty Rd, Ashland City, TN 37015For Sale

 MLS ID #3519353, Nikki Morrison. RealTracs MLS as distributed by MLS GRID
 - $349,9004 bd3 ba2.2k sqft108 Katye Ct, Ashland City, TN 37015For Sale
 MLS ID #3148506, Melissa Langley-Eslick. RealTracs MLS as distributed by MLS GRID
 - $--2 bd1 ba1.2k sqft114 Oliver St, Ashland City, TN 37015AuctionAuction.com 2
- $299,0003 bd2 ba1.4k sqft1108 Allenwood Dr, Ashland City, TN 37015For Sale
 MLS ID #10230447, Jennifer A Clark, Tiger Realty. MAAR
 - $415,9993 bd3 ba2.2k sqft1358 Jason Cir, Ashland City, TN 37015For SaleMLS ID #3523699, Brittany Henry. RealTracs MLS as distributed by MLS GRID
- $494,9003 bd3 ba2k sqft1202 Sycamore Valley Rd, Ashland City, TN 37015For SaleMLS ID #3541051, Amanda L. Bell. RealTracs MLS as distributed by MLS GRID
- $325,0003 bd1 ba1.2k sqft670 Bobbitt Rd, Ashland City, TN 37015For SaleMLS ID #3512688, Jenilee Anthony. RealTracs MLS as distributed by MLS GRID
- $275,0003 bd2 ba1.3k sqft1821 Little Marrowbone Rd, Ashland City, TN 37015For SaleMLS ID #3243427, April Byrd. RealTracs MLS as distributed by MLS GRID
- $359,9003 bd2 ba1.2k sqft3084 Bowker Rd, Charlotte, TN 37036For SaleMLS ID #3619253, Amanda L. Bell. RealTracs MLS as distributed by MLS GRID
- $479,9002 bd3 ba2.2k sqft1283 Bandy Rd, Ashland City, TN 37015For SaleMLS ID #3304823, Patty F. Kennedy. RealTracs MLS as distributed by MLS GRID
- $399,9003 bd2 ba1.6k sqft4080 Manning Hollow Rd, Pegram, TN 37143For SaleMLS ID #3262535, Kitt Pupel. RealTracs MLS as distributed by MLS GRID
- $295,0003 bd2 ba1.5k sqft1787 Bearwallow Rd, Ashland City, TN 37015For SaleMLS ID #3512946, Steve Miller. RealTracs MLS as distributed by MLS GRID
- $465,0004 bd2 ba2k sqft4368 Enchanted Cir, Nashville, TN 37218For SaleMLS ID #3149214, Veronica Sims Realtor® MBA, ABR, CRS, GRI. RealTracs MLS as distributed by MLS GRID
- $389,0003 bd2 ba2k sqft4409 Thomasville Rd, Chapmansboro, TN 37035For SaleMLS ID #3501218, Michele Payne. RealTracs MLS as distributed by MLS GRID
- $400,0003 bd2 ba1.3k sqft7511 Cox Pike, Fairview, TN 37062For SaleMLS ID #3611642, Gary Ashton. RealTracs MLS as distributed by MLS GRID
- $325,0003 bd2 ba1.5k sqft1019 Rob Newman Rd, Ashland City, TN 37015For SaleMLS ID #3311575, Shane Shaffner. RealTracs MLS as distributed by MLS GRID
- $365,0003 bd2 ba1.3k sqft3080 Bowker Rd, Charlotte, TN 37036For SaleMLS ID #3545766, Tony Carletello. RealTracs MLS as distributed by MLS GRID
- $425,0003 bd2 ba1.5k sqft1003 Creek Bottom Rd, White Bluff, TN 37187For SaleMLS ID #3528346, Gary Ashton. RealTracs MLS as distributed by MLS GRID
- $425,0003 bd2 ba2.3k sqft4113 Home Haven Dr, Nashville, TN 37218For SaleMLS ID #3067889, Chris Rains. RealTracs MLS as distributed by MLS GRID
- $409,9003 bd2 ba1.4k sqft6071 Highway 41a, Pleasant View, TN 37146For SaleMLS ID #3593708, Andrew Dicker. RealTracs MLS as distributed by MLS GRID
