Introducing The Arbor Homesite 143— a brand-new floorplan created for those who want the perfect balance of luxury, comfort, and smartly designed space. Designed in response to buyers who desire high-end finishes without the footprint of a large home, The Arbor delivers effortless elegance in a more manageable size. Located in Thompson’s Station’s only gated community, this home offers generous main-level living and a thoughtfully designed layout ideal for both everyday comfort and entertaining. A future multi-use walking path will connect directly to the nearby Bethesda Recreation Center, expanding your opportunities for outdoor enjoyment and an active lifestyle. Step inside to a welcoming vaulted ceiling in the great room—the heart of the home—where friends and family can gather, relax, and connect. The adjacent café area and open kitchen create a seamless flow, perfect for hosting while staying part of the conversation. The10' kitchen island with double cabinets, and quartz countertops is a showstopper! Soaring 10-foot ceilings and 8-foot doors elevate the design, giving this home the feel of something much larger while maintaining its cozy charm. Final opportunities available in our final phase—Only 10 homes remaining total in the community and this is our LAST ARBOR plan. Our Inhouse Interior designers made this home shine like a star! This home will be move in ready end of September...just in time for the holidys!
Active
$999,999
5205 Fairhaven Ct N, Thompsons Station, TN 37179
4beds
2,658sqft
Single Family Residence, Residential
Built in 2026
-- sqft lot
$-- Zestimate®
$376/sqft
$265/mo HOA
What's special
Gated communityGenerous main-level livingOpen kitchenQuartz countertopsThoughtfully designed layout
- 13 hours |
- 26 |
- 0 |
Zillow last checked:
Listing updated:
Listed by:
Chris Brando 931-286-4700,
Dream Finders Holdings, LLC 629-310-0445
Source: RealTracs MLS as distributed by MLS GRID,MLS#: 3516292
Facts & features
Interior
Bedrooms & bathrooms
- Bedrooms: 4
- Bathrooms: 3
- Full bathrooms: 2
- 1/2 bathrooms: 1
- Main level bedrooms: 1
Bedroom 1
- Features: Full Bath
- Level: Full Bath
- Area: 210 Square Feet
- Dimensions: 14x15
Bedroom 2
- Features: Walk-In Closet(s)
- Level: Walk-In Closet(s)
- Area: 154 Square Feet
- Dimensions: 14x11
Bedroom 3
- Features: Walk-In Closet(s)
- Level: Walk-In Closet(s)
- Area: 154 Square Feet
- Dimensions: 14x11
Bedroom 4
- Features: Walk-In Closet(s)
- Level: Walk-In Closet(s)
- Area: 176 Square Feet
- Dimensions: 16x11
Primary bathroom
- Features: Double Vanity
- Level: Double Vanity
Kitchen
- Features: Eat-in Kitchen
- Level: Eat-in Kitchen
- Area: 224 Square Feet
- Dimensions: 16x14
Living room
- Features: Great Room
- Level: Great Room
- Area: 288 Square Feet
- Dimensions: 16x18
Recreation room
- Features: Second Floor
- Level: Second Floor
- Area: 340 Square Feet
- Dimensions: 20x17
Heating
- Dual, Natural Gas
Cooling
- Central Air, Dual
Appliances
- Included: Built-In Gas Oven, Smart Appliance(s)
- Laundry: Electric Dryer Hookup, Washer Hookup
Features
- Ceiling Fan(s), Extra Closets, High Ceilings, Open Floorplan, Pantry, Smart Thermostat, Walk-In Closet(s), High Speed Internet
- Flooring: Carpet, Laminate, Tile
- Basement: Crawl Space
- Number of fireplaces: 1
- Fireplace features: Gas, Great Room
Interior area
- Total structure area: 2,658
- Total interior livable area: 2,658 sqft
- Finished area above ground: 2,658
Property
Parking
- Total spaces: 2
- Parking features: Garage Door Opener, Garage Faces Front
- Attached garage spaces: 2
Features
- Levels: Two
- Stories: 2
- Patio & porch: Porch, Covered, Patio
- Exterior features: Smart Irrigation
Details
- Special conditions: Standard
- Other equipment: Irrigation System
Construction
Type & style
- Home type: SingleFamily
- Architectural style: Contemporary
- Property subtype: Single Family Residence, Residential
Materials
- Fiber Cement, Hardboard Siding, Brick
- Roof: Asphalt
Condition
- New construction: Yes
- Year built: 2026
Utilities & green energy
- Sewer: STEP System
- Water: Public
- Utilities for property: Natural Gas Available, Water Available, Underground Utilities
Green energy
- Energy efficient items: Windows, Water Heater
- Indoor air quality: Contaminant Control
- Water conservation: Low-Flow Fixtures
Community & HOA
Community
- Security: Carbon Monoxide Detector(s), Smoke Detector(s)
- Subdivision: Fairhaven
HOA
- Has HOA: Yes
- Amenities included: Gated, Sidewalks, Underground Utilities, Trail(s)
- Services included: Internet, Trash
- HOA fee: $265 monthly
- Second HOA fee: $350 one time
Location
- Region: Thompsons Station
Financial & listing details
- Price per square foot: $376/sqft
- Annual tax amount: $4,800
- Date on market: 8/19/2026
- Date available: 09/14/2026
Estimated market value
Not available
Estimated sales range
Not available
Not available
Price history
| Date | Event | Price |
|---|---|---|
| 8/19/2026 | Listed for sale | $999,999$376/sqft |
Source:  RealTracs MLS as distributed by MLS GRID #3516292 Report a problem RealTracs MLS as distributed by MLS GRID #3516292 Report a problem | ||
Public tax history
Tax history is unavailable.
Monthly payment
Est. payment
Payment breakdown
Explore the cost of this home by adjusting the details. Changes won't be saved.Climate risks
Neighborhood: 37179
Nearby schools
GreatSchools rating
- 8/10Bethesda Elementary SchoolGrades: K-5Distance: 3.1 mi
- 9/10Thompson's Station Middle SchoolGrades: 6-8Distance: 2.1 mi
- 9/10Summit High SchoolGrades: 9-12Distance: 2.2 mi
Schools provided by the listing agent
- Elementary: Bethesda Elementary
- Middle: Thompson's Station Middle School
- High: Summit High School
Source: RealTracs MLS as distributed by MLS GRID. This data may not be complete. We recommend contacting the local school district to confirm school assignments for this home.
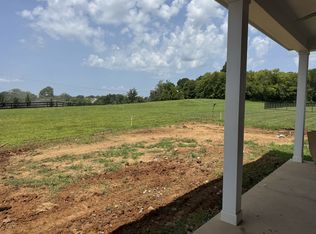
- $1,299,2305 bd5 ba3.6k sqft5037 Fairhaven Cir, Thompsons Station, TN 37179New Construction
- $999,9904 bd4 ba2.9k sqft5200 Fairhaven Ct, Thompsons Station, TN 37179Sold

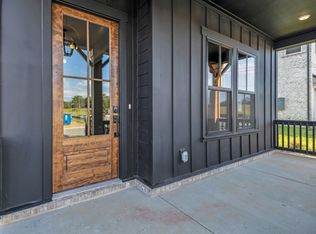
- $999,9904 bd4 ba2.9k sqft5201 Fairhaven Ct, Thompsons Station, TN 37179New Construction
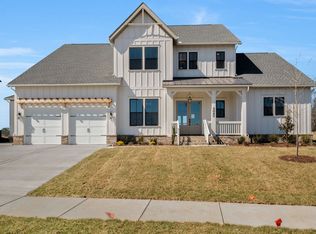
- $1,179,9905 bd5 ba3.5k sqft5045 Fairhaven Cir LOT 112, Thompsons Station, TN 37179Sold
- $1,220,2005 bd5 ba3.5k sqft5045 Fairhaven Cir, Thompsons Station, TN 37179Off Market
- $1,200,0005 bd5 ba3.6k sqft5041 Fairhaven Cir LOT 111, Thompsons Station, TN 37179Sold
- $1,145,4604 bd4 ba3.2k sqft5092 Fairhaven Cir, Thompsons Station, TN 37179Sold
- $1,321,6435 bd5 ba3.6k sqft5029 Fairhaven Cir, Thompsons Station, TN 37179Sold
A local agent can set up tours, give advice and negotiate with sellers.
A local lender can help you make sure your offer is ready when you are.
Similar homes
- $999,9904 bd4 ba2.9k sqft5201 Fairhaven Ct, Thompsons Station, TN 37179New Construction
 RealTracs MLS as distributed by MLS GRID
 - $999,9994 bd4 ba2.6k sqft5205 Fairhaven Ct, Thompsons Station, TN 37179New Construction
 Dream Finders Homes
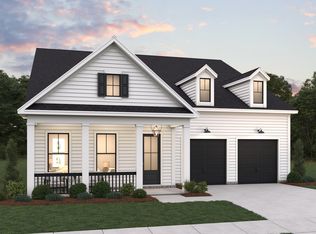
 - from $949,9904 bd3 ba2.6k sqftArbor Plan, Fairhaven, Thompsons Station, TN 37179New Construction
 Dream Finders Homes
 - $959,9004 bd3 ba3.1k sqft2214 Chaucer Park Ln, Thompsons Station, TN 37179For Sale
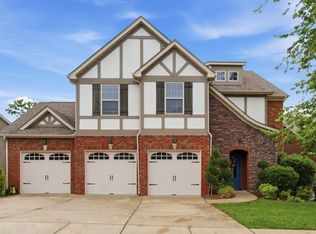 MLS ID #3282628, Marty D. DiLoreto. RealTracs MLS as distributed by MLS GRID
 - $875,0004 bd3 ba2.9k sqft3312 Longport Ln, Thompsons Station, TN 37179For SaleMLS ID #3510019, Olivia Shaffer. RealTracs MLS as distributed by MLS GRID
- $1,050,0003 bd4 ba3.4k sqft2708 Pool Forge Bridge Rd, Thompsons Station, TN 37179For SaleMLS ID #3510248, Katie Pearson. RealTracs MLS as distributed by MLS GRID
- from $1,079,9904 bd4 ba2.9k sqftLandon Plan, Fairhaven, Thompsons Station, TN 37179New ConstructionDream Finders Homes
- $1,223,0525 bd5 ba3.4k sqft5060 Fairhaven Cir N Lot 130, Thompsons Station, TN 37179New ConstructionMLS ID #3513590, Chris Brando. RealTracs MLS as distributed by MLS GRID
- $975,0003 bd3 ba1.9k sqft2758 Standing Oak Dr, Thompsons Station, TN 37179For SaleMLS ID #3243253, Colby Jordan. RealTracs MLS as distributed by MLS GRID
- from $1,019,9905 bd5 ba3.4k sqftIvywood Plan, Fairhaven, Thompsons Station, TN 37179New ConstructionDream Finders Homes
- $1,099,0004 bd4 ba3.5k sqft2200 Brienz Valley Dr, Franklin, TN 37064For SaleMLS ID #3510215, Conan Hawkins. RealTracs MLS as distributed by MLS GRID
- from $1,119,9904 bd4 ba3.2k sqftFoxmoor Plan, Fairhaven, Thompsons Station, TN 37179New ConstructionDream Finders Homes
- $891,9324 bd4 ba2.6k sqft2575 Buckner Ln Lot 213, Thompsons Station, TN 37179New ConstructionMLS ID #3247664, Brooke Hosfield. RealTracs MLS as distributed by MLS GRID
- $889,0004 bd3 ba2.7k sqft2600 Bramblewood Ln, Thompsons Station, TN 37179For SaleMLS ID #3224293, Bill Lurwick. RealTracs MLS as distributed by MLS GRID
- $949,0004 bd4 ba3k sqft3270 Sassafras Ln, Thompsons Station, TN 37179For SaleMLS ID #3246094, Megan M. Smith. RealTracs MLS as distributed by MLS GRID
- $1,024,9004 bd4 ba3.7k sqft106 Arkstone Ln, Spring Hill, TN 37174For SaleMLS ID #3510910, Paula Adams. RealTracs MLS as distributed by MLS GRID
- $861,5604 bd4 ba2.7k sqft821 Saint Clair Ave Lot 241, Thompsons Station, TN 37179New ConstructionMLS ID #3255625, Katie Bates. RealTracs MLS as distributed by MLS GRID
- $1,100,0003 bd2 ba2.4k sqft2739 Thompson Station Rd E, Thompsons Station, TN 37179For SaleMLS ID #3124567, Jessica Neider. RealTracs MLS as distributed by MLS GRID
- $1,369,9905 bd5 ba3.6k sqft5013 Fairhaven Cir N Lot 104, Thompsons Station, TN 37179New ConstructionMLS ID #3513606, Chris Brando. RealTracs MLS as distributed by MLS GRID
- $850,0005 bd4 ba2.1k sqft815 Saint Clair Ave, Thompsons Station, TN 37179For SaleMLS ID #3516343, Katie Bates. RealTracs MLS as distributed by MLS GRID
