Experience Luxury Living in the Fairhaven community in Thompson’s Station! Move-in ready and designed for refined comfort, the Foxmoor plan offers 5 bedrooms, 4.5 baths, a spacious bonus room, and a stunning gourmet kitchen featuring a spacious island, built-in appliances, abundant cabinetry, and a convenient butler’s pantry—perfect for entertaining. The main level boasts a flex room that can be used as a home office or formal dining room, allowing you to tailor the home to your lifestyle needs. Expansive glass sliders open to a covered outdoor living area with a fireplace, ideal for relaxing evenings while taking in the peaceful views of the lush green space. The main-level primary suite impresses with vaulted ceilings and exposed wood beams, creating a warm, custom feel. The luxurious en-suite bath features a beautifully tiled shower, freestanding tub, elegant mirrors, and stylish wall sconces. Upstairs, you’ll find four additional bedrooms, three full bathrooms, and a generous loft area—perfect for family living or entertaining. Designer lighting and upscale finishes elevate the home throughout. Fairhaven is an intimate, gated community of just 49 homes, nestled within 38 acres of preserved green space in the heart of Thompson’s Station. Enjoy the tranquility of nature with quick access to I-840, I-65, and downtown Franklin—only 35 minutes from Nashville. A private path from the community will connect to the neighboring property, offering convenient access to the new Bethesda Rec Center, where residents can enjoy soccer fields, volleyball, pickleball, and tennis. A future indoor facility—with a pool, library, and gym—is also in development. Luxury, nature, and convenience—all in one exceptional location. Welcome to Fairhaven! Visit our model home for more details and to take advantage of our current buyer incentives!
Closed
$1,200,000
5041 Fairhaven Cir Lot 111, Thompsons Station, TN 37179
5beds
3,641sqft
Single Family Residence, Residential
Built in 2024
10,018 Square Feet Lot
$1,235,100 Zestimate®
$330/sqft
$5,030 Estimated rent
Home value
$1,235,100
$1.16M - $1.31M
$5,030/mo
Zestimate® history
Owner options
List your home for rent
$5,030/mo
Rent Zestimate®
Find your next renter with Zillow Rental Manager. Plus, with online applications, you can quickly screen prospective tenants – for free.
$5,030/mo
Rent Zestimate®
Refinance and save
$7,142/mo
Est. payment
Refinancing to a lower rate could help reduce your monthly payments and save thousands over the life of the loan.
$7,142/mo
Est. payment
Explore your selling options
Work with a Zillow partner agent
Leverage their expertise and Zillow's premium Showcase listings to get your home seen by more buyers.
Get startedList with your own agent
Get your home in front of millions of buyers by listing it on Zillow.
Learn how to do itSell it yourself
Take full control of how buyers see your home on Zillow by listing For Sale by Owner (FSBO).
List your homeWhat's special
Spacious islandGenerous loft areaUpscale finishesBuilt-in appliancesElegant mirrorsAbundant cabinetryFlex room
Zillow last checked:
Listing updated:
Listed by:
Meghan Smith 804-539-2706,
Dream Finders Holdings, LLC,
Sabrina Dennis 205-789-3550,
Dream Finders Holdings, LLC
Bought with:
Toby Terrebonne II, 374137
Onward Real Estate
Source: RealTracs MLS as distributed by MLS GRID,MLS#: 2795467
Facts & features
Interior
Bedrooms & bathrooms
- Bedrooms: 5
- Bathrooms: 5
- Full bathrooms: 4
- 1/2 bathrooms: 1
- Main level bedrooms: 1
Bedroom 1
- Features: Suite
- Level: Suite
- Area: 255 Square Feet
- Dimensions: 15x17
Bedroom 2
- Features: Bath
- Level: Bath
- Area: 143 Square Feet
- Dimensions: 11x13
Bedroom 3
- Features: Bath
- Level: Bath
- Area: 165 Square Feet
- Dimensions: 11x15
Bedroom 4
- Features: Walk-In Closet(s)
- Level: Walk-In Closet(s)
- Area: 143 Square Feet
- Dimensions: 11x13
Bonus room
- Features: Second Floor
- Level: Second Floor
- Area: 289 Square Feet
- Dimensions: 17x17
Den
- Features: Separate
- Level: Separate
- Area: 168 Square Feet
- Dimensions: 12x14
Dining room
- Features: Combination
- Level: Combination
- Area: 221 Square Feet
- Dimensions: 13x17
Kitchen
- Area: 238 Square Feet
- Dimensions: 14x17
Living room
- Features: Combination
- Level: Combination
- Area: 272 Square Feet
- Dimensions: 16x17
Heating
- Central, Natural Gas
Cooling
- Ceiling Fan(s), Central Air
Appliances
- Included: Built-In Electric Oven, Built-In Gas Range, Dishwasher, Disposal, ENERGY STAR Qualified Appliances, Microwave, Stainless Steel Appliance(s)
- Laundry: Electric Dryer Hookup, Washer Hookup
Features
- Built-in Features, Ceiling Fan(s), Entrance Foyer, Extra Closets, High Ceilings, Open Floorplan, Pantry, Smart Thermostat, Walk-In Closet(s), Kitchen Island
- Flooring: Wood, Tile
- Number of fireplaces: 2
- Fireplace features: Gas, Living Room
Interior area
- Total structure area: 3,641
- Total interior livable area: 3,641 sqft
- Finished area above ground: 3,641
Property
Parking
- Total spaces: 5
- Parking features: Garage Door Opener, Garage Faces Front, Concrete, Driveway
- Attached garage spaces: 2
- Uncovered spaces: 3
Features
- Levels: Two
- Stories: 2
- Patio & porch: Patio, Covered, Porch
- Exterior features: Smart Irrigation
Lot
- Size: 10,018 Square Feet
- Features: Level, Views
Details
- Special conditions: Standard
Construction
Type & style
- Home type: SingleFamily
- Architectural style: Traditional
- Property subtype: Single Family Residence, Residential
Materials
- Frame, Brick
- Roof: Asphalt
Condition
- New construction: Yes
- Year built: 2024
Utilities & green energy
- Sewer: STEP System
- Water: Public
- Utilities for property: Water Available, Underground Utilities
Green energy
- Energy efficient items: Windows, Thermostat, Water Heater
- Indoor air quality: Contaminant Control
- Water conservation: Low-Flow Fixtures
Community & HOA
Community
- Security: Carbon Monoxide Detector(s), Security Gate, Smoke Detector(s)
- Subdivision: Fairhaven
HOA
- Has HOA: Yes
- Amenities included: Gated, Sidewalks, Underground Utilities, Trail(s)
- Services included: Maintenance Grounds, Internet, Trash
- HOA fee: $265 monthly
- Second HOA fee: $3,000 one time
Location
- Region: Thompsons Station
Financial & listing details
- Price per square foot: $330/sqft
- Annual tax amount: $4,800
- Date on market: 2/24/2025
Price history
| Date | Event | Price |
|---|---|---|
| 6/18/2025 | Sold | $1,200,000-4.2%$330/sqft |
Source:  RealTracs MLS as distributed by MLS GRID #2795467 Report a problem RealTracs MLS as distributed by MLS GRID #2795467 Report a problem | ||
| 5/18/2025 | Pending sale | $1,251,990$344/sqft |
Source: RealTracs MLS as distributed by MLS GRID #2795467 Report a problem | ||
| 5/17/2025 | Price change | $1,251,990+0.2%$344/sqft |
Source: RealTracs MLS as distributed by MLS GRID #2795467 Report a problem | ||
| 5/2/2025 | Price change | $1,249,990-2.3%$343/sqft |
Source: RealTracs MLS as distributed by MLS GRID #2795467 Report a problem | ||
| 3/20/2025 | Price change | $1,279,990+2.4%$352/sqft |
Source: RealTracs MLS as distributed by MLS GRID #2795467 Report a problem | ||
| 2/26/2025 | Price change | $1,249,990-3.8%$343/sqft |
Source: RealTracs MLS as distributed by MLS GRID #2795467 Report a problem | ||
| 2/25/2025 | Listed for sale | $1,299,990+0%$357/sqft |
Source: RealTracs MLS as distributed by MLS GRID #2795467 Report a problem | ||
| 2/10/2025 | Listing removed | $1,299,900$357/sqft |
Source: RealTracs MLS as distributed by MLS GRID #2788658 Report a problem | ||
| 2/6/2025 | Listed for sale | $1,299,9000%$357/sqft |
Source: RealTracs MLS as distributed by MLS GRID #2788658 Report a problem | ||
| 2/6/2025 | Listing removed | $1,299,990$357/sqft |
Source: RealTracs MLS as distributed by MLS GRID #2781552 Report a problem | ||
| 1/31/2025 | Price change | $1,299,990-4.4%$357/sqft |
Source: RealTracs MLS as distributed by MLS GRID #2781552 Report a problem | ||
| 12/21/2024 | Listed for sale | $1,359,990$374/sqft |
Source: RealTracs MLS as distributed by MLS GRID #2705705 Report a problem | ||
| 12/7/2024 | Listing removed | $1,359,990$374/sqft |
Source: RealTracs MLS as distributed by MLS GRID #2705705 Report a problem | ||
| 11/30/2024 | Listed for sale | $1,359,990$374/sqft |
Source: RealTracs MLS as distributed by MLS GRID #2705705 Report a problem | ||
| 11/18/2024 | Listing removed | $1,359,990$374/sqft |
Source: RealTracs MLS as distributed by MLS GRID #2705705 Report a problem | ||
| 11/15/2024 | Listed for sale | $1,359,990$374/sqft |
Source: RealTracs MLS as distributed by MLS GRID #2705705 Report a problem | ||
| 11/5/2024 | Listing removed | $1,359,990$374/sqft |
Source: RealTracs MLS as distributed by MLS GRID #2705705 Report a problem | ||
| 10/11/2024 | Listed for sale | $1,359,990$374/sqft |
Source: RealTracs MLS as distributed by MLS GRID #2705705 Report a problem | ||
| 10/3/2024 | Listing removed | $1,359,990-0.7%$374/sqft |
Source: RealTracs MLS as distributed by MLS GRID #2705705 Report a problem | ||
| 9/23/2024 | Price change | $1,369,990-1.7%$376/sqft |
Source: RealTracs MLS as distributed by MLS GRID #2705705 Report a problem | ||
| 9/19/2024 | Listed for sale | $1,393,990$383/sqft |
Source: RealTracs MLS as distributed by MLS GRID #2705705 Report a problem | ||
| 9/18/2024 | Listing removed | $1,393,990$383/sqft |
Source: RealTracs MLS as distributed by MLS GRID #2667868 Report a problem | ||
| 9/14/2024 | Price change | $1,393,990-0.4%$383/sqft |
Source: RealTracs MLS as distributed by MLS GRID #2667868 Report a problem | ||
| 8/30/2024 | Price change | $1,399,990-0.5%$385/sqft |
Source: RealTracs MLS as distributed by MLS GRID #2667868 Report a problem | ||
| 8/26/2024 | Price change | $1,407,000+0.6%$386/sqft |
Source: RealTracs MLS as distributed by MLS GRID #2667868 Report a problem | ||
| 6/15/2024 | Listed for sale | $1,399,000$384/sqft |
Source: RealTracs MLS as distributed by MLS GRID #2667868 Report a problem | ||
Public tax history
Tax history is unavailable.
Neighborhood: 37179
Nearby homes
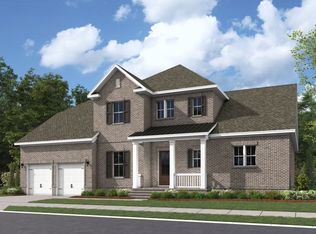
- $1,145,4604 bd4 ba3.2k sqft5092 Fairhaven Cir, Thompsons Station, TN 37179Sold
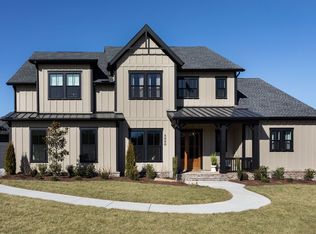
- $1,321,6435 bd5 ba3.6k sqft5029 Fairhaven Cir, Thompsons Station, TN 37179Sold
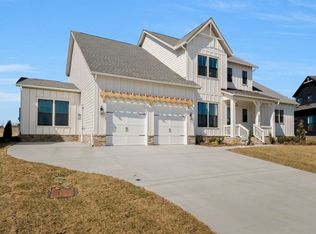
- $1,220,2005 bd5 ba3.5k sqft5045 Fairhaven Cir, Thompsons Station, TN 37179Off Market
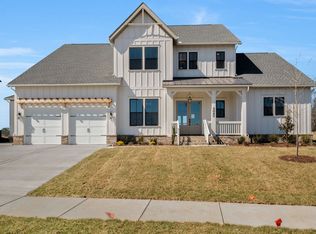
- $1,179,9905 bd5 ba3.5k sqft5045 Fairhaven Cir LOT 112, Thompsons Station, TN 37179Sold
- $1,249,9904 bd4 ba3.2k sqft5033 Fairhaven Cir, Thompsons Station, TN 37179Sold
- $1,425,0005 bd5 ba4k sqft5049 Fairhaven Cir, Thompsons Station, TN 37179Sold
- $1,299,2305 bd5 ba3.6k sqft5037 Fairhaven Cir, Thompsons Station, TN 37179New Construction
- $999,9904 bd4 ba2.9k sqft5200 Fairhaven Ct, Thompsons Station, TN 37179Sold
Nearby schools
GreatSchools rating
- 8/10Bethesda Elementary SchoolGrades: K-5Distance: 3.2 mi
- 9/10Thompson's Station Middle SchoolGrades: 6-8Distance: 2.1 mi
- 9/10Summit High SchoolGrades: 9-12Distance: 2.2 mi
Schools provided by the listing agent
- Elementary: Bethesda Elementary
- Middle: Thompson's Station Middle School
- High: Summit High School
Source: RealTracs MLS as distributed by MLS GRID. This data may not be complete. We recommend contacting the local school district to confirm school assignments for this home.
Get a cash offer in 3 minutes
Find out how much your home could sell for in as little as 3 minutes with a no-obligation cash offer.
Estimated market value
$1,235,100
Get a cash offer in 3 minutes
Find out how much your home could sell for in as little as 3 minutes with a no-obligation cash offer.
Estimated market value
$1,235,100
- Tennessee
- Williamson County
- Thompsons Station
- 37179
- 5041 Fairhaven Cir Lot 111
Nearby cities
Nearby zip codes
Other Thompsons Station Topics
- Apartments for Rent in 37179
- Houses for Sale in 37179
- Houses for Rent in 37179
- 37179 Real Estate
- Thompsons Station Condos
- Houses for Sale in Thompsons Station
- Newest Listings in Thompsons Station
- Thompsons Station Home Values
- Thompsons Station Real Estate Agents
- Thompsons Station Refinance
- Thompsons Station Mortgage Rates
