Framed by rolling woods and open fields, Fairhaven is an intimate, gated community of just 49 homesites in the heart of charming Thompson’s Station. A rare blend of privacy and convenience, this picturesque community offers a peaceful countryside setting with easy access to I-840 and I-65—placing you minutes from Historic Downtown Franklin and only 35 minutes from the energy of Nashville.
The Landon Floorplan on Homesite 149 invites you to embrace every season. Mornings begin with soft light spilling across wooded ridges, afternoons unfold with sweeping views of neighboring farms, and evenings end beside glowing fireplaces under crisp, star-filled skies. A short stroll leads to the Bethesda Rec Center, an exclusive Williamson County amenity featuring new outdoor sports fields and courts, with an indoor complex coming soon that will include a pool, fitness center, racquetball, library, and more. A scenic walking path and bridge will soon connect Fairhaven directly to the Rec Center. STEP Inside this beautifully appointed 4-bedroom, 3.5-bath home that offers a main-level primary suite and private study, creating a comfortable retreat for everyday living. The open-concept design centers around a chef’s kitchen with oversized islands, KitchenAid appliances, double ovens, custom plaster hood, quartz backsplash, butler’s pantry, and abundant storage—perfect for family time and entertaining. Additional highlights include full sodded and irrigated yard, tankless water heater, all wood shelving and a charming gas lantern welcoming you home. Luxury, warmth, and timeless living right here in beautiful FAIRHAVEN COMMUNITY.
Closed
$999,990
5200 Fairhaven Ct, Thompsons Station, TN 37179
4beds
2,960sqft
Single Family Residence, Residential
Built in 2026
0.27 Acres Lot
$1,000,600 Zestimate®
$338/sqft
$4,452 Estimated rent
Home value
$1,000,600
$951,000 - $1.05M
$4,452/mo
Zestimate® history
Owner options
List your home for rent
$4,452/mo
Rent Zestimate®
Find your next renter with Zillow Rental Manager. Plus, with online applications, you can quickly screen prospective tenants – for free.
$4,452/mo
Rent Zestimate®
Refinance and save
$6,011/mo
Est. payment
Refinancing to a lower rate could help reduce your monthly payments and save thousands over the life of the loan.
$6,011/mo
Est. payment
Explore your selling options
Work with a Zillow partner agent
Leverage their expertise and Zillow's premium Showcase listings to get your home seen by more buyers.
Get startedList with your own agent
Get your home in front of millions of buyers by listing it on Zillow.
Learn how to do itSell it yourself
Take full control of how buyers see your home on Zillow by listing For Sale by Owner (FSBO).
List your homeWhat's special
Glowing fireplacesOversized islandsCharming gas lanternMain-level primary suiteDouble ovensOpen-concept designAbundant storage
Zillow last checked:
Listing updated:
Listed by:
Chris Brando 931-286-4700,
Dream Finders Holdings, LLC,
Nicole Miller,
Dream Finders Holdings, LLC
Bought with:
Erin Krueger, 309197
Compass Tennessee, LLC
Source: RealTracs MLS as distributed by MLS GRID,MLS#: 3214494
Facts & features
Interior
Bedrooms & bathrooms
- Bedrooms: 4
- Bathrooms: 4
- Full bathrooms: 3
- 1/2 bathrooms: 1
- Main level bedrooms: 1
Bedroom 1
- Features: Suite
- Level: Suite
- Area: 266 Square Feet
- Dimensions: 19x14
Bedroom 2
- Features: Walk-In Closet(s)
- Level: Walk-In Closet(s)
- Area: 154 Square Feet
- Dimensions: 11x14
Bedroom 3
- Features: Walk-In Closet(s)
- Level: Walk-In Closet(s)
- Area: 154 Square Feet
- Dimensions: 11x14
Bedroom 4
- Features: Walk-In Closet(s)
- Level: Walk-In Closet(s)
- Area: 156 Square Feet
- Dimensions: 13x12
Primary bathroom
- Features: Primary Bedroom
- Level: Primary Bedroom
Den
- Features: Separate
- Level: Separate
- Area: 156 Square Feet
- Dimensions: 13x12
Dining room
- Area: 156 Square Feet
- Dimensions: 13x12
Kitchen
- Area: 198 Square Feet
- Dimensions: 18x11
Living room
- Features: Great Room
- Level: Great Room
- Area: 288 Square Feet
- Dimensions: 18x16
Recreation room
- Features: Second Floor
- Level: Second Floor
- Area: 408 Square Feet
- Dimensions: 17x24
Heating
- Dual, Natural Gas
Cooling
- Central Air
Appliances
- Included: Built-In Electric Oven, Double Oven, Built-In Gas Range, Dishwasher, Disposal, Stainless Steel Appliance(s)
- Laundry: Electric Dryer Hookup, Washer Hookup
Features
- High Speed Internet
- Flooring: Carpet, Laminate, Other, Tile
- Basement: None
- Number of fireplaces: 2
- Fireplace features: Gas, Great Room
Interior area
- Total structure area: 2,960
- Total interior livable area: 2,960 sqft
- Finished area above ground: 2,960
Property
Parking
- Total spaces: 2
- Parking features: Garage Door Opener, Garage Faces Front
- Attached garage spaces: 2
Features
- Levels: Two
- Stories: 2
- Patio & porch: Patio, Covered, Porch
- Exterior features: Smart Irrigation, Smart Lock(s)
Lot
- Size: 0.27 Acres
- Features: Corner Lot, Cul-De-Sac
- Topography: Corner Lot,Cul-De-Sac
Details
- Special conditions: Standard
- Other equipment: Irrigation System
Construction
Type & style
- Home type: SingleFamily
- Property subtype: Single Family Residence, Residential
Materials
- Fiber Cement, Hardboard Siding, Brick
- Roof: Shingle
Condition
- New construction: Yes
- Year built: 2026
Utilities & green energy
- Sewer: STEP System
- Water: Public
- Utilities for property: Natural Gas Available, Water Available, Underground Utilities
Green energy
- Energy efficient items: Windows, Thermostat, Water Heater
- Indoor air quality: Contaminant Control
- Water conservation: Low-Flow Fixtures
Community & HOA
Community
- Subdivision: Fairhaven
HOA
- Has HOA: Yes
- Amenities included: Gated, Sidewalks, Underground Utilities, Trail(s)
- Services included: Maintenance Grounds, Internet, Trash
- HOA fee: $265 monthly
- Second HOA fee: $350 one time
Location
- Region: Thompsons Station
Financial & listing details
- Price per square foot: $338/sqft
- Annual tax amount: $5,000
- Date on market: 5/16/2026
- Date available: 05/30/2026
Price history
| Date | Event | Price |
|---|---|---|
| 6/29/2026 | Sold | $999,990$338/sqft |
Source:  RealTracs MLS as distributed by MLS GRID #3214494 Report a problem RealTracs MLS as distributed by MLS GRID #3214494 Report a problem | ||
| 5/19/2026 | Pending sale | $999,990$338/sqft |
Source: RealTracs MLS as distributed by MLS GRID #3214494 Report a problem | ||
| 5/12/2026 | Price change | $999,990-2.9%$338/sqft |
Source: RealTracs MLS as distributed by MLS GRID #3178003 Report a problem | ||
| 5/7/2026 | Price change | $1,029,990+1.9%$348/sqft |
Source: RealTracs MLS as distributed by MLS GRID #3178003 Report a problem | ||
| 5/5/2026 | Price change | $1,010,990-3.7%$342/sqft |
Source: RealTracs MLS as distributed by MLS GRID #3178003 Report a problem | ||
| 3/31/2026 | Price change | $1,049,990-4.5%$355/sqft |
Source:  Dream Finders Homes Report a problem Dream Finders Homes Report a problem | ||
| 2/8/2026 | Price change | $1,099,990-5.7%$372/sqft |
Source: RealTracs MLS as distributed by MLS GRID #3113275 Report a problem | ||
| 1/25/2026 | Listed for sale | $1,166,154$394/sqft |
Source: RealTracs MLS as distributed by MLS GRID #3113275 Report a problem | ||
Public tax history
Tax history is unavailable.
Neighborhood: 37179
Nearby homes
- $1,029,9904 bd4 ba2.9k sqft5201 Fairhaven Ct, Thompsons Station, TN 37179New Construction

- $1,299,9905 bd5 ba3.6k sqft5037 Fairhaven Cir, Thompsons Station, TN 37179New Construction
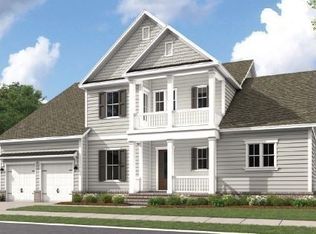
- $1,179,9905 bd5 ba3.5k sqft5045 Fairhaven Cir LOT 112, Thompsons Station, TN 37179Sold
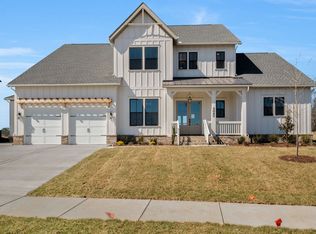
- $989,9904 bd4 ba2.9k sqft5056 Fairhaven Cir, Thompsons Station, TN 37179Sold
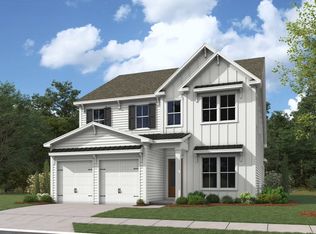
- $1,249,9904 bd4 ba3.2k sqft5033 Fairhaven Cir, Thompsons Station, TN 37179Sold
- $1,215,2005 bd5 ba3.5k sqft5045 Fairhaven Cir, Thompsons Station, TN 37179Off Market
- $1,200,0005 bd5 ba3.6k sqft5041 Fairhaven Cir LOT 111, Thompsons Station, TN 37179Sold
- $1,145,4604 bd4 ba3.2k sqft5092 Fairhaven Cir, Thompsons Station, TN 37179Sold
Nearby schools
GreatSchools rating
- 8/10Bethesda Elementary SchoolGrades: K-5Distance: 3.1 mi
- 9/10Thompson's Station Middle SchoolGrades: 6-8Distance: 2.1 mi
- 9/10Summit High SchoolGrades: 9-12Distance: 2.2 mi
Schools provided by the listing agent
- Elementary: Bethesda Elementary
- Middle: Thompson's Station Middle School
- High: Summit High School
Source: RealTracs MLS as distributed by MLS GRID. This data may not be complete. We recommend contacting the local school district to confirm school assignments for this home.
Get a cash offer in 3 minutes
Find out how much your home could sell for in as little as 3 minutes with a no-obligation cash offer.
Estimated market value
$1,000,600
Get a cash offer in 3 minutes
Find out how much your home could sell for in as little as 3 minutes with a no-obligation cash offer.
Estimated market value
$1,000,600
- Tennessee
- Williamson County
- Thompsons Station
- 37179
- 5200 Fairhaven Ct
Nearby cities
Nearby zip codes
Other Thompsons Station Topics
- Apartments for Rent in 37179
- Houses for Sale in 37179
- Houses for Rent in 37179
- 37179 Real Estate
- Thompsons Station Condos
- Houses for Sale in Thompsons Station
- Newest Listings in Thompsons Station
- Thompsons Station Home Values
- Thompsons Station Real Estate Agents
- Thompsons Station Refinance
- Thompsons Station Mortgage Rates
