Move In READY and Priced to Sell TODAY. Wake up to quiet mornings, open skies, and the peaceful beauty of wooded surroundings in the exclusive, gated community of Fairhaven—an intimate enclave of just 49 homesites in charming Thompson’s Station. Here, life feels tucked away, yet effortlessly connected. Enjoy the serenity of a country setting with the convenience of quick access to I-840 and I-65, putting historic downtown Franklin just minutes away and the vibrant energy of Nashville within easy reach. Inside, this thoughtfully designed home is made for everyday comfort and memorable moments. The main-level primary suite with soaring vaulted ceilings offers a private retreat, while a dedicated home office creates the perfect space to work from home in peace. The heart of the home is the gourmet kitchen—where double ovens, a custom plaster hood, KitchenAid appliances, and a stunning double waterfall island invite everything from casual breakfasts to lively gatherings with friends and family. The family room’s custom fireplace sets a warm, welcoming tone, and double wood front doors make a striking first impression. Step outside to the extended covered patio with its own fireplace—an ideal spot for morning coffee, evening conversations, and year-round entertaining. Upstairs, three additional bedrooms and a spacious loft provide flexible space for guests, hobbies, or movie nights. A multi-use walking path will connect directly to the nearby Bethesda Rec Center, expanding your options for recreation and outdoor enjoyment. This is more than a home—it’s a lifestyle defined by privacy, connection, and everyday luxury. Lot 135 Foxmoor is ready to welcome you home.
Closed
$1,145,460
5092 Fairhaven Cir, Thompsons Station, TN 37179
4beds
3,277sqft
Single Family Residence, Residential
Built in 2025
0.25 Acres Lot
$1,159,100 Zestimate®
$350/sqft
$4,562 Estimated rent
Home value
$1,159,100
$1.10M - $1.22M
$4,562/mo
Zestimate® history
Owner options
List your home for rent
$4,562/mo
Rent Zestimate®
Find your next renter with Zillow Rental Manager. Plus, with online applications, you can quickly screen prospective tenants – for free.
$4,562/mo
Rent Zestimate®
Refinance and save
$6,829/mo
Est. payment
Refinancing to a lower rate could help reduce your monthly payments and save thousands over the life of the loan.
$6,829/mo
Est. payment
Explore your selling options
Work with a Zillow partner agent
Leverage their expertise and Zillow's premium Showcase listings to get your home seen by more buyers.
Get startedList with your own agent
Get your home in front of millions of buyers by listing it on Zillow.
Learn how to do itSell it yourself
Take full control of how buyers see your home on Zillow by listing For Sale by Owner (FSBO).
List your homeWhat's special
Dedicated home officeStunning double waterfall islandSpacious loftDouble ovensThree additional bedroomsGourmet kitchenKitchenaid appliances
Zillow last checked:
Listing updated:
Listed by:
Carolyn DiLoreto 615-504-9529,
Dream Finders Holdings, LLC,
Kimberly D Angelo 815-793-1417,
Dream Finders Holdings, LLC
Bought with:
Nonmls
Realtracs, Inc.
Source: RealTracs MLS as distributed by MLS GRID,MLS#: 2963185
Facts & features
Interior
Bedrooms & bathrooms
- Bedrooms: 4
- Bathrooms: 4
- Full bathrooms: 3
- 1/2 bathrooms: 1
- Main level bedrooms: 1
Bedroom 1
- Features: Suite
- Level: Suite
- Area: 270 Square Feet
- Dimensions: 15x18
Bedroom 2
- Features: Bath
- Level: Bath
- Area: 143 Square Feet
- Dimensions: 11x13
Bedroom 3
- Features: Bath
- Level: Bath
- Area: 143 Square Feet
- Dimensions: 11x13
Bedroom 4
- Features: Bath
- Level: Bath
- Area: 143 Square Feet
- Dimensions: 11x13
Primary bathroom
- Features: Double Vanity
- Level: Double Vanity
Den
- Features: Separate
- Level: Separate
- Area: 168 Square Feet
- Dimensions: 12x14
Dining room
- Features: Combination
- Level: Combination
- Area: 234 Square Feet
- Dimensions: 13x18
Kitchen
- Area: 190 Square Feet
- Dimensions: 10x19
Living room
- Features: Combination
- Level: Combination
- Area: 288 Square Feet
- Dimensions: 16x18
Other
- Features: Office
- Level: Office
- Area: 168 Square Feet
- Dimensions: 12x14
Recreation room
- Features: Second Floor
- Level: Second Floor
- Area: 324 Square Feet
- Dimensions: 18x18
Heating
- Central, Natural Gas
Cooling
- Central Air
Appliances
- Included: Built-In Electric Oven, Double Oven, Built-In Gas Range, Dishwasher, Disposal, ENERGY STAR Qualified Appliances, Microwave, Stainless Steel Appliance(s)
- Laundry: Electric Dryer Hookup, Washer Hookup
Features
- Built-in Features, Entrance Foyer, Extra Closets, High Ceilings, Open Floorplan, Pantry, Smart Thermostat, Walk-In Closet(s), High Speed Internet, Kitchen Island
- Flooring: Carpet, Laminate, Tile
- Basement: None,Crawl Space
- Number of fireplaces: 2
- Fireplace features: Gas, Living Room
Interior area
- Total structure area: 3,277
- Total interior livable area: 3,277 sqft
- Finished area above ground: 3,277
Property
Parking
- Total spaces: 2
- Parking features: Garage Door Opener, Garage Faces Front, Concrete, Driveway
- Attached garage spaces: 2
- Has uncovered spaces: Yes
Features
- Levels: Two
- Stories: 2
- Patio & porch: Patio, Covered, Porch
- Exterior features: Smart Irrigation, Smart Lock(s)
Lot
- Size: 0.25 Acres
- Features: Cleared, Level
- Topography: Cleared,Level
Details
- Special conditions: Standard
Construction
Type & style
- Home type: SingleFamily
- Architectural style: Traditional
- Property subtype: Single Family Residence, Residential
Materials
- Brick, Frame
- Roof: Asphalt
Condition
- New construction: Yes
- Year built: 2025
Utilities & green energy
- Sewer: STEP System
- Water: Public
- Utilities for property: Natural Gas Available, Water Available, Underground Utilities
Green energy
- Energy efficient items: Windows, Thermostat, Water Heater
- Indoor air quality: Contaminant Control
- Water conservation: Low-Flow Fixtures
Community & HOA
Community
- Security: Carbon Monoxide Detector(s), Security Gate, Smoke Detector(s)
- Subdivision: Fairhaven
HOA
- Has HOA: Yes
- Amenities included: Gated, Sidewalks, Underground Utilities, Trail(s)
- Services included: Maintenance Grounds, Internet, Trash
- HOA fee: $265 monthly
- Second HOA fee: $350 one time
Location
- Region: Thompsons Station
Financial & listing details
- Price per square foot: $350/sqft
- Annual tax amount: $4,800
- Date on market: 7/29/2025
- Date available: 01/26/2026
Price history
| Date | Event | Price |
|---|---|---|
| 4/21/2026 | Sold | $1,145,460$350/sqft |
Source:  RealTracs MLS as distributed by MLS GRID #2963185 Report a problem RealTracs MLS as distributed by MLS GRID #2963185 Report a problem | ||
| 3/7/2026 | Pending sale | $1,145,460$350/sqft |
Source: RealTracs MLS as distributed by MLS GRID #2963185 Report a problem | ||
| 3/3/2026 | Price change | $1,145,460-9.8%$350/sqft |
Source: RealTracs MLS as distributed by MLS GRID #2963185 Report a problem | ||
| 2/22/2026 | Price change | $1,269,990-1.6%$388/sqft |
Source:  Dream Finders Homes Report a problem Dream Finders Homes Report a problem | ||
| 2/8/2026 | Price change | $1,289,990-1%$394/sqft |
Source: RealTracs MLS as distributed by MLS GRID #2963185 Report a problem | ||
| 11/18/2025 | Price change | $1,303,640+0.3%$398/sqft |
Source: Dream Finders Homes Report a problem | ||
| 10/28/2025 | Price change | $1,299,9900%$397/sqft |
Source: RealTracs MLS as distributed by MLS GRID #2963185 Report a problem | ||
| 9/10/2025 | Price change | $1,300,2370%$397/sqft |
Source: Dream Finders Homes Report a problem | ||
| 9/9/2025 | Price change | $1,300,672+0%$397/sqft |
Source: Dream Finders Homes Report a problem | ||
| 8/23/2025 | Price change | $1,300,2370%$397/sqft |
Source: Dream Finders Homes Report a problem | ||
| 8/14/2025 | Price change | $1,300,672+0.2%$397/sqft |
Source: Dream Finders Homes Report a problem | ||
| 7/31/2025 | Price change | $1,297,727-0.1%$396/sqft |
Source: Dream Finders Homes Report a problem | ||
| 7/29/2025 | Price change | $1,299,057-5.5%$396/sqft |
Source: RealTracs MLS as distributed by MLS GRID #2963185 Report a problem | ||
| 7/19/2025 | Price change | $1,374,057+1.5%$419/sqft |
Source: Dream Finders Homes Report a problem | ||
| 7/16/2025 | Price change | $1,354,002+0%$413/sqft |
Source: Dream Finders Homes Report a problem | ||
| 7/7/2025 | Listed for sale | $1,353,502$413/sqft |
Source: Dream Finders Homes Report a problem | ||
Public tax history
Tax history is unavailable.
Neighborhood: 37179
Nearby homes
- $1,200,0005 bd5 ba3.6k sqft5041 Fairhaven Cir LOT 111, Thompsons Station, TN 37179Sold
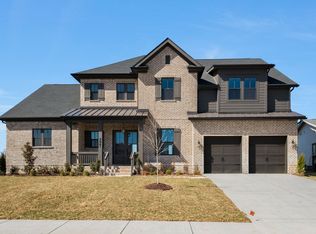
- $1,321,6435 bd5 ba3.6k sqft5029 Fairhaven Cir, Thompsons Station, TN 37179Sold
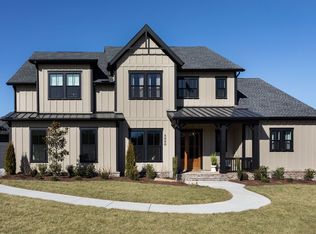
- $1,220,2005 bd5 ba3.5k sqft5045 Fairhaven Cir, Thompsons Station, TN 37179Off Market
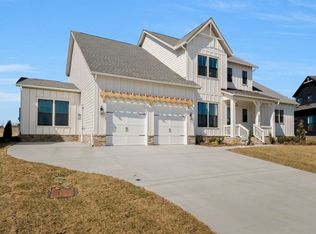
- $1,179,9905 bd5 ba3.5k sqft5045 Fairhaven Cir LOT 112, Thompsons Station, TN 37179Sold
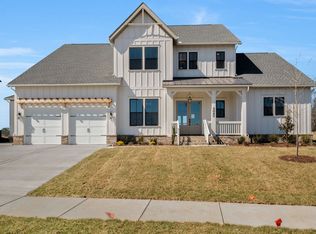
- $1,249,9904 bd4 ba3.2k sqft5033 Fairhaven Cir, Thompsons Station, TN 37179Sold
- $1,425,0005 bd5 ba4k sqft5049 Fairhaven Cir, Thompsons Station, TN 37179Sold
- $1,299,2305 bd5 ba3.6k sqft5037 Fairhaven Cir, Thompsons Station, TN 37179New Construction
- $999,9904 bd4 ba2.9k sqft5200 Fairhaven Ct, Thompsons Station, TN 37179Sold
Nearby schools
GreatSchools rating
- 8/10Bethesda Elementary SchoolGrades: K-5Distance: 3.2 mi
- 9/10Thompson's Station Middle SchoolGrades: 6-8Distance: 2.1 mi
- 9/10Summit High SchoolGrades: 9-12Distance: 2.2 mi
Schools provided by the listing agent
- Elementary: Bethesda Elementary
- Middle: Thompson's Station Middle School
- High: Summit High School
Source: RealTracs MLS as distributed by MLS GRID. This data may not be complete. We recommend contacting the local school district to confirm school assignments for this home.
Get a cash offer in 3 minutes
Find out how much your home could sell for in as little as 3 minutes with a no-obligation cash offer.
Estimated market value
$1,159,100
Get a cash offer in 3 minutes
Find out how much your home could sell for in as little as 3 minutes with a no-obligation cash offer.
Estimated market value
$1,159,100
- Tennessee
- Williamson County
- Thompsons Station
- 37179
- 5092 Fairhaven Cir
Nearby cities
Nearby zip codes
Other Thompsons Station Topics
- Apartments for Rent in 37179
- Houses for Sale in 37179
- Houses for Rent in 37179
- 37179 Real Estate
- Thompsons Station Condos
- Houses for Sale in Thompsons Station
- Newest Listings in Thompsons Station
- Thompsons Station Home Values
- Thompsons Station Real Estate Agents
- Thompsons Station Refinance
- Thompsons Station Mortgage Rates
