Welcome to luxury living in the highly sought-after Fairhaven community of Thompson’s Station—an exclusive gated enclave known for its private setting, upscale homes, and scenic surroundings.
This stunning modern farmhouse showcases timeless curb appeal with bold designer finishes, featuring dark exterior tones, warm wood accents, and a welcoming covered front porch that sets the tone for what’s inside.
Step through the front door into a light-filled, open-concept floor plan designed for both everyday living and entertaining. The heart of the home is the chef’s kitchen, complete with a massive quartz island, custom cabinetry, high-end stainless appliances, and designer lighting. The kitchen flows seamlessly into the spacious living area, highlighted by soaring ceilings, a dramatic fireplace feature wall, and an abundance of natural light.
The main-level living offers both comfort and functionality, while thoughtfully designed spaces provide flexibility for work, relaxation, and hosting. Upstairs and additional living areas offer ample room for family and guests.
Retreat to the luxurious primary suite, where spa-inspired finishes create a private escape with elegant details and a serene atmosphere.
Situated on a beautifully landscaped homesite, this home offers the perfect blend of privacy and community living. Residents of Fairhaven enjoy walking trails, green space, and convenient access to nearby recreation, while being just minutes from Franklin and a short drive to Nashville.
This is a rare opportunity to own a like-new home in one of Williamson County’s most desirable communities—where modern design meets everyday comfort.
Under contract - showing
$1,499,900
5049 Fairhaven Cir, Thompsons Station, TN 37179
5beds
4,058sqft
:
Get pre-qualified$8,459/mo
Single Family Residence, Residential
Built in 2024
0.39 Acres Lot
$-- Zestimate®
$370/sqft
$258/mo HOA
What's special
Exclusive gated enclavePrivate settingElegant detailsBold designer finishesTimeless curb appealLight-filled open-concept floor planSpa-inspired finishes
- 35 days |
- 330 |
- 18 |
Zillow last checked:
Listing updated:
Listed by:
Brandon Bubis 615-804-6154,
Legacy South Brokerage 615-551-4505
Source: RealTracs MLS as distributed by MLS GRID,MLS#: 3250563
Facts & features
Interior
Bedrooms & bathrooms
- Bedrooms: 5
- Bathrooms: 5
- Full bathrooms: 4
- 1/2 bathrooms: 1
- Main level bedrooms: 2
Bedroom 1
- Features: Suite
- Level: Suite
- Area: 336 Square Feet
- Dimensions: 16x21
Bedroom 2
- Features: Walk-In Closet(s)
- Level: Walk-In Closet(s)
- Area: 221 Square Feet
- Dimensions: 17x13
Bedroom 3
- Features: Bath
- Level: Bath
- Area: 156 Square Feet
- Dimensions: 12x13
Bedroom 4
- Features: Walk-In Closet(s)
- Level: Walk-In Closet(s)
- Area: 156 Square Feet
- Dimensions: 12x13
Primary bathroom
- Features: Double Vanity
- Level: Double Vanity
Den
- Features: Separate
- Level: Separate
- Area: 120 Square Feet
- Dimensions: 10x12
Dining room
- Features: Separate
- Level: Separate
- Area: 156 Square Feet
- Dimensions: 12x13
Kitchen
- Features: Eat-in Kitchen
- Level: Eat-in Kitchen
- Area: 242 Square Feet
- Dimensions: 11x22
Living room
- Features: Combination
- Level: Combination
- Area: 342 Square Feet
- Dimensions: 18x19
Other
- Features: Bedroom 5
- Level: Bedroom 5
- Area: 180 Square Feet
- Dimensions: 12x15
Recreation room
- Features: Second Floor
- Level: Second Floor
- Area: 400 Square Feet
- Dimensions: 20x20
Heating
- Central
Cooling
- Central Air
Appliances
- Included: Built-In Electric Oven, Built-In Gas Oven, Built-In Electric Range, Built-In Gas Range, Dishwasher, Dryer, Microwave, Refrigerator, Stainless Steel Appliance(s), Washer, Smart Appliance(s), Water Purifier
- Laundry: Electric Dryer Hookup, Washer Hookup
Features
- Bookcases, Built-in Features, Ceiling Fan(s), Extra Closets, High Ceilings, Open Floorplan, Pantry, Walk-In Closet(s), High Speed Internet
- Flooring: Carpet, Wood, Tile
- Basement: None
- Number of fireplaces: 2
- Fireplace features: Living Room
Interior area
- Total structure area: 4,058
- Total interior livable area: 4,058 sqft
- Finished area above ground: 4,058
Property
Parking
- Total spaces: 5
- Parking features: Garage Door Opener, Garage Faces Front, Concrete, Driveway
- Attached garage spaces: 2
- Uncovered spaces: 3
Features
- Levels: Two
- Stories: 2
- Patio & porch: Deck, Covered, Patio
- Exterior features: Smart Irrigation
- Fencing: Back Yard
Lot
- Size: 0.39 Acres
- Features: Level
- Topography: Level
Details
- Parcel number: 094155H C 01300 00011155A
- Special conditions: Standard
- Other equipment: Satellite Dish
Construction
Type & style
- Home type: SingleFamily
- Property subtype: Single Family Residence, Residential
Materials
- Fiber Cement, Brick
- Roof: Shingle
Condition
- New construction: No
- Year built: 2024
Utilities & green energy
- Sewer: STEP System
- Water: Public
- Utilities for property: Water Available, Cable Connected
Green energy
- Energy efficient items: Water Heater
- Indoor air quality: Contaminant Control
- Water conservation: Low-Flow Fixtures
Community & HOA
Community
- Subdivision: Fairhaven
HOA
- Has HOA: Yes
- Amenities included: Gated, Trail(s)
- Services included: Maintenance Grounds
- HOA fee: $258 monthly
- Second HOA fee: $3,000 one time
Location
- Region: Thompsons Station
Financial & listing details
- Price per square foot: $370/sqft
- Annual tax amount: $4,719
- Date on market: 6/26/2026
Estimated market value
Not available
Estimated sales range
Not available
Not available
Price history
| Date | Event | Price |
|---|---|---|
| 7/10/2026 | Contingent | $1,499,900$370/sqft |
Source:  RealTracs MLS as distributed by MLS GRID #3250563 Report a problem RealTracs MLS as distributed by MLS GRID #3250563 Report a problem | ||
| 6/26/2026 | Listed for sale | $1,499,900$370/sqft |
Source: RealTracs MLS as distributed by MLS GRID #3250563 Report a problem | ||
| 6/25/2026 | Listing removed | $1,499,900$370/sqft |
Source: RealTracs MLS as distributed by MLS GRID #3178923 Report a problem | ||
| 5/26/2026 | Price change | $1,499,900-6.3%$370/sqft |
Source: RealTracs MLS as distributed by MLS GRID #3178923 Report a problem | ||
| 5/1/2026 | Listed for sale | $1,599,900$394/sqft |
Source: RealTracs MLS as distributed by MLS GRID #3178923 Report a problem | ||
Public tax history
Tax history is unavailable.
Monthly payment
Est. payment
Payment breakdown
Explore the cost of this home by adjusting the details. Changes won't be saved.Climate risks
Neighborhood: 37179
Nearby schools
GreatSchools rating
- 8/10Bethesda Elementary SchoolGrades: K-5Distance: 3.2 mi
- 9/10Thompson's Station Middle SchoolGrades: 6-8Distance: 2.1 mi
- 9/10Summit High SchoolGrades: 9-12Distance: 2.3 mi
Schools provided by the listing agent
- Elementary: Bethesda Elementary
- Middle: Thompson's Station Middle School
- High: Summit High School
Source: RealTracs MLS as distributed by MLS GRID. This data may not be complete. We recommend contacting the local school district to confirm school assignments for this home.
- $1,249,9904 bd4 ba3.2k sqft5033 Fairhaven Cir, Thompsons Station, TN 37179Sold
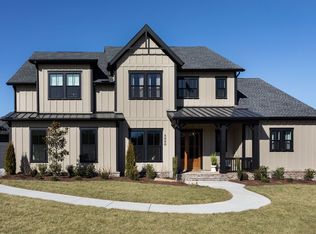
- $1,200,0005 bd5 ba3.6k sqft5041 Fairhaven Cir LOT 111, Thompsons Station, TN 37179Sold
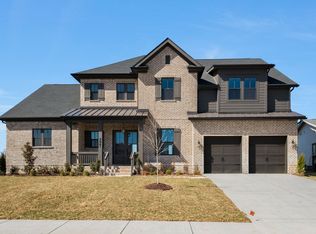
- $1,145,4604 bd4 ba3.2k sqft5092 Fairhaven Cir, Thompsons Station, TN 37179Sold
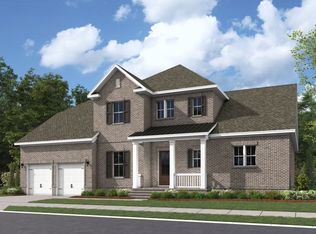
- $1,321,6435 bd5 ba3.6k sqft5029 Fairhaven Cir, Thompsons Station, TN 37179Sold
- $1,215,2005 bd5 ba3.5k sqft5045 Fairhaven Cir, Thompsons Station, TN 37179Off Market
- $1,179,9905 bd5 ba3.5k sqft5045 Fairhaven Cir LOT 112, Thompsons Station, TN 37179Sold
- $1,440,5185 bd5 ba3.8k sqft5053 Fairhaven Cir LOT 114, Thompsons Station, TN 37179Sold
- $989,9904 bd4 ba2.9k sqft5056 Fairhaven Cir, Thompsons Station, TN 37179Sold
A local agent can set up tours, give advice and negotiate with sellers.
A local lender can help you make sure your offer is ready when you are.
Similar homes
- $1,650,0005 bd5 ba4.3k sqft3601 Robbins Nest Rd, Thompsons Station, TN 37179For Sale

 MLS ID #3242538, Melissa Chadwick. RealTracs MLS as distributed by MLS GRID
 - $1,274,0005 bd5 ba3.9k sqft3213 Cherry Jack Ln, Thompsons Station, TN 37179For Sale
 MLS ID #3260381, Shelly Dawson. RealTracs MLS as distributed by MLS GRID
 - $1,198,0005 bd4 ba3.3k sqft3663 Martins Mill Rd, Thompsons Station, TN 37179For Sale
 MLS ID #3223556, Joey Ryles. RealTracs MLS as distributed by MLS GRID
 - $1,999,0004 bd4 ba3.4k sqft6000 Costello Farm Ln, Thompsons Station, TN 37179For Sale
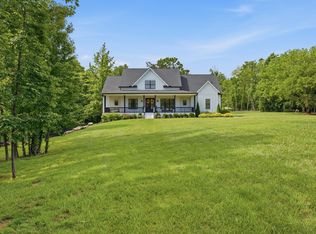 MLS ID #3230114, Tim Thompson. RealTracs MLS as distributed by MLS GRID
 - $1,295,0003 bd3 ba2.9k sqft1779 Cayce Springs Rd, Thompsons Station, TN 37179For SaleMLS ID #3247287, Naomi Bannister. RealTracs MLS as distributed by MLS GRID
- $1,199,9505 bd4 ba4.6k sqft2340 Coppergate Way, Thompsons Station, TN 37179For SaleMLS ID #3223460, Nathan Matwijec. RealTracs MLS as distributed by MLS GRID
- $1,999,0005 bd6 ba4.5k sqft2254 Brakeman Ln, Thompsons Station, TN 37179For SaleMLS ID #3242755, Jack Miller, Luxury & Relocation Specialist. RealTracs MLS as distributed by MLS GRID
- $1,100,0005 bd5 ba4.6k sqft2336 Coppergate Way, Thompsons Station, TN 37179For SaleMLS ID #3191440, Esther Eddy. RealTracs MLS as distributed by MLS GRID
- $1,649,9903 bd4 ba4.6k sqft4321 Long Ln, Franklin, TN 37064For SaleMLS ID #3311426, David Alan Fountain, ABR®, CNE®, CRS®, SRS®, CLE®. RealTracs MLS as distributed by MLS GRID
- $2,095,0003 bd4 ba4k sqft2700 Clayton Arnold Rd, Thompsons Station, TN 37179For SaleMLS ID #3243147, Lisa Culp Taylor. RealTracs MLS as distributed by MLS GRID
- $1,090,0005 bd4 ba3.8k sqft3846 Somers Ln, Thompsons Station, TN 37179For SaleMLS ID #3250460, Chris Elrod-Laskey. RealTracs MLS as distributed by MLS GRID
- $1,475,0006 bd5 ba4.3k sqft6129 Saint Marlo Dr, Franklin, TN 37064For SaleMLS ID #3256421, Michael Sanford. RealTracs MLS as distributed by MLS GRID
- $1,849,9005 bd6 ba5k sqft2194 Burgin Dr, Thompsons Station, TN 37179For SaleMLS ID #3177649, Michele Keith. RealTracs MLS as distributed by MLS GRID
- $1,379,0005 bd5 ba4.6k sqft5083 Terravista Ln, Franklin, TN 37064For SaleMLS ID #3239620, Axel Reed. RealTracs MLS as distributed by MLS GRID
- $1,025,0004 bd4 ba3.2k sqft3287 Sassafras Ln, Thompsons Station, TN 37179For SaleMLS ID #3245256, Lauran Heckman. RealTracs MLS as distributed by MLS GRID
- $1,200,0004 bd4 ba4.2k sqft9017 Safe Haven Pl, Spring Hill, TN 37174For SaleMLS ID #3185437, LaShonda Jones. RealTracs MLS as distributed by MLS GRID
- $1,215,0006 bd6 ba4.1k sqft4005 Blackbird Ct, Spring Hill, TN 37174For SaleMLS ID #3262071, Miguel Perez. RealTracs MLS as distributed by MLS GRID
- $1,290,0004 bd3 ba3.4k sqft1015 Wetzel Dr, Franklin, TN 37064For SaleMLS ID #3271200, Tasia Treimer. RealTracs MLS as distributed by MLS GRID
- $1,199,9005 bd5 ba3.9k sqft4025 Foxglove Farm Dr, Franklin, TN 37064For SaleMLS ID #3251571, JONATHAN HARRIS. RealTracs MLS as distributed by MLS GRID
- $1,499,9994 bd4 ba5.3k sqft1930 Rock Springs Rd, Columbia, TN 38401For SaleMLS ID #3223156, Krista Jameson. RealTracs MLS as distributed by MLS GRID
