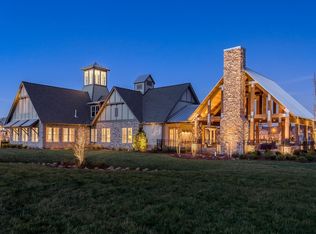
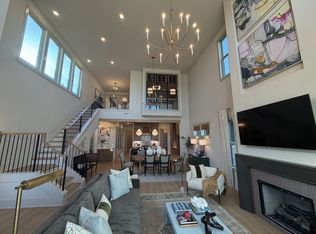
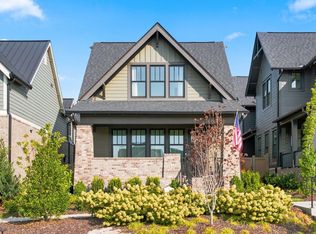
Welcome to resort style living in Williamson County’s hottest front porch community! The Cadence floor plan will captivate you from the moment you walk in to 20 foot ceilings and tons of windows flooding your home with natural light! Entertain guests with the ease of open concept living and covered patio, perfect for evening wine or morning coffee. Upstairs blends style and functionality with 3 additional bedrooms and two bathrooms beyond a second living area. Vacation where you live with the Lexington Club complete with a resort style pool, state of the art fitness center, playground, pickleball court, gathering rooms and a stocked 11 acre lake! Enjoy the convenience of the future town center expanding over 1.2 million square feet of restaurant and retail space. Pictures are of a completed model home in a different community that shows different options - Home sale contingent with 24 hour first right of refusal
Active
Price increase: $2.6K (8/13)
$861,560
821 Saint Clair Ave Lot 241, Thompsons Station, TN 37179
4beds
2,738sqft
Single Family Residence, Residential
Built in 2026
-- sqft lot
$-- Zestimate®
$315/sqft
$125/mo HOA
What's special
Covered patioOpen concept livingTwo bathrooms
- 15 days
- 139
- 8
Zillow last checked:
Listing updated:
Listed by:
Katie Bates 615-278-6483,
Signature Homes Realty 615-764-0167,
Brooke Hosfield 615-478-2944,
Signature Homes Realty
Source: RealTracs MLS as distributed by MLS GRID,MLS#: 3255625
Facts & features
Interior
Bedrooms & bathrooms
- Bedrooms: 4
- Bathrooms: 4
- Full bathrooms: 3
- 1/2 bathrooms: 1
- Main level bedrooms: 1
Bedroom 1
- Features: Suite
- Level: Suite
- Area: 195 Square Feet
- Dimensions: 13x15
Bedroom 2
- Features: Walk-In Closet(s)
- Level: Walk-In Closet(s)
- Area: 221 Square Feet
- Dimensions: 17x13
Bedroom 3
- Features: Walk-In Closet(s)
- Level: Walk-In Closet(s)
- Area: 143 Square Feet
- Dimensions: 11x13
Bedroom 4
- Features: Walk-In Closet(s)
- Level: Walk-In Closet(s)
- Area: 143 Square Feet
- Dimensions: 11x13
Primary bathroom
- Features: Double Vanity
- Level: Double Vanity
Den
- Area: 154 Square Feet
- Dimensions: 11x14
Dining room
- Features: Combination
- Level: Combination
- Area: 130 Square Feet
- Dimensions: 13x10
Kitchen
- Features: Pantry
- Level: Pantry
- Area: 100 Square Feet
- Dimensions: 10x10
Living room
- Features: Combination
- Level: Combination
- Area: 289 Square Feet
- Dimensions: 17x17
Other
- Features: Office
- Level: Office
- Area: 35 Square Feet
- Dimensions: 5x7
Heating
- Electric, Heat Pump, Natural Gas
Cooling
- Electric
Appliances
- Included: Dishwasher, Disposal, Microwave, Built-In Electric Oven, Gas Range, Smart Appliance(s)
- Laundry: Electric Dryer Hookup, Washer Hookup
Features
- Air Filter, Ceiling Fan(s), Extra Closets, Pantry, Walk-In Closet(s), High Speed Internet
- Flooring: Laminate, Tile, Vinyl
- Basement: Other
- Number of fireplaces: 1
- Fireplace features: Gas, Living Room
Interior area
- Total structure area: 2,738
- Total interior livable area: 2,738 sqft
- Finished area above ground: 2,738
Property
Parking
- Total spaces: 2
- Parking features: Garage Door Opener, Alley Access
- Garage spaces: 2
Features
- Levels: Two
- Stories: 2
- Patio & porch: Patio, Covered, Porch
- Pool features: Association
- Fencing: Privacy
Details
- Special conditions: Standard
- Other equipment: Irrigation System, Air Purifier
Construction
Type & style
- Home type: SingleFamily
- Architectural style: Other
- Property subtype: Single Family Residence, Residential
Materials
- Brick
Condition
- New construction: Yes
- Year built: 2026
Utilities & green energy
- Sewer: Public Sewer
- Water: Public
- Utilities for property: Electricity Available, Natural Gas Available, Water Available, Underground Utilities
Community & HOA
Community
- Security: Carbon Monoxide Detector(s), Smoke Detector(s)
- Subdivision: Saddlewalk At June Lake
HOA
- Has HOA: Yes
- Amenities included: Clubhouse, Fitness Center, Playground, Pool, Sidewalks, Underground Utilities, Trail(s)
- Services included: Maintenance Grounds, Recreation Facilities
- HOA fee: $125 monthly
- Second HOA fee: $375 one time
Location
- Region: Thompsons Station
Financial & listing details
- Price per square foot: $315/sqft
- Date on market: 8/15/2026
- Date available: 09/30/2026
- Electric utility on property: Yes
Estimated market value
Not available
Estimated sales range
Not available
Not available
Price history
| Date | Event | Price |
|---|---|---|
| 8/15/2026 | Listed for sale | $861,560$315/sqft |
Source:  RealTracs MLS as distributed by MLS GRID #3255625 Report a problem RealTracs MLS as distributed by MLS GRID #3255625 Report a problem | ||
| 8/13/2026 | Pending sale | $861,560+0.3%$315/sqft |
Source: RealTracs MLS as distributed by MLS GRID #3255625 Report a problem | ||
| 7/4/2026 | Price change | $859,000+0.4%$314/sqft |
Source: RealTracs MLS as distributed by MLS GRID #3255625 Report a problem | ||
| 7/1/2026 | Listed for sale | $855,837-1.8%$313/sqft |
Source: RealTracs MLS as distributed by MLS GRID #3255625 Report a problem | ||
| 7/1/2026 | Listing removed | $871,700$318/sqft |
Source: RealTracs MLS as distributed by MLS GRID #3191457 Report a problem | ||
| 6/11/2026 | Listed for sale | $871,700$318/sqft |
Source: RealTracs MLS as distributed by MLS GRID #3191457 Report a problem | ||
| 6/1/2026 | Listing removed | $871,700$318/sqft |
Source: RealTracs MLS as distributed by MLS GRID #3191457 Report a problem | ||
| 5/7/2026 | Listed for sale | $871,700$318/sqft |
Source: RealTracs MLS as distributed by MLS GRID #3191457 Report a problem | ||
Public tax history
Tax history is unavailable.
Monthly payment
Est. payment
Payment breakdown
Explore the cost of this home by adjusting the details. Changes won't be saved.Climate risks
Neighborhood: 37179
Nearby schools
Schools provided by the listing agent
- Elementary: Bethesda Elementary
- Middle: Spring Station Middle School
- High: Summit High School
Source: RealTracs MLS as distributed by MLS GRID. This data may not be complete. We recommend contacting the local school district to confirm school assignments for this home.
- $1,026,2974 bd3 ba3.1k sqft102 Saddlewalk Dr LOT 12, Spring Hill, TN 37174Sold

- $726,8093 bd3 ba2.1k sqft783 Saint Clair Ave LOT 101, Spring Hill, TN 37174Sold

- $710,4403 bd3 ba1.8k sqft779 Saint Clair Ave LOT 99, Spring Hill, TN 37174Sold

- $748,0954 bd4 ba2.5k sqft777 Saint Clair Ave LOT 98, Spring Hill, TN 37174Sold
Similar homes
- $899,9004 bd4 ba2.5k sqft2133 Maytown Cir, Thompsons Station, TN 37179For Sale

 MLS ID #3526025, Michelle Arnold. RealTracs MLS as distributed by MLS GRID
 - $936,0005 bd4 ba3.1k sqft2543 Buckner Ln Lot 197, Thompsons Station, TN 37179New Construction
 MLS ID #3501082, Katie Bates. RealTracs MLS as distributed by MLS GRID
 - $759,0003 bd3 ba2.1k sqft142 Salton Ln, Thompsons Station, TN 37179For Sale
 MLS ID #3513456, Johnny Ferreira. RealTracs MLS as distributed by MLS GRID
 - $559,0004 bd4 ba2.2k sqft272 Huron Dr Lot 297, Thompsons Station, TN 37179New Construction
 MLS ID #3527548, Brooke Hosfield. RealTracs MLS as distributed by MLS GRID
 - $542,0003 bd3 ba1.9k sqft274 Huron Dr Lot 296, Thompsons Station, TN 37179New ConstructionMLS ID #3527543, Brooke Hosfield. RealTracs MLS as distributed by MLS GRID
- $849,9904 bd4 ba2.7k sqft5325 Ostergaard Way, Thompsons Station, TN 37179New ConstructionRealTracs MLS as distributed by MLS GRID
- $855,9905 bd4 ba3.4k sqft3435 Gerhard Dr, Thompsons Station, TN 37179New ConstructionMLS ID #3322342, Luis Luna. RealTracs MLS as distributed by MLS GRID
- $1,199,9004 bd4 ba3.2k sqft487 Marston Ave, Thompsons Station, TN 37179For SaleMLS ID #3251353, Jon Sexton. RealTracs MLS as distributed by MLS GRID
- $899,9004 bd4 ba3.5k sqft998 Spruce Ridge Ln, Spring Hill, TN 37174For SaleMLS ID #3302316, Debbie Williams. RealTracs MLS as distributed by MLS GRID
- $949,0004 bd4 ba3k sqft3270 Sassafras Ln, Thompsons Station, TN 37179For SaleMLS ID #3246094, Megan M. Smith. RealTracs MLS as distributed by MLS GRID
- $805,9905 bd4 ba3.1k sqft3194 Gerhard Dr, Thompsons Station, TN 37179New ConstructionMLS ID #3508174, Jennifer Rauch. RealTracs MLS as distributed by MLS GRID
- $849,0003 bd3 ba2.4k sqft5025 Lincoln Gln, Spring Hill, TN 37174For SaleMLS ID #3520817, Paul Nail MBA, ABR, SRES, e-Pro. RealTracs MLS as distributed by MLS GRID
- $524,1184 bd4 ba2.2k sqft829L Lotus Ln Lot 311, Thompsons Station, TN 37179New ConstructionMLS ID #3311977, Katie Bates. RealTracs MLS as distributed by MLS GRID
- $1,272,0004 bd5 ba4k sqft2537 Buckner Ln Lot 194, Thompsons Station, TN 37179New ConstructionMLS ID #3260342, Brooke Hosfield. RealTracs MLS as distributed by MLS GRID
- $669,7754 bd3 ba3k sqft4023 John Marsh Rd, Spring Hill, TN 37174For SaleMLS ID #3529368, Tara James. RealTracs MLS as distributed by MLS GRID
- $765,9904 bd4 ba2.7k sqft2766 Gerhard Dr, Thompsons Station, TN 37179New ConstructionMLS ID #3322332, Luis Luna. RealTracs MLS as distributed by MLS GRID
- $1,198,0005 bd4 ba3.3k sqft3663 Martins Mill Rd, Thompsons Station, TN 37179For SaleMLS ID #3519153, Joey Ryles. RealTracs MLS as distributed by MLS GRID
- $679,9004 bd4 ba2.3k sqft690 Conifer Dr, Spring Hill, TN 37174For SaleMLS ID #3519050, Julianne Richard. RealTracs MLS as distributed by MLS GRID
- $775,0003 bd3 ba2.1k sqft3420 Milford Dr, Thompsons Station, TN 37179For SaleMLS ID #3228410, Deneen Murphy. RealTracs MLS as distributed by MLS GRID
- $1,075,0004 bd4 ba3.2k sqft3487 Burgate Trl, Thompsons Station, TN 37179For SaleMLS ID #3520621, Mirna Basta. RealTracs MLS as distributed by MLS GRID
