Rare opportunity to own the former Signature Homes model in the highly sought-after June Lake community. Showcasing one of June Lake’s most desirable floor plans, this exceptional residence features extensive designer-selected upgrades, premium finishes, and elevated craftsmanship throughout. Purchased directly from the builder and professionally maintained during the builder leaseback period, the home presents in immaculate, like-new condition. Ideally situated just a short stroll from the community clubhouse and resort-style pool, residents enjoy scenic green spaces, a walkable lifestyle, future shopping and dining, and convenient access to I-65. Just 12 miles from downtown Franklin and 30 miles from downtown Nashville, this is a truly exceptional offering where luxury, location, and lifestyle come together.
Active
$1,199,900
487 Marston Ave, Thompsons Station, TN 37179
4beds
3,220sqft
:
Get pre-qualified$6,686/mo
Single Family Residence, Residential
Built in 2025
4,791 Square Feet Lot
$-- Zestimate®
$373/sqft
$125/mo HOA
What's special
- 8 days |
- 99 |
- 2 |
Zillow last checked:
Listing updated:
Listed by:
Jon Sexton 615-496-4736,
Benchmark Realty, LLC 615-371-1544
Source: RealTracs MLS as distributed by MLS GRID,MLS#: 3251353
Facts & features
Interior
Bedrooms & bathrooms
- Bedrooms: 4
- Bathrooms: 4
- Full bathrooms: 3
- 1/2 bathrooms: 1
- Main level bedrooms: 1
Bedroom 1
- Features: Suite
- Level: Suite
- Area: 210 Square Feet
- Dimensions: 14x15
Bedroom 2
- Features: Bath
- Level: Bath
- Area: 195 Square Feet
- Dimensions: 15x13
Bedroom 3
- Features: Walk-In Closet(s)
- Level: Walk-In Closet(s)
- Area: 143 Square Feet
- Dimensions: 11x13
Bedroom 4
- Features: Walk-In Closet(s)
- Level: Walk-In Closet(s)
- Area: 143 Square Feet
- Dimensions: 11x13
Primary bathroom
- Features: Double Vanity
- Level: Double Vanity
Dining room
- Area: 143 Square Feet
- Dimensions: 11x13
Kitchen
- Area: 165 Square Feet
- Dimensions: 11x15
Living room
- Area: 289 Square Feet
- Dimensions: 17x17
Recreation room
- Features: Second Floor
- Level: Second Floor
- Area: 437 Square Feet
- Dimensions: 23x19
Heating
- Electric, Natural Gas
Cooling
- Electric
Appliances
- Included: Built-In Electric Oven, Gas Range, Dishwasher, Disposal, Microwave, Refrigerator
Features
- Flooring: Carpet, Wood, Tile
- Basement: Crawl Space
Interior area
- Total structure area: 3,220
- Total interior livable area: 3,220 sqft
- Finished area above ground: 3,220
Property
Parking
- Total spaces: 2
- Parking features: Alley Access
- Garage spaces: 2
Features
- Levels: Two
- Stories: 2
Lot
- Size: 4,791 Square Feet
- Dimensions: 35 x 142
Details
- Parcel number: 094154J G 02100 00011154G
- Special conditions: Standard
Construction
Type & style
- Home type: SingleFamily
- Property subtype: Single Family Residence, Residential
Materials
- Hardboard Siding
Condition
- New construction: No
- Year built: 2025
Utilities & green energy
- Sewer: Public Sewer
- Water: Public
- Utilities for property: Electricity Available, Natural Gas Available, Water Available
Community & HOA
Community
- Subdivision: June Lake Ph1 Pod B Sec1
HOA
- Has HOA: Yes
- HOA fee: $125 monthly
- Second HOA fee: $375 one time
Location
- Region: Thompsons Station
Financial & listing details
- Price per square foot: $373/sqft
- Annual tax amount: $3,146
- Date on market: 7/31/2026
- Electric utility on property: Yes
Estimated market value
Not available
Estimated sales range
Not available
Not available
Price history
| Date | Event | Price |
|---|---|---|
| 7/31/2026 | Listed for sale | $1,199,900$373/sqft |
Source:  RealTracs MLS as distributed by MLS GRID #3251353 Report a problem RealTracs MLS as distributed by MLS GRID #3251353 Report a problem | ||
Public tax history
Tax history is unavailable.
Monthly payment
Est. payment
Payment breakdown
Explore the cost of this home by adjusting the details. Changes won't be saved.Climate risks
Neighborhood: 37179
Nearby schools
GreatSchools rating
- 8/10Bethesda Elementary SchoolGrades: K-5Distance: 4.5 mi
- 7/10Spring Station Middle SchoolGrades: 6-8Distance: 1.4 mi
- 9/10Summit High SchoolGrades: 9-12Distance: 0.9 mi
Schools provided by the listing agent
- Elementary: Bethesda Elementary
- Middle: Spring Station Middle School
- High: Summit High School
Source: RealTracs MLS as distributed by MLS GRID. This data may not be complete. We recommend contacting the local school district to confirm school assignments for this home.
- $701,0843 bd3 ba2.1k sqft785 Saint Clair Ave LOT 102, Spring Hill, TN 37174Sold
- from $705,0003 bd3 ba2.2k sqftThe Farrier 1B Plan, Saddlewalk at June Lake, Thompsons Station, TN 37179New Construction

- from $1,130,0005 bd5 ba3.6k sqftThe Austin 4A Plan, Saddlewalk at June Lake, Thompsons Station, TN 37179New Construction
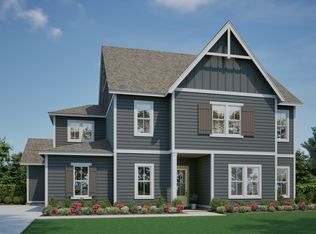
- from $780,0003 bd3 ba2.1k sqftThe Hollis 1C Plan, Saddlewalk at June Lake, Thompsons Station, TN 37179New Construction
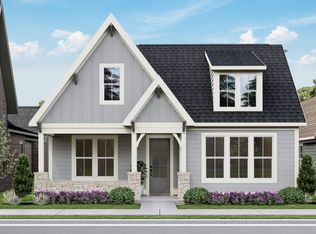
- from $875,0004 bd3 ba2.8k sqftThe Hayes 1B Plan, Saddlewalk at June Lake, Thompsons Station, TN 37179New Construction
- from $1,020,0004 bd4 ba3.7k sqftThe Signature Cantor 1A Plan, Saddlewalk at June Lake, Thompsons Station, TN 37179New Construction
- from $1,075,0005 bd4 ba3.7k sqftThe Signature Lawson 3A Plan, Saddlewalk at June Lake, Thompsons Station, TN 37179New Construction
- from $945,0005 bd4 ba3.7k sqftThe Cantor Executive 4A Plan, Saddlewalk at June Lake, Thompsons Station, TN 37179New Construction
A local agent can set up tours, give advice and negotiate with sellers.
A local lender can help you make sure your offer is ready when you are.
Similar homes
- $1,191,2455 bd5 ba4.3k sqft2539 Buckner Ln Lot 195, Thompsons Station, TN 37179New Construction

 MLS ID #3173803, Katie Bates. RealTracs MLS as distributed by MLS GRID
 - $1,199,4975 bd5 ba4.3k sqft2555 Buckner Ln Lot 203, Thompsons Station, TN 37179New Construction
 MLS ID #3319215, Brooke Hosfield. RealTracs MLS as distributed by MLS GRID
 - $1,295,0003 bd3 ba2.9k sqft1779 Cayce Springs Rd, Thompsons Station, TN 37179For Sale
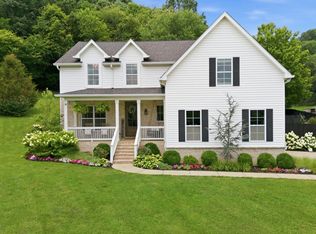 MLS ID #3320401, Naomi Bannister. RealTracs MLS as distributed by MLS GRID
 - $1,195,1324 bd4 ba3.5k sqft5108 Rambler Loop W Lot 9, Franklin, TN 37064New Construction
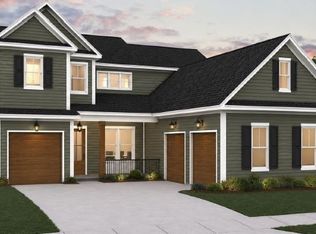 MLS ID #3276744, Carolyn DiLoreto. RealTracs MLS as distributed by MLS GRID
 - $1,198,0005 bd4 ba3.3k sqft3663 Martins Mill Rd, Thompsons Station, TN 37179For SaleMLS ID #3223556, Joey Ryles. RealTracs MLS as distributed by MLS GRID
- $1,175,3645 bd5 ba3.4k sqft5104 Rambler Loop W Lot 8, Franklin, TN 37064New ConstructionRealTracs MLS as distributed by MLS GRID
- $875,0004 bd4 ba3.1k sqft6050 Kidman Ln, Spring Hill, TN 37174For SaleMLS ID #3336432, Linda L. Smith. RealTracs MLS as distributed by MLS GRID
- $1,399,1905 bd6 ba4.3k sqft814 Saint Clair Ave Lot 245, Thompsons Station, TN 37179New ConstructionMLS ID #3305888, Brooke Hosfield. RealTracs MLS as distributed by MLS GRID
- $859,0004 bd4 ba2.7k sqft821 Saint Clair Ave Lot 241, Thompsons Station, TN 37179New ConstructionMLS ID #3255625, Brooke Hosfield. RealTracs MLS as distributed by MLS GRID
- $1,199,9005 bd4 ba3.6k sqft7025 Vineyard Valley Dr, College Grove, TN 37046For SaleMLS ID #3499520, Martin Lovelace. RealTracs MLS as distributed by MLS GRID
- $1,149,9905 bd6 ba4.6k sqft1932 Harmony Rd, Spring Hill, TN 37174New ConstructionMLS ID #3318764, Shelley Jeffries. RealTracs MLS as distributed by MLS GRID
- $1,199,9005 bd4 ba3.8k sqft2088 Riley Park Dr Lot 234, Franklin, TN 37064New ConstructionMLS ID #3309237, Tim Duncan. RealTracs MLS as distributed by MLS GRID
- $1,199,0006 bd6 ba4.1k sqft4005 Blackbird Ct, Spring Hill, TN 37174For SaleMLS ID #3262071, Miguel Perez. RealTracs MLS as distributed by MLS GRID
- $1,499,9994 bd4 ba3.9k sqft3817 Pulpmill Dr, Thompsons Station, TN 37179For SaleMLS ID #3232195, Sarah Gibson. RealTracs MLS as distributed by MLS GRID
- $979,9005 bd4 ba3k sqft3391 Vinemont Dr Lot 1646, Thompsons Station, TN 37179New ConstructionMLS ID #3501112, Mike Tetzel. RealTracs MLS as distributed by MLS GRID
- $1,090,0005 bd4 ba3.8k sqft3846 Somers Ln, Thompsons Station, TN 37179For SaleMLS ID #3250460, Chris Elrod-Laskey. RealTracs MLS as distributed by MLS GRID
- $979,0004 bd3 ba3.2k sqft1919 Kittemer Ln, Spring Hill, TN 37174For SaleMLS ID #3305313, Kimberly Harless. RealTracs MLS as distributed by MLS GRID
- $969,9004 bd4 ba3k sqft3270 Sassafras Ln, Thompsons Station, TN 37179For SaleMLS ID #3246094, Megan M. Smith. RealTracs MLS as distributed by MLS GRID
- $1,750,0004 bd5 ba4.3k sqft3648 Ronstadt Rd, Thompsons Station, TN 37179For SaleMLS ID #3269723, Julianne Richard. RealTracs MLS as distributed by MLS GRID
- $855,9905 bd4 ba3.4k sqft3435 Gerhard Dr, Thompsons Station, TN 37179New ConstructionMLS ID #3322342, Jennifer Rauch. RealTracs MLS as distributed by MLS GRID
