2.8% ASSUMABLE MORTGAGE! Main floor living in this 3 Bedroom 2 1/2 bath Dunwoody model in Southern Springs by Del Webb 55 + active adult community with flex room which could be used as a third bedroom, office, craft room, hobby room or whatever fits your lifestyle. Open concept living, LVP throughout, great room with gas log burning stone fireplace on a lushly landscaped premium lot backing to tree lined area for the ultimate in privacy. Crown moulding, ceiling fans, upgraded kitchen with roll out shelving, soft close drawers and doors, tile backsplash, gas cooktop, double ovens, large island for food prep and entertaining, and walk-in kitchen pantry. Oversized primary bedroom with ensuite bath featuring double sink vanities, tile floor, separate water closet, linen closet, and generously sized owner's closet. Garage is oversized and has an extra bay for your golf cart, workshop or storage. Professionally installed irrigation.The year round lanai has the EZ Breeze windows providing an inviting extra living space. This home is ready for your personal touches. Seller is leaving all kitchen appliances, washer and dryer, as well as an extra refrigerator in storage closet. Sellers are also leaving the gas fire pit and grill on the patio.
Community has both indoor and outdoor pools, pickle ball and tennis courts, gas fire pit, pavilion with gas grills and patio tables, clubhouse with fitness center and fitness classes, ballrooms, kitchen, conference room, card/game room, massage room, men's and women's locker rooms, and a dog park. Over 70 clubs and special interest groups, special programs, presentations, concerts, Southern Springs choir and band, as well as photography, painting, quilting, solo clubs, coffee club, Veteran's club, and much more. Living in Southern Springs is like vacationing at a very active resort. Thirty-five minutes to/from BNA.
Active
$849,000
5025 Lincoln Gln, Spring Hill, TN 37174
3beds
2,412sqft
Single Family Residence, Residential
Built in 2021
8,712 Square Feet Lot
$-- Zestimate®
$352/sqft
$325/mo HOA
What's special
- 6 days
- 177
- 6
Likely to sell faster than
Zillow last checked:
Listing updated:
Listed by:
Paul Nail MBA, ABR, SRES, e-Pro 931-698-9501,
Coldwell Banker Southern Realty 615-465-3700
Source: RealTracs MLS as distributed by MLS GRID,MLS#: 3520817
Facts & features
Interior
Bedrooms & bathrooms
- Bedrooms: 3
- Bathrooms: 3
- Full bathrooms: 2
- 1/2 bathrooms: 1
- Main level bedrooms: 3
Bedroom 2
- Features: Bath
- Level: Bath
- Area: 221 Square Feet
- Dimensions: 17x13
Primary bathroom
- Features: Double Vanity
- Level: Double Vanity
Living room
- Features: Great Room
- Level: Great Room
- Area: 432 Square Feet
- Dimensions: 24x18
Heating
- Furnace, Natural Gas
Cooling
- Ceiling Fan(s), Central Air, Electric
Appliances
- Included: Built-In Electric Oven, Double Oven, Cooktop, Dishwasher, Disposal, Dryer, Microwave, Refrigerator, Stainless Steel Appliance(s), Washer
Features
- Ceiling Fan(s), Entrance Foyer, Extra Closets, High Ceilings, Open Floorplan, Pantry, Walk-In Closet(s), High Speed Internet
- Flooring: Luxury Vinyl
- Basement: None
- Number of fireplaces: 1
- Fireplace features: Gas, Great Room
Interior area
- Total structure area: 2,412
- Total interior livable area: 2,412 sqft
- Finished area above ground: 2,412
Property
Parking
- Total spaces: 2
- Parking features: Garage Faces Front
- Attached garage spaces: 2
Features
- Levels: One
- Stories: 1
- Patio & porch: Patio, Covered, Porch, Screened
- Exterior features: Gas Grill
- Pool features: Association
Lot
- Size: 8,712 Square Feet
- Dimensions: 60.77 x 143 IRR
- Features: Level
- Topography: Level
Details
- Parcel number: 028P E 06700 000
- Special conditions: Standard
- Other equipment: Irrigation System
Construction
Type & style
- Home type: SingleFamily
- Architectural style: Ranch
- Property subtype: Single Family Residence, Residential
Materials
- Hardboard Siding, Stone
- Roof: Asphalt
Condition
- New construction: No
- Year built: 2021
Utilities & green energy
- Sewer: Public Sewer
- Water: Public
- Utilities for property: Electricity Available, Natural Gas Available, Water Available, Underground Utilities
Community & HOA
Community
- Security: Carbon Monoxide Detector(s), Smoke Detector(s)
- Senior community: Yes
- Subdivision: Southern Springs
HOA
- Has HOA: Yes
- Amenities included: Fifty Five and Up Community, Clubhouse, Dog Park, Fitness Center, Park, Pickleball Court(s), Pool, Sidewalks, Tennis Court(s), Underground Utilities
- Services included: Maintenance Grounds, Recreation Facilities
- HOA fee: $325 monthly
- Second HOA fee: $3,900 one time
Location
- Region: Spring Hill
Financial & listing details
- Price per square foot: $352/sqft
- Tax assessed value: $527,400
- Annual tax amount: $3,493
- Date on market: 8/22/2026
- Electric utility on property: Yes
Estimated market value
Not available
Estimated sales range
Not available
Not available
Price history
| Date | Event | Price |
|---|---|---|
| 8/22/2026 | Listed for sale | $849,000$352/sqft |
Source:  RealTracs MLS as distributed by MLS GRID #3520817 Report a problem RealTracs MLS as distributed by MLS GRID #3520817 Report a problem | ||
| 8/22/2026 | Listing removed | $849,000$352/sqft |
Source: RealTracs MLS as distributed by MLS GRID #3230766 Report a problem | ||
| 7/10/2026 | Price change | $849,000-1.2%$352/sqft |
Source: RealTracs MLS as distributed by MLS GRID #3230766 Report a problem | ||
| 6/5/2026 | Listed for sale | $859,000+45.1%$356/sqft |
Source: RealTracs MLS as distributed by MLS GRID #3230766 Report a problem | ||
| 10/21/2021 | Sold | $592,154$246/sqft |
Source: Public Record Report a problem | ||
Public tax history
| Year | Property taxes | Tax assessment |
|---|---|---|
| 2025 | $3,493 | $131,850 |
| 2024 | $3,493 | $131,850 |
| 2023 | $3,493 | $131,850 |
| 2022 | $3,493 +492.6% | $131,850 +603.2% |
| 2021 | $589 | $18,750 |
Find assessor info on the county website
Monthly payment
Est. payment
Payment breakdown
Explore the cost of this home by adjusting the details. Changes won't be saved.Climate risks
Neighborhood: 37174
Nearby schools
Schools provided by the listing agent
- Elementary: Battle Creek Elementary School
- Middle: Battle Creek Middle School
- High: Spring Hill High School
Source: RealTracs MLS as distributed by MLS GRID. This data may not be complete. We recommend contacting the local school district to confirm school assignments for this home.

Similar homes
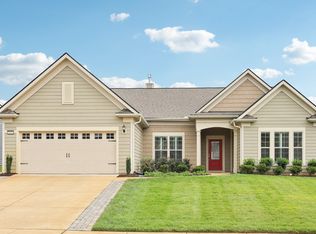
- $869,9003 bd2 ba2.4k sqft1022 Coffee Rdg, Spring Hill, TN 37174For Sale

 MLS ID #3512991, Paul Nail MBA, ABR, SRES, e-Pro. RealTracs MLS as distributed by MLS GRID
 - $739,0003 bd2 ba2.3k sqft1055 Sumner Grv, Spring Hill, TN 37174For Sale
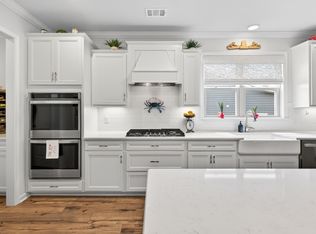 MLS ID #3190687, Michelle Crews. RealTracs MLS as distributed by MLS GRID
 - $724,0003 bd2 ba2.3k sqft1775 Humphreys Gln, Spring Hill, TN 37174For Sale
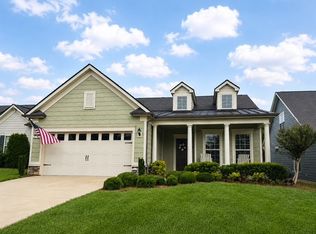 MLS ID #3250586, Frank Latimer. RealTracs MLS as distributed by MLS GRID
 - $624,9003 bd2 ba1.7k sqft6006 Monroe Way, Spring Hill, TN 37174For Sale
 MLS ID #3230476, Steph Buell. RealTracs MLS as distributed by MLS GRID
 - $819,9004 bd4 ba3.5k sqft1144 Brixworth Dr, Spring Hill, TN 37174For SaleMLS ID #3256160, Brad Elam. RealTracs MLS as distributed by MLS GRID
- $579,0003 bd2 ba1.6k sqft4007 Scott Ct, Spring Hill, TN 37174For SaleMLS ID #3305723, Paul Nail MBA, ABR, SRES, e-Pro. RealTracs MLS as distributed by MLS GRID
- $609,9003 bd3 ba2.2k sqft1727 Humphreys Gln, Spring Hill, TN 37174For SaleMLS ID #3147872, Patti Wolf. RealTracs MLS as distributed by MLS GRID
- $539,9003 bd3 ba1.8k sqft624 Overton Way, Spring Hill, TN 37174For SaleMLS ID #3246066, Laura Grzegorczyk. RealTracs MLS as distributed by MLS GRID
- $689,9004 bd3 ba2.7k sqft7008 San Gilberto Ct, Spring Hill, TN 37174For SaleMLS ID #3285728, Matt Ward. RealTracs MLS as distributed by MLS GRID
- $899,9004 bd4 ba2.5k sqft2133 Maytown Cir, Thompsons Station, TN 37179For SaleMLS ID #3526025, Michelle Arnold. RealTracs MLS as distributed by MLS GRID
- $784,9004 bd4 ba2.9k sqft199 Phillips Bnd Lot 1130, Spring Hill, TN 37174New ConstructionMLS ID #3318865, Holly Shelton. RealTracs MLS as distributed by MLS GRID
- $679,9004 bd3 ba2.6k sqft4049 John Marsh Rd, Spring Hill, TN 37174For SaleMLS ID #3255849, David Alan Fountain, ABR®, CNE®, CRS®, SRS®, CLE®. RealTracs MLS as distributed by MLS GRID
- $635,0003 bd4 ba2.4k sqft304 Eastwood Ln, Spring Hill, TN 37174For SaleMLS ID #3318878, Holly Shelton. RealTracs MLS as distributed by MLS GRID
- $630,0004 bd4 ba2.6k sqft8003 Forest Hills Dr, Spring Hill, TN 37174For SaleMLS ID #3246867, Grace Janho. RealTracs MLS as distributed by MLS GRID
- $779,9004 bd3 ba3k sqft207 Phillips Bnd Lot 1126, Spring Hill, TN 37174New ConstructionMLS ID #3318873, Holly Shelton. RealTracs MLS as distributed by MLS GRID
- $599,9903 bd3 ba2.6k sqft613 Green Farm Way, Spring Hill, TN 37174For SaleMLS ID #3259875, David Alan Fountain, ABR®, CNE®, CRS®, SRS®, CLE®. RealTracs MLS as distributed by MLS GRID
- $789,9004 bd4 ba3k sqft202 Phillips Bnd Lot 1117, Spring Hill, TN 37174New ConstructionMLS ID #3318867, Holly Shelton. RealTracs MLS as distributed by MLS GRID
- $564,0002 bd2 ba1.5k sqft1917 Fayette Ct, Spring Hill, TN 37174For SaleMLS ID #3247184, Thomas Summers. RealTracs MLS as distributed by MLS GRID
- $689,9004 bd3 ba3k sqft3049 Shandor St, Spring Hill, TN 37174For SaleMLS ID #3269929, David Blalock. RealTracs MLS as distributed by MLS GRID
- $708,7304 bd4 ba3.2k sqft1727 Shallow Creek Dr Lot 40, Spring Hill, TN 37174New ConstructionMLS ID #3520669, Amy Rooks. RealTracs MLS as distributed by MLS GRID
