Skip main navigation
Closed
  • $850,000

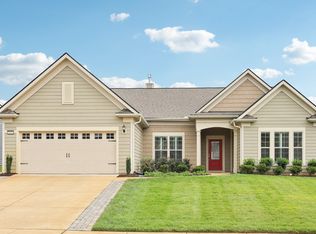
    5023 Lincoln Gln, Spring Hill, TN 37174

    3beds
    2,775sqft
    Single Family Residence, Residential
    Built in 2021
    -- sqft lot
    $844,600 Zestimate®
    $306/sqft
    $2,977 Estimated rent

    Home value

    $844,600

    $785,000 - $904,000

    $2,977/mo

    Zestimate® history
    Loading
    Loading...

    Owner options

    List your home for rent

    $2,977/mo

    Rent Zestimate®

    Find your next renter with Zillow Rental Manager. Plus, with online applications, you can quickly screen prospective tenants – for free.

    Learn more

    $2,977/mo

    Rent Zestimate®

    Refinance and save

    $5,245/mo

    Est. payment

    Refinancing to a lower rate could help reduce your monthly payments and save thousands over the life of the loan.

    See today's rates

    $5,245/mo

    Est. payment

    Explore your selling options

    Work with a Zillow partner agent

    Leverage their expertise and Zillow's premium Showcase listings to get your home seen by more buyers.

    Get started

    List with your own agent

    Get your home in front of millions of buyers by listing it on Zillow.

    Learn how to do it

    Sell it yourself

    Take full control of how buyers see your home on Zillow by listing For Sale by Owner (FSBO).

    List your home

    What's special

    Gas fireplacePatio gas lineEvent lawnFull lawn irrigationDesigner finishesRefined finishesEffortless elegance throughout
    An exceptional Tangerly Oak plan set on a premium wooded homesite in Del Webb Southern Springs. This impeccably upgraded home offers rare privacy, refined finishes, and effortless elegance throughout. Featuring 3 bedrooms, 3 full baths, a light-filled sunroom, and a screened lanai overlooking a tranquil, wooded backdrop. The chef’s kitchen is a true showpiece, appointed with quartz countertops, premium KitchenAid built-in stainless appliances (refrigerator included), external vent hood, farmhouse sink, and designer finishes that reflect uncompromising quality. The open-concept living space is enhanced by no carpet throughout, a gas fireplace, crown molding, custom owner’s suite closet and pantry systems, and curated architectural details that elevate everyday living. Additional luxury appointments include a 4' extended garage with dedicated golf cart parking/workshop space and walk-up attic storage, tankless water heater, whole-home water softener, patio gas line, and full lawn irrigation. Located within Southern Springs, Del Webb’s premier 55+ active adult community, residents enjoy an extraordinary resort lifestyle featuring indoor and outdoor pools and hot tubs, fitness and yoga studios, ballroom, pickleball and tennis courts, event lawn, dog park, and an unmatched calendar of clubs and social experiences. This is more than a home — it is a lifestyle defined by comfort, elegance, and community.

    Zillow last checked:

    Listing updated:

    Listing Provided by:

    Derek Huggett 615-455-0070,

    eXp Realty

    Bought with:

    Paul Nail MBA, ABR, SRES, e-Pro, 365625

    Coldwell Banker Southern Realty

    Source: RealTracs MLS as distributed by MLS GRID,MLS#: 3129326MLS Logo

    Facts & features

    Interior

    Bedrooms & bathrooms
    • Bedrooms: 3
    • Bathrooms: 3
    • Full bathrooms: 3
    • Main level bedrooms: 3
    Bedroom 1
    • Features: Walk-In Closet(s)
    • Level: Walk-In Closet(s)
    • Area: 240 Square Feet
    • Dimensions: 15x16
    Bedroom 2
    • Features: Bath
    • Level: Bath
    • Area: 182 Square Feet
    • Dimensions: 14x13
    Bedroom 3
    • Area: 196 Square Feet
    • Dimensions: 14x14
    Primary bathroom
    • Features: Double Vanity
    • Level: Double Vanity
    Dining room
    • Area: 288 Square Feet
    • Dimensions: 16x18
    Kitchen
    • Features: Pantry
    • Level: Pantry
    • Area: 208 Square Feet
    • Dimensions: 13x16
    Living room
    • Features: Great Room
    • Level: Great Room
    • Area: 252 Square Feet
    • Dimensions: 14x18
    Other
    • Features: Florida Room
    • Level: Florida Room
    • Area: 182 Square Feet
    • Dimensions: 13x14
    Other
    • Features: Breakfast Room
    • Level: Breakfast Room
    • Area: 132 Square Feet
    • Dimensions: 12x11
    Heating
    • Furnace, Natural Gas
    Cooling
    • Ceiling Fan(s), Central Air, Electric
    Appliances
    • Included: Built-In Electric Oven, Double Oven, Cooktop, Dishwasher, Disposal, Microwave, Refrigerator, Stainless Steel Appliance(s)
    • Laundry: Electric Dryer Hookup, Washer Hookup
    Features
    • Smart Thermostat, Walk-In Closet(s)
    • Flooring: Laminate, Tile
    • Basement: None
    • Number of fireplaces: 1
    • Fireplace features: Gas
    Interior area
    • Total structure area: 2,775
    • Total interior livable area: 2,775 sqft
    • Finished area above ground: 2,775

    Property

    Parking
    • Total spaces: 2
    • Parking features: Garage Door Opener, Garage Faces Front
    • Attached garage spaces: 2
    Features
    • Levels: One
    • Stories: 1
    • Patio & porch: Porch, Covered, Patio, Screened
    • Pool features: Association
    Details
    • Parcel number: 028P E 06800 000
    • Special conditions: Standard
    • Other equipment: Irrigation System

    Construction

    Type & style
    • Home type: SingleFamily
    • Architectural style: Ranch
    • Property subtype: Single Family Residence, Residential
    Materials
    • Stone
    • Roof: Asphalt
    Condition
    • New construction: No
    • Year built: 2021

    Utilities & green energy

    • Sewer: Public Sewer
    • Water: Public
    • Utilities for property: Electricity Available, Natural Gas Available, Water Available, Underground Utilities
    Green energy
    • Energy efficient items: Thermostat, Water Heater

    Community & neighborhood

    Security
    • Security features: Security System, Smoke Detector(s)
    Senior living
    • Senior community: Yes
    Location
    • Region: Spring Hill
    • Subdivision: Southern Springs

    HOA & financial

    HOA
    • Has HOA: Yes
    • HOA fee: $325 monthly
    • Amenities included: Fifty Five and Up Community, Clubhouse, Dog Park, Fitness Center, Park, Pool, Sidewalks, Tennis Court(s), Underground Utilities, Trail(s)
    • Services included: Maintenance Grounds, Recreation Facilities
    • Second HOA fee: $3,900 one time

    Price history

    DateEventPrice
    3/31/2026Sold$850,000$306/sqft
    Source: RealTracs MLS as distributed by MLS GRID #3129326 Report a problem
    2/15/2026Contingent$850,000$306/sqft
    Source: RealTracs MLS as distributed by MLS GRID #3129326 Report a problem
    2/12/2026Listed for sale$850,000+6.3%$306/sqft
    Source: RealTracs MLS as distributed by MLS GRID #3129326 Report a problem
    11/20/2023Sold$800,000-4.2%$288/sqft
    Source: RealTracs MLS as distributed by MLS GRID #2575658 Report a problem
    11/1/2023Contingent$834,900$301/sqft
    Source: RealTracs MLS as distributed by MLS GRID #2575658 Report a problem
    9/29/2023Listed for sale$834,900+29.4%$301/sqft
    Source: RealTracs MLS as distributed by MLS GRID #2575658 Report a problem
    10/25/2021Sold$645,124$232/sqft
    Source: Public Record Report a problem

    Public tax history

    YearProperty taxesTax assessment
    2025$4,200 $158,550
    2024$4,200 $158,550
    2023$4,200 $158,550
    2022$4,200 +612.6%$158,550 +745.6%
    2021$589 $18,750

    Find assessor info on the county website

    Neighborhood: 37174

    Nearby schools

    GreatSchools rating
    Schools provided by the listing agent
    • Elementary: Battle Creek Elementary School
    • Middle: Battle Creek Middle School
    • High: Spring Hill High School

    Source: RealTracs MLS as distributed by MLS GRID. This data may not be complete. We recommend contacting the local school district to confirm school assignments for this home.

    Get a cash offer in 3 minutes
    Find out how much your home could sell for in as little as 3 minutes with a no-obligation cash offer.
    Estimated market value
    $844,600
    Get a cash offer in 3 minutes
    Find out how much your home could sell for in as little as 3 minutes with a no-obligation cash offer.
    Estimated market value
    $844,600