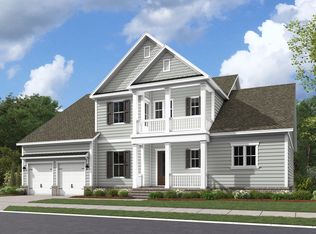
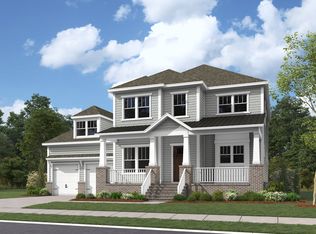
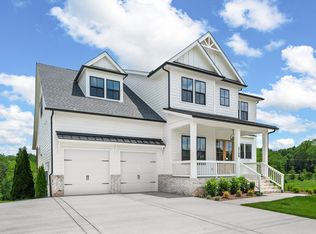
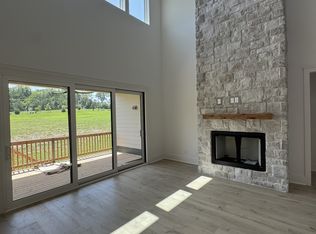
The Ivywood LOT 130 is a thoughtfully crafted open floorplan that is perfect for both everyday living and entertaining. At the heart of the home, the gourmet kitchen showcases abundant cabinetry, and a generous double sided cabinet island that opens seamlessly to the family room and dining areas. The stunning family room is a true showpiece, highlighted by soaring two-story ceilings, a gas fireplace, and walls of windows that fill the space with natural light. The first-floor primary suite offers a private retreat with a spa-inspired bath and spacious walk-in closet And a 2nd bedroom guest suite on the main level provides comfort and privacy for visitors, while a dedicated home office offers the perfect work-from-home setting. Upstairs, you’ll find three additional bedrooms and two full baths, including a convenient Jack-and-Jill bath shared by two bedrooms. A large bonus area provides flexible space for a media room, playroom, or additional lounge. Fairhaven is a boutique GATED community of only 49 homes, nestled among 28 acres of preserved green space. Enjoy scenic walking trails with direct access to the upcoming Bethesda Recreation Center, featuring soccer fields, pickleball, tennis, volleyball courts, and a future indoor facility with a gym, pool, and library. Located minutes from I-840, I-65, and downtown Franklin, and just 35 minutes from Nashville, Fairhaven offers the perfect balance of luxury and privacy. ASK ABOUT OUR SUMMER INCENTIVES! Photos are of another Ivywood recently built. Please see agent for all the information for lot 130.
Active
Price increase: $70 (8/19)
$1,223,052
5060 Fairhaven Cir N Lot 130, Thompsons Station, TN 37179
5beds
3,487sqft
Single Family Residence, Residential
Built in 2026
-- sqft lot
$-- Zestimate®
$351/sqft
$265/mo HOA
What's special
Boutique gated communityGas fireplaceDedicated home officeSpacious walk-in closetScenic walking trailsOpen floorplanGourmet kitchen
- 9 days |
- 131 |
- 9 |
Zillow last checked:
Listing updated:
Listed by:
Chris Brando 931-286-4700,
Dream Finders Holdings, LLC 629-310-0445
Source: RealTracs MLS as distributed by MLS GRID,MLS#: 3513590
Facts & features
Interior
Bedrooms & bathrooms
- Bedrooms: 5
- Bathrooms: 5
- Full bathrooms: 4
- 1/2 bathrooms: 1
- Main level bedrooms: 2
Bedroom 1
- Features: Walk-In Closet(s)
- Level: Walk-In Closet(s)
- Area: 266 Square Feet
- Dimensions: 19x14
Bedroom 2
- Features: Bath
- Level: Bath
- Area: 121 Square Feet
- Dimensions: 11x11
Bedroom 3
- Features: Walk-In Closet(s)
- Level: Walk-In Closet(s)
- Area: 121 Square Feet
- Dimensions: 11x11
Bedroom 4
- Features: Bath
- Level: Bath
- Area: 132 Square Feet
- Dimensions: 12x11
Primary bathroom
- Features: Double Vanity
- Level: Double Vanity
Dining room
- Features: Combination
- Level: Combination
Kitchen
- Features: Eat-in Kitchen
- Level: Eat-in Kitchen
- Area: 165 Square Feet
- Dimensions: 15x11
Living room
- Features: Great Room
- Level: Great Room
- Area: 289 Square Feet
- Dimensions: 17x17
Other
- Features: Bedroom 5
- Level: Bedroom 5
- Area: 132 Square Feet
- Dimensions: 12x11
Other
- Features: Office
- Level: Office
- Area: 132 Square Feet
- Dimensions: 12x11
Recreation room
- Features: Second Floor
- Level: Second Floor
- Area: 493 Square Feet
- Dimensions: 29x17
Heating
- Central, ENERGY STAR Qualified Equipment, Forced Air, Natural Gas
Cooling
- Ceiling Fan(s), Central Air, Gas
Appliances
- Included: Built-In Electric Oven, Double Oven, Electric Oven, Gas Range, Dishwasher, Disposal, ENERGY STAR Qualified Appliances, Microwave, Stainless Steel Appliance(s), Smart Appliance(s)
- Laundry: Electric Dryer Hookup, Washer Hookup
Features
- Ceiling Fan(s), Entrance Foyer, Extra Closets, High Ceilings, In-Law Floorplan, Open Floorplan, Pantry, Smart Thermostat, Walk-In Closet(s), High Speed Internet
- Flooring: Carpet, Laminate, Tile
- Basement: None
- Number of fireplaces: 1
- Fireplace features: Gas, Great Room
Interior area
- Total structure area: 3,487
- Total interior livable area: 3,487 sqft
- Finished area above ground: 3,487
Property
Parking
- Total spaces: 2
- Parking features: Garage Door Opener, Garage Faces Front, Driveway
- Attached garage spaces: 2
- Has uncovered spaces: Yes
Features
- Levels: Two
- Stories: 2
- Patio & porch: Deck, Covered, Porch
- Exterior features: Smart Irrigation, Smart Lock(s)
Lot
- Features: Level
- Topography: Level
Details
- Special conditions: Standard
Construction
Type & style
- Home type: SingleFamily
- Architectural style: Contemporary
- Property subtype: Single Family Residence, Residential
Materials
- Fiber Cement, Hardboard Siding, Brick
- Roof: Asphalt
Condition
- New construction: Yes
- Year built: 2026
Utilities & green energy
- Sewer: STEP System
- Water: Private
- Utilities for property: Natural Gas Available, Water Available, Underground Utilities
Green energy
- Energy efficient items: Water Heater, Windows, Thermostat
- Indoor air quality: Contaminant Control
- Water conservation: Low-Flow Fixtures
Community & HOA
Community
- Security: Carbon Monoxide Detector(s), Smoke Detector(s)
- Subdivision: Fairhaven
HOA
- Has HOA: Yes
- Amenities included: Gated, Sidewalks, Underground Utilities, Trail(s)
- Services included: Maintenance Grounds, Internet, Trash
- HOA fee: $265 monthly
- Second HOA fee: $350 one time
Location
- Region: Thompsons Station
Financial & listing details
- Price per square foot: $351/sqft
- Annual tax amount: $4,800
- Date on market: 8/15/2026
- Date available: 12/21/2026
Estimated market value
Not available
Estimated sales range
Not available
Not available
Price history
| Date | Event | Price |
|---|---|---|
| 8/19/2026 | Price change | $1,223,052+0%$351/sqft |
Source:  RealTracs MLS as distributed by MLS GRID #3513590 Report a problem RealTracs MLS as distributed by MLS GRID #3513590 Report a problem | ||
| 8/15/2026 | Listed for sale | $1,222,982$351/sqft |
Source: RealTracs MLS as distributed by MLS GRID #3513590 Report a problem | ||
Public tax history
Tax history is unavailable.
Monthly payment
Est. payment
Payment breakdown
Explore the cost of this home by adjusting the details. Changes won't be saved.Climate risks
Neighborhood: 37179
Nearby schools
GreatSchools rating
- 8/10Bethesda Elementary SchoolGrades: K-5Distance: 3.1 mi
- 9/10Thompson's Station Middle SchoolGrades: 6-8Distance: 2.1 mi
- 9/10Summit High SchoolGrades: 9-12Distance: 2.4 mi
Schools provided by the listing agent
- Elementary: Bethesda Elementary
- Middle: Thompson's Station Middle School
- High: Summit High School
Source: RealTracs MLS as distributed by MLS GRID. This data may not be complete. We recommend contacting the local school district to confirm school assignments for this home.
- $1,402,2004 bd4 ba3.2k sqft5104 Fairhaven Cir, Thompsons Station, TN 37179Off Market
- $1,159,3004 bd4 ba3.3k sqft5098 Fairhaven Cir, Thompsons Station, TN 37179Off Market
- $1,533,4006 bd6 ba5.3k sqft5109 Fairhaven Cir, Thompsons Station, TN 37179Off Market
- $1,347,5005 bd5 ba3.6k sqft5074 Fairhaven Cir, Thompsons Station, TN 37179Off Market

- $1,313,2185 bd5 ba3.4k sqft5069 Fairhaven Cir LOT 118, Thompsons Station, TN 37179Sold
- $1,463,3265 bd5 ba4.1k sqft5085 Fairhaven Cir LOT 122, Thompsons Station, TN 37179Sold
- $1,510,9095 bd5 ba4.1k sqft5073 Fairhaven Cir LOT 119, Thompsons Station, TN 37179Sold
- $1,379,9906 bd6 ba4.5k sqft5061 Fairhaven Cir, Thompsons Station, TN 37179Sold
A local agent can set up tours, give advice and negotiate with sellers.
A local lender can help you make sure your offer is ready when you are.
Similar homes
- $1,201,8505 bd5 ba3.4k sqft5068 Fairhaven Cir, Thompsons Station, TN 37179New Construction
 RealTracs MLS as distributed by MLS GRID
 - from $1,261,9905 bd5 ba4k sqftLancaster Plan, Fairhaven, Thompsons Station, TN 37179New Construction
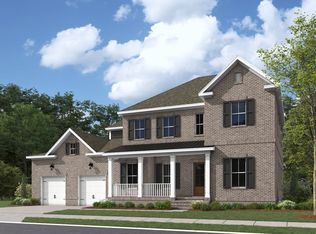 Dream Finders Homes
 - $1,258,8545 bd5 ba3.4k sqft5213 Fairhaven Ct, Thompsons Station, TN 37179New Construction
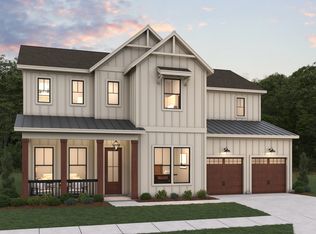 Dream Finders Homes
 - $999,9994 bd4 ba2.6k sqft5205 Fairhaven Ct, Thompsons Station, TN 37179New Construction
 Dream Finders Homes
 - $1,159,9004 bd5 ba3.6k sqft4030 Kathie Dr, Thompsons Station, TN 37179For SaleMLS ID #3255554, Bryana Franks. RealTracs MLS as distributed by MLS GRID
- $1,129,9004 bd5 ba3.9k sqft112 Mitford Ln Lot 5, Thompsons Station, TN 37179New ConstructionMLS ID #3508136, McClain Holloway Franks. RealTracs MLS as distributed by MLS GRID
- $1,445,8006 bd7 ba4.8k sqft1117 Sage St Lot 260, Thompsons Station, TN 37179New ConstructionMLS ID #3319223, Katie Bates. RealTracs MLS as distributed by MLS GRID
- $1,175,3646 bd5 ba3.4k sqft5104 Rambler Loop W Lot 8, Franklin, TN 37064New ConstructionRealTracs MLS as distributed by MLS GRID
- $1,287,0003 bd4 ba3.2k sqft732 Green Hill Blvd, Brentwood, TN 37027For SaleMLS ID #3306571, Terry Wang. RealTracs MLS as distributed by MLS GRID
- $1,188,1315 bd5 ba3.6k sqft5128 Rambler Loop Lot 14, Franklin, TN 37064New ConstructionMLS ID #3318934, Kimberly D Angelo. RealTracs MLS as distributed by MLS GRID
- $1,749,9005 bd6 ba4.3k sqft2290 Brakeman Ln Lot 138, Thompsons Station, TN 37179New ConstructionMLS ID #3319982, Bryana Franks. RealTracs MLS as distributed by MLS GRID
- $1,069,9005 bd4 ba3.3k sqft2409 Nolan Dr Lot 38, Franklin, TN 37064New ConstructionMLS ID #3309235, Tim Duncan. RealTracs MLS as distributed by MLS GRID
- $1,118,0005 bd3 ba2.9k sqft6112 Pinehurst Dr, Nashville, TN 37215For SaleMLS ID #3304678, Karen Albright. RealTracs MLS as distributed by MLS GRID
- $999,9005 bd4 ba2.9k sqft2405 Nolan Dr Lot 39, Franklin, TN 37064New ConstructionMLS ID #3501147, Tim Duncan. RealTracs MLS as distributed by MLS GRID
- $1,299,9004 bd4 ba3.4k sqft1561 John Sharp Rd Lot 243, Spring Hill, TN 37174New ConstructionMLS ID #3133031, Sonya Sparkman. RealTracs MLS as distributed by MLS GRID
- $765,1243 bd3 ba2.2k sqft2549 Buckner Ln Lot 200, Thompsons Station, TN 37179New ConstructionMLS ID #3319217, Katie Bates. RealTracs MLS as distributed by MLS GRID
- $759,9905 bd4 ba3.4k sqft331 Harvest Point Blvd, Spring Hill, TN 37174New ConstructionMLS ID #3520837, Michael D. Williams. RealTracs MLS as distributed by MLS GRID
- $999,9904 bd4 ba4.3k sqft1924 Harmony Rd, Spring Hill, TN 37174New ConstructionRealTracs MLS as distributed by MLS GRID
- $960,0005 bd4 ba2.5k sqft3097 Rural Plains Cir, Franklin, TN 37064For SaleMLS ID #3508175, Floyd Cutler. RealTracs MLS as distributed by MLS GRID
- $1,196,0004 bd4 ba3.3k sqft5416 Forest Acres Dr, Nashville, TN 37220For SaleMLS ID #3208171, Karen Albright. RealTracs MLS as distributed by MLS GRID
