Located in Brentwood’s Whetstone community. The neighborhood is known for its cozy atmosphere and its large home lots. Located in Williamson County School District, this home is zoned for the highly rated Edmondson Elementary, Brentwood Middle, and Brentwood High School. Convenient location just 5 minutes to Crockett Park, 15 minutes to CoolSprings Galleria, and approximately 25 minutes to Nashville International Airport (BNA).
Active
$1,287,000
732 Green Hill Blvd, Brentwood, TN 37027
3beds
3,266sqft
Single Family Residence, Residential
Built in 2016
0.51 Acres Lot
$-- Zestimate®
$394/sqft
$90/mo HOA
What's special
Large home lots
- 8 days
- 749
- 24
Likely to sell faster than
Zillow last checked:
Listing updated:
Listed by:
Terry Wang 615-566-0104,
Wang & Co. Real Estate, LLC 615-566-0104
Source: RealTracs MLS as distributed by MLS GRID,MLS#: 3306571
Facts & features
Interior
Bedrooms & bathrooms
- Bedrooms: 3
- Bathrooms: 4
- Full bathrooms: 2
- 1/2 bathrooms: 2
- Main level bedrooms: 3
Bedroom 1
- Features: Walk-In Closet(s)
- Level: Walk-In Closet(s)
- Area: 224 Square Feet
- Dimensions: 14x16
Bedroom 2
- Features: Walk-In Closet(s)
- Level: Walk-In Closet(s)
- Area: 144 Square Feet
- Dimensions: 12x12
Bedroom 3
- Features: Walk-In Closet(s)
- Level: Walk-In Closet(s)
- Area: 154 Square Feet
- Dimensions: 11x14
Primary bathroom
- Features: Double Vanity
- Level: Double Vanity
Den
- Area: 154 Square Feet
- Dimensions: 11x14
Dining room
- Area: 165 Square Feet
- Dimensions: 11x15
Kitchen
- Area: 168 Square Feet
- Dimensions: 14x12
Living room
- Area: 300 Square Feet
- Dimensions: 15x20
Heating
- Central
Cooling
- Central Air
Appliances
- Included: Built-In Electric Oven, Built-In Gas Range, Dishwasher, Disposal, Dryer, Microwave, Refrigerator, Stainless Steel Appliance(s), Washer
Features
- Flooring: Carpet, Wood
- Basement: None
- Fireplace features: Gas, Living Room
Interior area
- Total structure area: 3,266
- Total interior livable area: 3,266 sqft
- Finished area above ground: 3,266
Property
Parking
- Total spaces: 2
- Parking features: Garage Faces Side
- Garage spaces: 2
Features
- Levels: Two
- Stories: 2
Lot
- Size: 0.51 Acres
- Dimensions: 120 x 185
Details
- Parcel number: 094030H H 01500 00015030H
- Special conditions: Standard
Construction
Type & style
- Home type: SingleFamily
- Property subtype: Single Family Residence, Residential
Materials
- Fiber Cement, Brick, Stone
Condition
- New construction: No
- Year built: 2016
Utilities & green energy
- Sewer: Public Sewer
- Water: Public
- Utilities for property: Water Available
Community & HOA
Community
- Subdivision: Whetstone Ph 6
HOA
- Has HOA: Yes
- HOA fee: $90 monthly
Location
- Region: Brentwood
Financial & listing details
- Price per square foot: $394/sqft
- Tax assessed value: $1,181,300
- Annual tax amount: $4,400
- Date on market: 8/21/2026
Estimated market value
Not available
Estimated sales range
Not available
Not available
Price history
| Date | Event | Price |
|---|---|---|
| 8/21/2026 | Listed for sale | $1,287,000+101.2%$394/sqft |
Source:  RealTracs MLS as distributed by MLS GRID #3306571 Report a problem RealTracs MLS as distributed by MLS GRID #3306571 Report a problem | ||
| 1/30/2019 | Listing removed | $3,750$1/sqft |
Source: Williams & Company #2002107 Report a problem | ||
| 1/11/2019 | Listed for rent | $3,750$1/sqft |
Source: Williams & Company #2002107 Report a problem | ||
| 6/29/2016 | Sold | $639,690$196/sqft |
Source: Public Record Report a problem | ||
Public tax history
| Year | Property taxes | Tax assessment |
|---|---|---|
| 2025 | $4,400 +20.7% | $295,325 +75.8% |
| 2024 | $3,645 | $168,000 |
| 2023 | $3,645 | $168,000 |
| 2022 | $3,645 | $168,000 |
| 2021 | $3,645 +3.6% | $168,000 +23.2% |
| 2020 | $3,517 | $136,325 |
| 2019 | $3,517 +2.8% | $136,325 |
| 2018 | $3,422 | $136,325 |
| 2017 | $3,422 | $136,325 +58.4% |
| 2016 | -- | $86,075 +244.3% |
| 2015 | -- | $25,000 |
| 2014 | -- | -- |
Find assessor info on the county website
Monthly payment
Est. payment
Payment breakdown
Explore the cost of this home by adjusting the details. Changes won't be saved.Climate risks
Neighborhood: 37027
Nearby schools
Schools provided by the listing agent
- Elementary: Edmondson Elementary
- Middle: Brentwood Middle School
- High: Brentwood High School
Source: RealTracs MLS as distributed by MLS GRID. This data may not be complete. We recommend contacting the local school district to confirm school assignments for this home.
- $1,448,4005 bd4 ba4.1k sqft730 Green Hill Blvd, Brentwood, TN 37027Off Market
- $1,380,400-- bd-- ba3.3k sqft734 Green Hill Blvd, Brentwood, TN 37027Off Market
- $1,450,0004 bd4 ba4k sqft736 Green Hill Blvd, Brentwood, TN 37027Sold
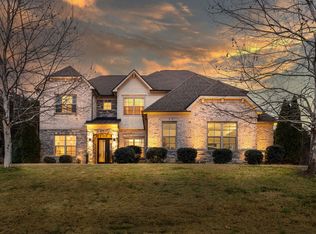
- $2,229,8006 bd5 ba6.6k sqft733 Green Hill Blvd, Brentwood, TN 37027Off Market
Similar homes
- $1,400,0004 bd3 ba3.9k sqft618 Hunters Ln, Brentwood, TN 37027For Sale

 MLS ID #3245564, Johnny Rios. RealTracs MLS as distributed by MLS GRID
 - $1,155,0004 bd4 ba3.3k sqft5416 Forest Acres Dr, Nashville, TN 37220For Sale
 MLS ID #3208171, Karen Albright. RealTracs MLS as distributed by MLS GRID
 - $1,269,0003 bd3 ba3.6k sqft111 Bobby Dr, Franklin, TN 37069For Sale
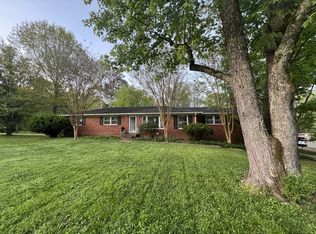 MLS ID #3159188, John C. Rochford. RealTracs MLS as distributed by MLS GRID
 - $900,0005 bd4 ba3.6k sqft5032 Ozment Dr, Nolensville, TN 37135For Sale
 MLS ID #3528568, Girgis Youssef. RealTracs MLS as distributed by MLS GRID
 - $749,9994 bd3 ba2.6k sqft1713 Elysian Cir, Brentwood, TN 37027For SaleMLS ID #3225182, Tondalanea Scott. RealTracs MLS as distributed by MLS GRID
- $1,839,5004 bd5 ba4.2k sqft1847 Wadebridge Way, Brentwood, TN 37027For SaleMLS ID #3261038, Jonathan Minerick. RealTracs MLS as distributed by MLS GRID
- $1,329,9003 bd4 ba2.4k sqft115 Shadow Springs Dr #115, Brentwood, TN 37027New ConstructionMLS ID #3244746, Christy Frewin, M.A.Ed., SRES, E-PRO, MRP, ABR. RealTracs MLS as distributed by MLS GRID
- $675,0004 bd3 ba4k sqft112 Chuzzlewit Down, Brentwood, TN 37027For SaleMLS ID #3298482, Baker Reynolds. RealTracs MLS as distributed by MLS GRID
- $729,5004 bd3 ba2.4k sqft3199 Charles Park Dr, Nashville, TN 37211For SaleMLS ID #3501011, Gary Ashton. RealTracs MLS as distributed by MLS GRID
- $1,699,0005 bd4 ba4k sqft5057 Marc Dr, Nashville, TN 37211For SaleMLS ID #3268446, Renee Rathburn. RealTracs MLS as distributed by MLS GRID
- $1,029,9004 bd5 ba3.3k sqft325 Wandering Cir, Franklin, TN 37067For SaleMLS ID #3510362, Ben Wilson. RealTracs MLS as distributed by MLS GRID
- $1,093,0005 bd3 ba2.9k sqft6112 Pinehurst Dr, Nashville, TN 37215For SaleMLS ID #3304678, Karen Albright. RealTracs MLS as distributed by MLS GRID
- $1,197,5004 bd4 ba3.8k sqft4020 Clovercroft Rd, Franklin, TN 37067For SaleMLS ID #3252079, John D. Inman. RealTracs MLS as distributed by MLS GRID
- $1,075,0004 bd4 ba4.2k sqft758 Waldron Rd, La Vergne, TN 37086For SaleMLS ID #3248376, Todd Cleaver. RealTracs MLS as distributed by MLS GRID
- $1,500,0004 bd4 ba4.4k sqft2935 McLemore Cir, Franklin, TN 37064For SaleMLS ID #3239796, Erik Unger. RealTracs MLS as distributed by MLS GRID
- $745,0004 bd3 ba2.6k sqft1505 Holmes Cir, Franklin, TN 37064For SaleMLS ID #3230539, Jason A. Jones, CPA. RealTracs MLS as distributed by MLS GRID
- $1,258,8545 bd5 ba3.4k sqft5213 Fairhaven Ct W, Thompsons Station, TN 37179New ConstructionMLS ID #3519041, Chris Brando. RealTracs MLS as distributed by MLS GRID
- $1,500,0003 bd3 ba3k sqft4414 Brush Hill Rd, Nashville, TN 37216For SaleMLS ID #3285894, Michael D Craddock. RealTracs MLS as distributed by MLS GRID
- $849,7504 bd4 ba2.9k sqft1943 Griffin Dr, Franklin, TN 37067For SaleMLS ID #3505999, Kaleesha V. Shaik. RealTracs MLS as distributed by MLS GRID
- $989,9004 bd4 ba3k sqft523 Morton Ave, Nashville, TN 37211New ConstructionMLS ID #3304832, McLean Stinson. RealTracs MLS as distributed by MLS GRID
