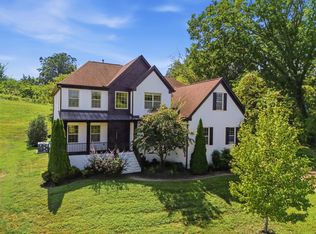
Welcome to 325 Wandering Cir, tucked away in one of Franklin’s premier gated communities, Avalon. This spacious home offers a great mix of comfort and flexibility, with hardwood floors, multiple living spaces, and a loft/media room, plus double master suites. The beautifully added upstairs space features a stunning master bathroom, creating a private retreat with plenty of room to spread out. The private backyard is one of the larger lots in the neighborhood, giving you plenty of room to enjoy outside. Enjoy unbeatable convenience just minutes from Cool Springs’ premier shopping and dining, I-65, and everything Franklin has to offer. A rare opportunity to own in a community where privacy, prestige, and location come together. Preferred lender is offering up to 1% of loan amount towards prepaids, closing costs or buydowns
Active
$989,900
325 Wandering Cir, Franklin, TN 37067
4beds
3,354sqft
Single Family Residence, Residential
Built in 2006
0.27 Acres Lot
$-- Zestimate®
$295/sqft
$160/mo HOA
What's special
Private backyardPrivate retreatSpacious homeMultiple living spacesHardwood floorsStunning master bathroomDouble master suites
- 7 hours
- 138
- 12
Zillow last checked:
Listing updated:
Listed by:
Ben Wilson 615-338-8280,
Team Wilson Real Estate Partners 615-338-8280,
Blake Berry 615-481-6304,
Team Wilson Real Estate Partners
Source: RealTracs MLS as distributed by MLS GRID,MLS#: 3619744
Facts & features
Interior
Bedrooms & bathrooms
- Bedrooms: 4
- Bathrooms: 5
- Full bathrooms: 4
- 1/2 bathrooms: 1
- Main level bedrooms: 1
Bedroom 1
- Area: 238 Square Feet
- Dimensions: 17x14
Bedroom 2
- Area: 360 Square Feet
- Dimensions: 18x20
Bedroom 3
- Features: Walk-In Closet(s)
- Level: Walk-In Closet(s)
- Area: 204 Square Feet
- Dimensions: 17x12
Bedroom 4
- Features: Bath
- Level: Bath
- Area: 156 Square Feet
- Dimensions: 12x13
Primary bathroom
- Features: Double Vanity
- Level: Double Vanity
Dining room
- Features: Formal
- Level: Formal
- Area: 168 Square Feet
- Dimensions: 12x14
Kitchen
- Area: 312 Square Feet
- Dimensions: 26x12
Living room
- Area: 323 Square Feet
- Dimensions: 19x17
Recreation room
- Features: Second Floor
- Level: Second Floor
- Area: 289 Square Feet
- Dimensions: 17x17
Heating
- Electric, Natural Gas
Cooling
- Central Air, Electric
Appliances
- Included: Gas Oven, Gas Range, Dishwasher, Stainless Steel Appliance(s)
Features
- Flooring: Carpet, Wood, Tile
- Basement: Crawl Space
- Number of fireplaces: 1
- Fireplace features: Living Room
Interior area
- Total structure area: 3,354
- Total interior livable area: 3,354 sqft
- Finished area above ground: 3,354
Property
Parking
- Total spaces: 2
- Parking features: Garage Faces Front
- Attached garage spaces: 2
Features
- Levels: Two
- Stories: 2
- Patio & porch: Deck, Porch
Lot
- Size: 0.27 Acres
- Dimensions: 49 x 149
Details
- Parcel number: 094061K A 00300 00014061K
- Special conditions: Standard
Construction
Type & style
- Home type: SingleFamily
- Property subtype: Single Family Residence, Residential
Materials
- Brick
Condition
- New construction: No
- Year built: 2006
Utilities & green energy
- Sewer: Public Sewer
- Water: Public
- Utilities for property: Electricity Available, Natural Gas Available, Water Available
Community & HOA
Community
- Subdivision: Avalon Sec 4
HOA
- Has HOA: Yes
- HOA fee: $160 monthly
Location
- Region: Franklin
Financial & listing details
- Price per square foot: $295/sqft
- Tax assessed value: $932,700
- Annual tax amount: $3,652
- Date on market: 10/13/2026
- Electric utility on property: Yes
Estimated market value
Not available
Estimated sales range
Not available
Not available
Price history
| Date | Event | Price |
|---|---|---|
| 10/13/2026 | Listed for sale | $989,900$295/sqft |
Source:  RealTracs MLS as distributed by MLS GRID #3619744 Report a problem RealTracs MLS as distributed by MLS GRID #3619744 Report a problem | ||
| 10/13/2026 | Listing removed | $989,900$295/sqft |
Source: RealTracs MLS as distributed by MLS GRID #3510362 Report a problem | ||
| 10/1/2026 | Price change | $989,900-1%$295/sqft |
Source: RealTracs MLS as distributed by MLS GRID #3510362 Report a problem | ||
| 9/2/2026 | Price change | $999,900-2.9%$298/sqft |
Source: RealTracs MLS as distributed by MLS GRID #3510362 Report a problem | ||
| 8/12/2026 | Listed for sale | $1,029,900+74.6%$307/sqft |
Source: RealTracs MLS as distributed by MLS GRID #3510362 Report a problem | ||
| 7/19/2018 | Listing removed | $3,300$1/sqft |
Source: Team Wilson Real Estate Partners #1948612 Report a problem | ||
| 7/10/2018 | Listed for rent | $3,300+22.2%$1/sqft |
Source: Team Wilson Real Estate Partners #1948612 Report a problem | ||
| 4/24/2017 | Sold | $590,000-1.3%$176/sqft |
Source: RealTracs MLS as distributed by MLS GRID #1808761 Report a problem | ||
| 3/24/2017 | Pending sale | $598,000$178/sqft |
Source: Benchmark Realty, LLC #1808761 Report a problem | ||
| 3/24/2017 | Price change | $598,000-0.2%$178/sqft |
Source: Benchmark Realty, LLC #1808761 Report a problem | ||
| 3/14/2017 | Listed for sale | $599,000$179/sqft |
Source: Benchmark Realty, LLC #1808761 Report a problem | ||
| 11/23/2016 | Listing removed | $599,000$179/sqft |
Source: Benchmark Realty, LLC #1768296 Report a problem | ||
| 9/26/2016 | Listed for sale | $599,000+59.7%$179/sqft |
Source: Benchmark Realty, LLC #1768296 Report a problem | ||
| 12/19/2013 | Sold | $375,000-8.5%$112/sqft |
Source: RealTracs MLS as distributed by MLS GRID #1475424 Report a problem | ||
| 10/16/2013 | Price change | $410,000-2.4%$122/sqft |
Source: Owner Report a problem | ||
| 9/11/2013 | Price change | $419,900-1.3%$125/sqft |
Source: Owner Report a problem | ||
| 8/13/2013 | Listed for sale | $425,500+23.9%$127/sqft |
Source: Owner Report a problem | ||
| 1/20/2012 | Sold | $343,500-1.8%$102/sqft |
Source: Public Record Report a problem | ||
| 9/19/2011 | Price change | $349,900-4.1%$104/sqft |
Source: Coldwell Banker Barnes #1290665 Report a problem | ||
| 8/19/2011 | Price change | $364,900-6.2%$109/sqft |
Source: Barnes #1290665 Report a problem | ||
| 7/15/2011 | Price change | $389,000+806.8%$116/sqft |
Source: Coldwell Banker Barnes #1290665 Report a problem | ||
| 7/11/2011 | Price change | $42,900-89.3%$13/sqft |
Source: foreclosure.com Report a problem | ||
| 7/9/2011 | Listed for sale | -- |
Source: foreclosure.com Report a problem | ||
| 7/6/2011 | Sold | $400,000+832.4%$119/sqft |
Source: Public Record Report a problem | ||
| 7/3/2011 | Listed for sale | $42,900-90.1%$13/sqft |
Source: foreclosure.com Report a problem | ||
| 3/15/2011 | Listing removed | $2,700$1/sqft |
Source: Reliant Realty #1241759 Report a problem | ||
| 10/10/2006 | Sold | $434,735$130/sqft |
Source: Public Record Report a problem | ||
Public tax history
| Year | Property taxes | Tax assessment |
|---|---|---|
| 2025 | $3,651 +13.6% | $233,175 +56.4% |
| 2024 | $3,215 | $149,100 |
| 2023 | $3,215 | $149,100 |
| 2022 | $3,215 | $149,100 |
| 2021 | $3,215 +4.7% | $149,100 +25.2% |
| 2020 | $3,070 | $119,100 |
| 2019 | $3,070 +2.8% | $119,100 |
| 2018 | $2,986 | $119,100 |
| 2017 | $2,986 | $119,100 |
| 2016 | -- | $119,100 +15.8% |
| 2015 | -- | $102,850 |
| 2014 | -- | $102,850 |
| 2013 | -- | $102,850 |
| 2012 | -- | $102,850 |
| 2011 | -- | $102,850 -1.4% |
| 2007 | $2,747 | $104,296 |
| 2006 | $2,747 | $104,296 |
Find assessor info on the county website
Monthly payment
Est. payment
Payment breakdown
Explore the cost of this home by adjusting the details. Changes won't be saved.Climate risks
Neighborhood: Seward Hall
Nearby schools
Schools provided by the listing agent
- Elementary: Clovercroft Elementary School
- Middle: Woodland Middle School
- High: Ravenwood High School
Source: RealTracs MLS as distributed by MLS GRID. This data may not be complete. We recommend contacting the local school district to confirm school assignments for this home.
Similar homes
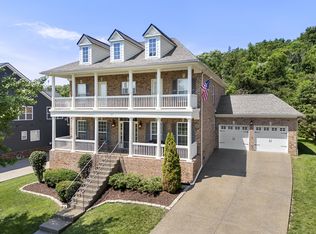
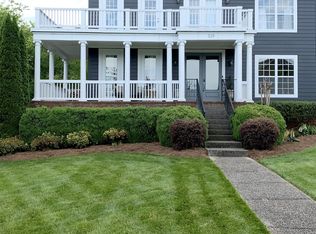
- $999,9004 bd4 ba3.5k sqft1007 Eden Park Dr, Franklin, TN 37067For Sale

 MLS ID #3505996, Chris Mannino. RealTracs MLS as distributed by MLS GRID
 - $1,150,0004 bd4 ba3.9k sqft315 Hamlets End Way, Franklin, TN 37067For Sale
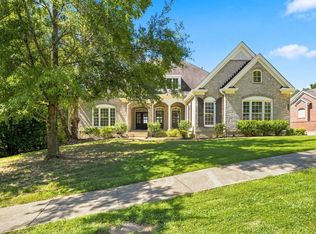 MLS ID #3529059, Stephen Taylor Carr. RealTracs MLS as distributed by MLS GRID
 - $1,000,0004 bd4 ba3.1k sqft6050 Maysbrook Ln, Franklin, TN 37064For Sale
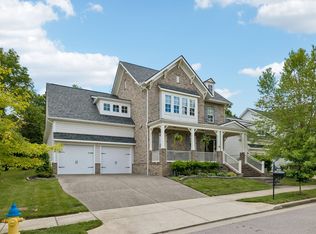 MLS ID #3198184, Rebecca Fowler. RealTracs MLS as distributed by MLS GRID
 - $1,050,0004 bd4 ba3.5k sqft9337 Norwegian Red Dr, Nolensville, TN 37135For Sale
 MLS ID #3593202, Brian Milton Vance. RealTracs MLS as distributed by MLS GRID
 - $998,0004 bd3 ba3.5k sqft5208 Cochran Dr, Nashville, TN 37220For SaleMLS ID #3610941, Cole Zuckowsky. RealTracs MLS as distributed by MLS GRID
- $1,365,0004 bd4 ba4.9k sqft7167 Tullamore Ln, Franklin, TN 37067For SaleMLS ID #3525652, Amy Coliano. RealTracs MLS as distributed by MLS GRID
- $1,119,9004 bd4 ba3k sqft379 Alfred Ladd Rd E, Franklin, TN 37064For SaleMLS ID #3531276, Tammy Hill. RealTracs MLS as distributed by MLS GRID
- $720,0004 bd3 ba2.4k sqft102 Walters Ave, Franklin, TN 37067For SaleMLS ID #3278523, Tracy Zimmerman. RealTracs MLS as distributed by MLS GRID
- $917,5004 bd3 ba2.9k sqft505 Falkirk Ct, Franklin, TN 37064For SaleMLS ID #3311661, Darci Ann Caesar. RealTracs MLS as distributed by MLS GRID
- $1,000,0004 bd4 ba3.6k sqft555 Great Angelica Way, Nolensville, TN 37135For SaleMLS ID #3541347, Anne Marie Honeycutt. RealTracs MLS as distributed by MLS GRID
- $699,0004 bd4 ba3.4k sqft7001 Stone Run Dr, Nashville, TN 37211For SaleMLS ID #3615568, Jarod Tanksley. RealTracs MLS as distributed by MLS GRID
- $850,0004 bd3 ba3.1k sqft123 Gallagher Dr, Franklin, TN 37064For SaleMLS ID #3512913, Angie Faulkner. RealTracs MLS as distributed by MLS GRID
- $850,0004 bd4 ba3k sqft2205 Kirkwall Dr, Nolensville, TN 37135For SaleMLS ID #3611779, Bernie Gallerani. RealTracs MLS as distributed by MLS GRID
- $1,169,0004 bd4 ba3.4k sqft106 Azalea Ln, Franklin, TN 37064For SaleMLS ID #3239784, Cody Crye. RealTracs MLS as distributed by MLS GRID
- $859,0004 bd3 ba2.8k sqft106 Buckhead Ct, Brentwood, TN 37027For SaleMLS ID #3513370, Jonathan Poindexter. RealTracs MLS as distributed by MLS GRID
- $735,0003 bd3 ba2.4k sqft2308 Winder Cir, Franklin, TN 37064For SaleMLS ID #3603486, Jenny Fann. RealTracs MLS as distributed by MLS GRID
- $764,9003 bd3 ba2.7k sqft808 Alec Ct, Nolensville, TN 37135For SaleMLS ID #3612533, Nicholas Lane Woodard. RealTracs MLS as distributed by MLS GRID
- $1,199,9994 bd4 ba3.6k sqft9222 Holstein Dr, Nolensville, TN 37135For SaleMLS ID #3255215, Marla Richardson. RealTracs MLS as distributed by MLS GRID
- $899,5003 bd2 ba2.2k sqft209 Cotton Ln, Franklin, TN 37069For SaleMLS ID #3218312, J Edward Campbell. RealTracs MLS as distributed by MLS GRID
- $1,250,0004 bd4 ba3.8k sqft1300 Bull Run Ct, Nolensville, TN 37135For SaleMLS ID #3255686, Darren DeMartino. RealTracs MLS as distributed by MLS GRID
