Skip main navigation
Closed
  • $1,080,000

    316 Wandering Cir, Franklin, TN 37067

    4beds
    3,452sqft
    Single Family Residence, Residential
    Built in 2006
    6,534 Square Feet Lot
    $1,105,500 Zestimate®
    $313/sqft
    $4,454 Estimated rent

    Home value

    $1,105,500

    $1.04M - $1.17M

    $4,454/mo

    Zestimate® history
    Loading
    Loading...

    Owner options

    List your home for rent

    $4,454/mo

    Rent Zestimate®

    Find your next renter with Zillow Rental Manager. Plus, with online applications, you can quickly screen prospective tenants – for free.

    Learn more

    $4,454/mo

    Rent Zestimate®

    Refinance and save

    $6,309/mo

    Est. payment

    Refinancing to a lower rate could help reduce your monthly payments and save thousands over the life of the loan.

    See today's rates

    $6,309/mo

    Est. payment

    Explore your selling options

    Work with a Zillow partner agent

    Leverage their expertise and Zillow's premium Showcase listings to get your home seen by more buyers.

    Get started

    List with your own agent

    Get your home in front of millions of buyers by listing it on Zillow.

    Learn how to do it

    Sell it yourself

    Take full control of how buyers see your home on Zillow by listing For Sale by Owner (FSBO).

    List your home

    What's special

    Gated neighborhoodLandscaped yardScreened in back-porchLarge covered front porchBosch dishwasherOpen kitchenOpen den and kitchen
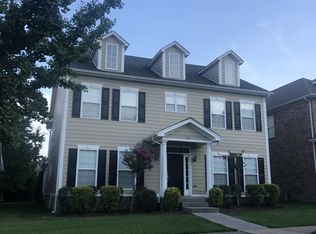
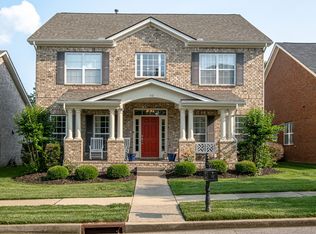
    GATED NEIGHBORHOOD. This is an amazing home with so many updates. A three year old roof, Landscaped yard includes: Irrigation System(with rain sensor so they will cut off if it starts raining) and landscape lighting. You enter this home on a large covered front porch. As you walk into this wonderful home you will see a lovely formal living room and dining room. The dining room is being used as a home office. Home has an amazing downstairs primary bedroom. Updated primary bath with new: shower, countertops, mirror, Kohler toilet and lights. There is another downstairs bedroom and updated bath. Those updates include: New walk-in shower, sink and Kohler toilet. Open den and kitchen makes this home great for entertaining. Owner spent $22,000 on installing Engineered Hardwood Flooring. Plantation shutters are such a wonderful addition to this home. The open kitchen has the following NEW upgrades: island quartz countertop, stainless sink, Delta touchless faucet, garbage disposal with push button activation, kitchen backsplash, under/over cabinet lighting, refinished cabinets ,amazing custom pantry with pull out drawers, kitchen pull out drawers with soft close hinges, GE double range/oven and Bosch dishwasher. There is an amazing screened in back-porch. Upstairs you will find two bedrooms and another bath(with new countertop and faucet). .The utility room was just renovated with :new granite countertops, Granite Composite sink, Moen faucet and new cabinet and pulls. Even the attic has been updated with new insulation, flooring and shelves. The cabinets in the garage are being replaced with new ones. The whole house has been repainted. The owners also replaced one Builders Goodman A/C unit with 2 New Trane Heat/Air Systems .

    Zillow last checked:

    Listing updated:

    Listed by:

    Mindy Hill 615-708-7171,

    Crye-Leike, Inc., REALTORS

    Bought with:

    Leigh Ann Cyphers, 335830

    Parks Compass

    Jaclyn Smith, 340274

    Parks Compass

    Source: RealTracs MLS as distributed by MLS GRID,MLS#: 2927637MLS Logo

    Facts & features

    Interior

    Bedrooms & bathrooms
    • Bedrooms: 4
    • Bathrooms: 3
    • Full bathrooms: 3
    • Main level bedrooms: 2
    Bedroom 1
    • Features: Full Bath
    • Level: Full Bath
    • Area: 210 Square Feet
    • Dimensions: 15x14
    Bedroom 2
    • Features: Walk-In Closet(s)
    • Level: Walk-In Closet(s)
    • Area: 168 Square Feet
    • Dimensions: 14x12
    Bedroom 3
    • Area: 130 Square Feet
    • Dimensions: 13x10
    Bedroom 4
    • Area: 121 Square Feet
    • Dimensions: 11x11
    Primary bathroom
    • Features: Double Vanity
    • Level: Double Vanity
    Den
    • Area: 352 Square Feet
    • Dimensions: 22x16
    Dining room
    • Features: Formal
    • Level: Formal
    • Area: 156 Square Feet
    • Dimensions: 13x12
    Kitchen
    • Area: 196 Square Feet
    • Dimensions: 14x14
    Living room
    • Features: Formal
    • Level: Formal
    • Area: 120 Square Feet
    • Dimensions: 12x10
    Recreation room
    • Features: Second Floor
    • Level: Second Floor
    • Area: 450 Square Feet
    • Dimensions: 25x18
    Heating
    • Central
    Cooling
    • Central Air
    Appliances
    • Included: Double Oven
    • Laundry: Electric Dryer Hookup, Washer Hookup
    Features
    • Ceiling Fan(s), Entrance Foyer, Extra Closets, High Ceilings, Open Floorplan, Redecorated, Walk-In Closet(s), Kitchen Island
    • Flooring: Wood, Tile
    • Basement: None
    • Number of fireplaces: 1
    • Fireplace features: Den
    Interior area
    • Total structure area: 3,452
    • Total interior livable area: 3,452 sqft
    • Finished area above ground: 3,452

    Property

    Parking
    • Total spaces: 2
    • Parking features: Garage Door Opener, Garage Faces Rear
    • Attached garage spaces: 2
    Features
    • Levels: Two
    • Stories: 2
    • Patio & porch: Porch, Covered, Patio, Screened
    • Pool features: Association
    Lot
    • Size: 6,534 Square Feet
    • Dimensions: 50 x 123
    • Features: Corner Lot, Level
    • Topography: Corner Lot,Level
    Details
    • Parcel number: 094061K A 02200 00014061K
    • Special conditions: Standard
    • Other equipment: Irrigation System, Air Purifier

    Construction

    Type & style
    • Home type: SingleFamily
    • Architectural style: Traditional
    • Property subtype: Single Family Residence, Residential
    Materials
    • Brick
    • Roof: Asphalt
    Condition
    • New construction: No
    • Year built: 2006

    Utilities & green energy

    • Sewer: Public Sewer
    • Water: Public
    • Utilities for property: Water Available, Underground Utilities

    Community & HOA

    Community
    • Security: Security Gate
    • Subdivision: Avalon
    HOA
    • Has HOA: Yes
    • Amenities included: Gated, Park, Playground, Pool, Sidewalks, Underground Utilities, Trail(s)
    • Services included: Recreation Facilities
    • HOA fee: $155 monthly
    Location
    • Region: Franklin

    Financial & listing details

    • Price per square foot: $313/sqft
    • Tax assessed value: $937,800
    • Annual tax amount: $3,226
    • Date on market: 7/2/2025

    Price history

    DateEventPrice
    9/3/2025Sold$1,080,000-1.7%$313/sqft
    Source: RealTracs MLS as distributed by MLS GRID #2927637 Report a problem
    7/31/2025Pending sale$1,099,000$318/sqft
    Source: RealTracs MLS as distributed by MLS GRID #2927637 Report a problem
    7/18/2025Contingent$1,099,000$318/sqft
    Source: RealTracs MLS as distributed by MLS GRID #2927637 Report a problem
    7/12/2025Listed for sale$1,099,000$318/sqft
    Source: RealTracs MLS as distributed by MLS GRID #2927637 Report a problem
    7/9/2025Contingent$1,099,000$318/sqft
    Source: RealTracs MLS as distributed by MLS GRID #2927637 Report a problem
    7/7/2025Listed for sale$1,099,000$318/sqft
    Source: RealTracs MLS as distributed by MLS GRID #2927637 Report a problem
    7/5/2025Contingent$1,099,000$318/sqft
    Source: RealTracs MLS as distributed by MLS GRID #2927637 Report a problem
    7/2/2025Listed for sale$1,099,000+207%$318/sqft
    Source: RealTracs MLS as distributed by MLS GRID #2927637 Report a problem
    4/11/2006Sold$358,000$104/sqft
    Source: Public Record Report a problem

    Public tax history

    YearProperty taxesTax assessment
    2025$3,672 +13.8%$234,450 +56.7%
    2024$3,226 $149,600
    2023$3,226 $149,600
    2022$3,226 $149,600
    2021$3,226 +5.4%$149,600 +26%
    2020$3,062 $118,775
    2019$3,062 +2.8%$118,775
    2018$2,978 $118,775
    2017$2,978 $118,775
    2016-- $118,775 +17.1%
    2015-- $101,425
    2014-- $101,425
    2013-- $101,425
    2012-- $101,425
    2011-- $101,425 +9.2%
    2007$2,447 $92,895
    2006$2,447 $92,895
    Find assessor info on the county website

    Neighborhood: Seward Hall

    Nearby schools

    GreatSchools rating
    Schools provided by the listing agent
    • Elementary: Clovercroft Elementary School
    • Middle: Woodland Middle School
    • High: Ravenwood High School

    Source: RealTracs MLS as distributed by MLS GRID. This data may not be complete. We recommend contacting the local school district to confirm school assignments for this home.

    Get a cash offer in 3 minutes
    Find out how much your home could sell for in as little as 3 minutes with a no-obligation cash offer.
    Estimated market value
    $1,105,500
    Get a cash offer in 3 minutes
    Find out how much your home could sell for in as little as 3 minutes with a no-obligation cash offer.
    Estimated market value
    $1,105,500