Skip main navigation
Active
  • $940,000

    310 Wandering Cir, Franklin, TN 37067

    4beds
    2,778sqft
    : 
    Loading
    Get pre-qualified
    Single Family Residence, Residential
    Built in 2006
    6,969 Square Feet Lot
    $-- Zestimate®
    $338/sqft
    $160/mo HOA

    What's special

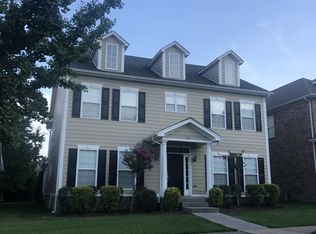
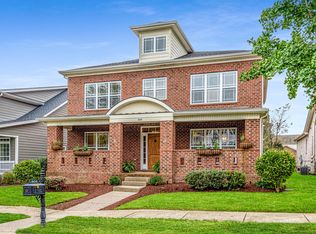
    Going live Thursday, July 9th! Move-in ready home in the highly sought-after gated community of Avalon, zoned for desirable Williamson County Schools. Fresh interior paint throughout, HVAC systems have been serviced regularly, and the home has been well cared for and regularly maintained by the current owners. The floor plan offers one bedroom and full bath on the main level, with the primary and two additional bedrooms and a bonus space upstairs. Conveniently located. Minutes from Cool Springs, I-65, Smith Park, shopping, dining, and everyday amenities. Neighborhood amenities include sidewalks, community pool, playground, landscaping, community events, and food trucks. A rare opportunity in one of Franklin’s most convenient and desirable locations.
    11 days
    |
    843
    |
    44
    |

    Likely to sell faster than

    Zillow last checked:

    Listing updated:

    Listed by:

    Eli Ziegler 720-384-5013,

    Real Broker 844-591-7325,

    Amanda Agnitsch 813-928-1978,

    eXp Realty

    Source: RealTracs MLS as distributed by MLS GRID,MLS#: 3255138MLS Logo

    Loading...

      Facts & features

      Interior

      Bedrooms & bathrooms
      • Bedrooms: 4
      • Bathrooms: 3
      • Full bathrooms: 3
      • Main level bedrooms: 1
      Heating
      • Central
      Cooling
      • Central Air
      Appliances
      • Included: Built-In Electric Oven, Dishwasher, Disposal, Dryer, Washer
      Features
      • Ceiling Fan(s), Entrance Foyer, Pantry, Walk-In Closet(s), High Speed Internet
      • Flooring: Carpet, Wood
      • Basement: None
      Interior area
      • Total structure area: 2,778
      • Total interior livable area: 2,778 sqft
      • Finished area above ground: 2,778

      Property

      Parking
      • Total spaces: 2
      • Parking features: Attached
      • Attached garage spaces: 2
      Features
      • Levels: Two
      • Stories: 2
      Lot
      • Size: 6,969 Square Feet
      • Dimensions: 50 x 137
      Details
      • Parcel number: 094061K A 01900 00014061K
      • Special conditions: Standard

      Construction

      Type & style
      • Home type: SingleFamily
      • Property subtype: Single Family Residence, Residential
      Materials
      • Brick, Vinyl Siding
      Condition
      • New construction: No
      • Year built: 2006

      Utilities & green energy

      • Sewer: Public Sewer
      • Water: Public
      • Utilities for property: Water Available

      Community & HOA

      Community
      • Security: Fire Alarm, Security System, Smoke Detector(s)
      • Subdivision: Avalon Sec 4
      HOA
      • Has HOA: Yes
      • Services included: Maintenance Grounds, Recreation Facilities
      • HOA fee: $160 monthly
      Location
      • Region: Franklin

      Financial & listing details

      • Price per square foot: $338/sqft
      • Tax assessed value: $848,100
      • Annual tax amount: $3,320
      • Date on market: 6/30/2026

        Estimated market value

        Not available

        Estimated sales range

        Not available

        Not available

        Price history

        DateEventPrice
        7/9/2026Listed for sale$940,000+104.3%$338/sqft
        Source: RealTracs MLS as distributed by MLS GRID #3255138 Report a problem
        7/5/2023Listing removed--
        Source: Zillow Rentals Report a problem
        6/28/2023Listed for rent$4,300$2/sqft
        Source: Zillow Rentals Report a problem
        6/6/2016Sold$460,000+21.4%$166/sqft
        Source: Public Record Report a problem
        4/13/2011Listing removed$379,000$136/sqft
        Source: RE/MAX Elite #1232169 Report a problem
        3/3/2011Price change$379,000-2.6%$136/sqft
        Source: RE/MAX Elite #1232169 Report a problem
        11/24/2010Listed for sale$389,000+8%$140/sqft
        Source: RE/MAX Elite #1232169 Report a problem
        5/11/2006Sold$360,317$130/sqft
        Source: Public Record Report a problem

        Public tax history

        YearProperty taxesTax assessment
        2025$3,321 +13.8%$212,025 +56.7%
        2024$2,917 $135,275
        2023$2,917 $135,275
        2022$2,917 $135,275
        2021$2,917 +6%$135,275 +26.7%
        2020$2,752 $106,775
        2019$2,752 +2.8%$106,775
        2018$2,678 $106,775
        2017$2,678 $106,775
        2016-- $106,775 +15.9%
        2015-- $92,150
        2014-- $92,150
        2013-- $92,150
        2012-- $92,150
        2011-- $92,150 +2.9%
        2007$2,359 $89,544
        2006$2,359 $89,544
        Find assessor info on the county website

        Monthly payment

        Est. payment

        Payment breakdown

        Explore the cost of this home by adjusting the details. Changes won't be saved.
        All calculations are estimates and provided by Zillow, Inc. for informational purposes only. Actual amounts may vary.
        HOA fees may include property taxes on listings classified as Co-Ops. Contact the listing agent and/or owner for fee details.
        Mortgage interest rates are dependent on a number of factors, including credit score, down payment, and repayment length. Interest rate data provided by Zillow Group Marketplace, Inc. as of 1/1/1970 from various mortgage lenders with which we have lead or other similar arrangements; the Estimated Payment is an average of those rates.
        See how much you could borrow to make a competitive offer.

        Climate risks

        Neighborhood: Seward Hall

        Getting around

        8 / 100
        Car-Dependent
        0 / 100
        No Nearby Transit
        18 / 100
        Somewhat Bikeable

        Nearby schools

        GreatSchools rating
        Schools provided by the listing agent
        • Elementary: Clovercroft Elementary School
        • Middle: Woodland Middle School
        • High: Ravenwood High School

        Source: RealTracs MLS as distributed by MLS GRID. This data may not be complete. We recommend contacting the local school district to confirm school assignments for this home.

        A local agent can set up tours, give advice and negotiate with sellers.

        A local lender can help you make sure your offer is ready when you are.

        Browse local experts

        Similar homes