One-owner home in gated ccommunity that has been just refreshed! Beautiful community full of mature trees. Primarialy one-level living (only two steps in from garage) with four bedrooms and three full baths on main level. Only the bonus room is upstairs. Large primary bedroom and a second, smaller suite with private bath. Two other bedrooms share a bath. Very open floor plan bathed in natural light. Back wall is all windows, with a beautiful view of the hills to the west. Large deck with new surface and railing, and covered front porch. Entire interior just repainted, and new carpet in bedrooms. Exterior trim also just painted. New double oven in open kitchen with granite counter tops. Three-car garage. New upstairs Trane HVAC. Just minutes from I-65 and Cool Springs shopping and dining, and an easy drive to historic downtown Franklin.
Active
$1,150,000
315 Hamlets End Way, Franklin, TN 37067
4beds
3,902sqft
Single Family Residence, Residential
Built in 2006
0.33 Acres Lot
$-- Zestimate®
$295/sqft
$133/mo HOA
What's special
Covered front porchThree-car garageEntire interior just repaintedNew upstairs trane hvacNew carpet in bedroomsLarge primary bedroom
- 45 days
- 2,306
- 129
Likely to sell faster than
Zillow last checked:
Listing updated:
Listed by:
Stephen Taylor Carr 615-415-5191,
Zeitlin Sotheby's International Realty 615-383-0183
Source: RealTracs MLS as distributed by MLS GRID,MLS#: 3529059
Facts & features
Interior
Bedrooms & bathrooms
- Bedrooms: 4
- Bathrooms: 4
- Full bathrooms: 3
- 1/2 bathrooms: 1
- Main level bedrooms: 4
Bedroom 1
- Features: Suite
- Level: Suite
- Area: 345 Square Feet
- Dimensions: 15x23
Bedroom 2
- Features: Bath
- Level: Bath
- Area: 187 Square Feet
- Dimensions: 11x17
Bedroom 3
- Area: 144 Square Feet
- Dimensions: 12x12
Bedroom 4
- Area: 144 Square Feet
- Dimensions: 12x12
Primary bathroom
- Features: Double Vanity
- Level: Double Vanity
Dining room
- Features: Formal
- Level: Formal
- Area: 180 Square Feet
- Dimensions: 12x15
Kitchen
- Features: Eat-in Kitchen
- Level: Eat-in Kitchen
- Area: 350 Square Feet
- Dimensions: 14x25
Living room
- Features: Combination
- Level: Combination
- Area: 589 Square Feet
- Dimensions: 19x31
Other
- Features: Office
- Level: Office
- Area: 168 Square Feet
- Dimensions: 12x14
Recreation room
- Features: Second Floor
- Level: Second Floor
- Area: 352 Square Feet
- Dimensions: 16x22
Heating
- Central, Natural Gas
Cooling
- Central Air
Appliances
- Included: Double Oven, Cooktop, Dishwasher, Disposal, Dryer, Refrigerator, Stainless Steel Appliance(s), Washer
- Laundry: Electric Dryer Hookup, Washer Hookup
Features
- Bookcases, Ceiling Fan(s), Extra Closets, High Ceilings, Open Floorplan, Pantry, Walk-In Closet(s)
- Flooring: Carpet, Wood, Tile
- Basement: Crawl Space
- Number of fireplaces: 1
- Fireplace features: Gas
Interior area
- Total structure area: 3,902
- Total interior livable area: 3,902 sqft
- Finished area above ground: 3,902
Property
Parking
- Total spaces: 3
- Parking features: Garage Door Opener, Garage Faces Side
- Garage spaces: 3
Features
- Levels: Two
- Stories: 2
- Patio & porch: Porch, Covered, Deck
Lot
- Size: 0.33 Acres
- Dimensions: 119 x 138
- Features: Sloped
- Topography: Sloped
Details
- Parcel number: 094061J A 04200 00014061J
- Special conditions: Standard
Construction
Type & style
- Home type: SingleFamily
- Architectural style: Contemporary
- Property subtype: Single Family Residence, Residential
Materials
- Brick
- Roof: Shingle
Condition
- New construction: No
- Year built: 2006
Utilities & green energy
- Sewer: Public Sewer
- Water: Public
- Utilities for property: Natural Gas Available, Water Available, Cable Connected
Community & HOA
Community
- Subdivision: Avalon Sec 2
HOA
- Has HOA: Yes
- Services included: Maintenance Grounds
- HOA fee: $400 quarterly
- Second HOA fee: $400 one time
Location
- Region: Franklin
Financial & listing details
- Price per square foot: $295/sqft
- Tax assessed value: $1,152,800
- Annual tax amount: $4,513
- Date on market: 8/29/2026
Estimated market value
Not available
Estimated sales range
Not available
Not available
Price history
| Date | Event | Price |
|---|---|---|
| 8/29/2026 | Listed for sale | $1,150,000+81.9%$295/sqft |
Source:  RealTracs MLS as distributed by MLS GRID #3529059 Report a problem RealTracs MLS as distributed by MLS GRID #3529059 Report a problem | ||
| 9/22/2006 | Sold | $632,190$162/sqft |
Source: Public Record Report a problem | ||
Public tax history
| Year | Property taxes | Tax assessment |
|---|---|---|
| 2025 | $4,513 +18.5% | $288,200 +63.1% |
| 2024 | $3,810 | $176,725 |
| 2023 | $3,810 | $176,725 |
| 2022 | $3,810 | $176,725 |
| 2021 | $3,810 -4.9% | $176,725 +13.8% |
| 2020 | $4,005 | $155,350 |
| 2019 | $4,005 +2.8% | $155,350 |
| 2018 | $3,896 | $155,350 |
| 2017 | $3,896 | $155,350 |
| 2016 | -- | $155,350 +4.8% |
| 2015 | -- | $148,200 |
| 2014 | -- | $148,200 |
| 2013 | -- | $148,200 |
| 2012 | -- | $148,200 |
| 2011 | -- | $148,200 +0.6% |
| 2007 | $3,879 | $147,282 |
| 2006 | $3,879 | $147,282 |
Find assessor info on the county website
Monthly payment
Est. payment
Payment breakdown
Explore the cost of this home by adjusting the details. Changes won't be saved.Climate risks
Neighborhood: Seward Hall
Nearby schools
Schools provided by the listing agent
- Elementary: Clovercroft Elementary School
- Middle: Woodland Middle School
- High: Ravenwood High School
Source: RealTracs MLS as distributed by MLS GRID. This data may not be complete. We recommend contacting the local school district to confirm school assignments for this home.
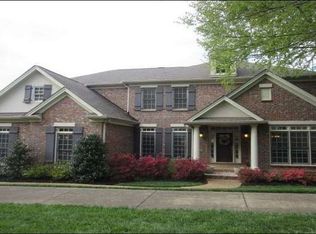
- $1,579,4004 bd5 ba5k sqft311 Hamlets End Way, Franklin, TN 37067Off Market
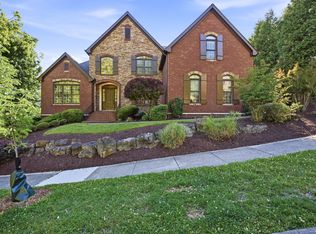
- $1,499,9994 bd5 ba4.7k sqft319 Hamlets End Way, Franklin, TN 37067For Sale

- $1,662,1005 bd7 ba5.6k sqft316 Hamlets End Way, Franklin, TN 37067Off Market

- $1,391,1005 bd4 ba5.4k sqft312 Hamlets End Way, Franklin, TN 37067Off Market
Similar homes
- $989,9004 bd5 ba3.3k sqft325 Wandering Cir, Franklin, TN 37067For Sale

 MLS ID #3619744, Ben Wilson. RealTracs MLS as distributed by MLS GRID
 - $999,9004 bd4 ba3.5k sqft1007 Eden Park Dr, Franklin, TN 37067For Sale
 MLS ID #3505996, Chris Mannino. RealTracs MLS as distributed by MLS GRID
 - $799,9995 bd4 ba3.2k sqft3026 Oxford Glen Dr, Franklin, TN 37067For Sale
 MLS ID #3546094, Jessica Harrison. RealTracs MLS as distributed by MLS GRID
 - $850,0003 bd3 ba2.4k sqft601 Patriot Ln, Franklin, TN 37067For Sale
 MLS ID #3530131, Baker Reynolds. RealTracs MLS as distributed by MLS GRID
 - $799,9005 bd4 ba3.3k sqft1504 Braden Cir, Franklin, TN 37067For SaleMLS ID #3270642, Gary Ashton. RealTracs MLS as distributed by MLS GRID
- $947,0005 bd3 ba2.5k sqft108 Poteat Pl, Franklin, TN 37064For SaleMLS ID #3615527, Micah Sauter. RealTracs MLS as distributed by MLS GRID
- $1,500,0004 bd5 ba4.8k sqft2533 Belle Brook Dr, Franklin, TN 37067For SaleMLS ID #3318892, Arlena Clausi, ABR,SRS,ASP®. RealTracs MLS as distributed by MLS GRID
- $808,0004 bd4 ba3.1k sqft2020 Bratton Place Dr, Franklin, TN 37067For SaleMLS ID #3250438, Fulong (Kintar) Qiao. RealTracs MLS as distributed by MLS GRID
- $1,050,0004 bd4 ba3.5k sqft9337 Norwegian Red Dr, Nolensville, TN 37135For SaleMLS ID #3593202, Brian Milton Vance. RealTracs MLS as distributed by MLS GRID
- $1,049,0006 bd4 ba3.4k sqft7030 Willowick Dr, Brentwood, TN 37027For SaleMLS ID #3333502, Karen Albright. RealTracs MLS as distributed by MLS GRID
- $1,274,4004 bd4 ba4.4k sqft391 Childe Harolds Cir, Brentwood, TN 37027For SaleMLS ID #3598412, Mike Geiger. RealTracs MLS as distributed by MLS GRID
- $1,200,0005 bd5 ba5.6k sqft809 Vivians Way, Brentwood, TN 37027For SaleMLS ID #3610748, Alice Charron. RealTracs MLS as distributed by MLS GRID
- $1,000,0004 bd4 ba3.1k sqft6050 Maysbrook Ln, Franklin, TN 37064For SaleMLS ID #3198184, Rebecca Fowler. RealTracs MLS as distributed by MLS GRID
- $1,149,0004 bd3 ba2.7k sqft721 Lambert Dr, Nashville, TN 37220For SaleMLS ID #3547202, Jill Rigsby Higgs. RealTracs MLS as distributed by MLS GRID
- $1,095,0004 bd5 ba5.2k sqft345 Saint Andrews Dr, Franklin, TN 37069For SaleMLS ID #3270487, Deborah Layman. RealTracs MLS as distributed by MLS GRID
- $659,0003 bd3 ba2k sqft632 Independence Dr E, Franklin, TN 37067For SaleMLS ID #3531242, Jarod Tanksley. RealTracs MLS as distributed by MLS GRID
- $1,599,0005 bd6 ba4.5k sqft710 Ashley Run, Brentwood, TN 37027For SaleMLS ID #3619619, Janet T Jones. RealTracs MLS as distributed by MLS GRID
- $924,9004 bd5 ba3.6k sqft118 Gallagher Dr, Franklin, TN 37064For SaleMLS ID #3305388, Jessica Sowell. RealTracs MLS as distributed by MLS GRID
- $875,0004 bd3 ba2.8k sqft1325 Barkleigh Ln, Franklin, TN 37064For SaleMLS ID #3610412, Tim Schmid. RealTracs MLS as distributed by MLS GRID
- $1,239,0006 bd5 ba5.4k sqft1122 Pin Oak Ln, Brentwood, TN 37027For SaleMLS ID #3596560, Jason Cox. RealTracs MLS as distributed by MLS GRID
