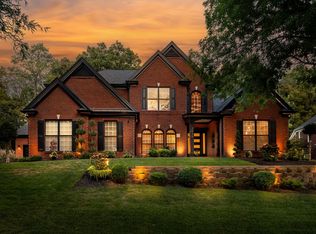
Positioned on an elevated ridge in one of Franklin’s premier gated communities, 319 Hamlets End Way pairs grand-scale architecture with endless potential. Spanning over 4,700 square feet, this 4-bedroom, 4.5-bath residence features expansive living spaces bathed in natural light, high ceilings, and a flexible floorplan designed for grand entertaining or quiet retreat. Enjoy elevated outdoor living framed by scenic Tennessee hills and a private, tree-lined backdrop. Highlighting a rare 4-car garage layout, generous ensuite bedrooms, and incredible structural bones, this estate offers an extraordinary opportunity to customize high-end finishes to your exact taste in a proven $2M+ neighborhood pocket. Moments from Cool Springs dining, top medical hubs, and historic Franklin.
Tucked behind the gates of Avalon, one of Franklin's most sought-after enclaves, this luxury residence delivers the kind of refined living that's increasingly rare in Cool Springs.
Inside, generous scale meets everyday livability. Four private bedroom suites give family and guests true retreat space, while expansive living areas flow effortlessly for both quiet evenings and effortless entertaining. The chef's kitchen is anchored by high-end appliances, custom cabinetry, and a butler's pantry built for hosting—complemented by thoughtful upgrades like tankless hot water and a whole-home water purification system.
Recently refreshed with new paint, brand-new floorboards, and updated kitchen tile, the home feels crisp, current, and move-in ready. Elegant finishes and abundant natural light carry a sense of warmth from room to room.
Set on a sprawling .49-acre lot, this residence pairs sophistication and seclusion with unbeatable convenience—minutes from Cool Springs' premier shopping and dining, I-65.. A rare opportunity to own in a community where privacy, prestige, and location come together. Substantial price advantage compared to similar homes!
Under contract - showing
$1,499,999
319 Hamlets End Way, Franklin, TN 37067
4beds
4,735sqft
Single Family Residence, Residential
Built in 2007
0.49 Acres Lot
$-- Zestimate®
$317/sqft
$142/mo HOA
What's special
Generous ensuite bedroomsBrand-new floorboardsUpdated kitchen tileHigh ceilingsCustom cabinetryWhole-home water purification system
- 69 days
- 118
- 3
Likely to sell faster than
Zillow last checked:
Listing updated:
Listed by:
Sam Anto 615-243-3312,
Compass RE 615-475-5616,
Manish Patel 615-948-2533,
Compass RE
Source: RealTracs MLS as distributed by MLS GRID,MLS#: 3322476
Facts & features
Interior
Bedrooms & bathrooms
- Bedrooms: 4
- Bathrooms: 5
- Full bathrooms: 4
- 1/2 bathrooms: 1
- Main level bedrooms: 1
Bedroom 1
- Area: 360 Square Feet
- Dimensions: 20x18
Bedroom 2
- Features: Bath
- Level: Bath
- Area: 286 Square Feet
- Dimensions: 22x13
Bedroom 3
- Features: Bath
- Level: Bath
- Area: 247 Square Feet
- Dimensions: 19x13
Bedroom 4
- Features: Bath
- Level: Bath
- Area: 168 Square Feet
- Dimensions: 14x12
Primary bathroom
- Features: Double Vanity
- Level: Double Vanity
Den
- Area: 252 Square Feet
- Dimensions: 18x14
Dining room
- Features: Formal
- Level: Formal
- Area: 252 Square Feet
- Dimensions: 18x14
Kitchen
- Features: Pantry
- Level: Pantry
- Area: 182 Square Feet
- Dimensions: 14x13
Living room
- Features: Great Room
- Level: Great Room
- Area: 384 Square Feet
- Dimensions: 24x16
Recreation room
- Features: Wet Bar
- Level: Wet Bar
- Area: 368 Square Feet
- Dimensions: 23x16
Heating
- Central
Cooling
- Central Air
Appliances
- Included: Double Oven, Gas Oven, Cooktop, Dishwasher, Disposal, Ice Maker, Microwave, Refrigerator
Features
- Entrance Foyer
- Flooring: Wood
- Basement: None
- Number of fireplaces: 1
Interior area
- Total structure area: 4,735
- Total interior livable area: 4,735 sqft
- Finished area above ground: 4,735
Property
Parking
- Total spaces: 4
- Parking features: Garage Faces Side
- Garage spaces: 4
Features
- Levels: Two
- Stories: 2
- Patio & porch: Patio
Lot
- Size: 0.49 Acres
- Dimensions: 161 x 133
Details
- Parcel number: 094061J A 04300 00014061J
- Special conditions: Standard
Construction
Type & style
- Home type: SingleFamily
- Architectural style: Traditional
- Property subtype: Single Family Residence, Residential
Materials
- Brick
- Roof: Asphalt
Condition
- New construction: No
- Year built: 2007
Utilities & green energy
- Sewer: Public Sewer
- Water: Public
- Utilities for property: Water Available
Green energy
- Energy efficient items: Water Heater
Community & HOA
Community
- Security: Carbon Monoxide Detector(s), Fire Alarm, Smoke Detector(s)
- Subdivision: Avalon Sec 2
HOA
- Has HOA: Yes
- HOA fee: $425 quarterly
Location
- Region: Franklin
Financial & listing details
- Price per square foot: $317/sqft
- Tax assessed value: $1,278,300
- Annual tax amount: $5,005
- Date on market: 8/5/2026
Estimated market value
Not available
Estimated sales range
Not available
Not available
Price history
| Date | Event | Price |
|---|---|---|
| 8/15/2026 | Contingent | $1,499,999$317/sqft |
Source:  RealTracs MLS as distributed by MLS GRID #3322476 Report a problem RealTracs MLS as distributed by MLS GRID #3322476 Report a problem | ||
| 8/5/2026 | Listed for sale | $1,499,999-3.8%$317/sqft |
Source: RealTracs MLS as distributed by MLS GRID #3322476 Report a problem | ||
| 7/30/2026 | Listing removed | $1,560,000$329/sqft |
Source: RealTracs MLS as distributed by MLS GRID #3211244 Report a problem | ||
| 7/5/2026 | Price change | $1,560,000-1.9%$329/sqft |
Source: RealTracs MLS as distributed by MLS GRID #3211244 Report a problem | ||
| 6/17/2026 | Price change | $1,590,000-1.9%$336/sqft |
Source: RealTracs MLS as distributed by MLS GRID #3211244 Report a problem | ||
| 6/1/2026 | Price change | $1,620,000-1.8%$342/sqft |
Source: RealTracs MLS as distributed by MLS GRID #3211244 Report a problem | ||
| 5/16/2026 | Listed for sale | $1,650,000+136.1%$348/sqft |
Source: RealTracs MLS as distributed by MLS GRID #3211244 Report a problem | ||
| 9/19/2016 | Listing removed | $699,000$148/sqft |
Source: Benchmark Realty, LLC #1609222 Report a problem | ||
| 7/7/2016 | Pending sale | $699,000$148/sqft |
Source: Benchmark Realty, LLC #1609222 Report a problem | ||
| 7/7/2016 | Listed for sale | $699,000+0.2%$148/sqft |
Source: Benchmark Realty, LLC #1609222 Report a problem | ||
| 7/20/2015 | Sold | $697,500-4.4%$147/sqft |
Source: RealTracs MLS as distributed by MLS GRID #1609222 Report a problem | ||
| 2/14/2015 | Price change | $729,900+0.1%$154/sqft |
Source: Benchmark Realty, LLC #1609222 Report a problem | ||
| 10/13/2014 | Price change | $729,000-11.6%$154/sqft |
Source: Benchmark Realty, LLC #1567007 Report a problem | ||
| 6/14/2014 | Price change | $824,900-8.1%$174/sqft |
Source: Coldwell Banker Barnes #1531361 Report a problem | ||
| 4/10/2014 | Listed for sale | $897,750+0.9%$190/sqft |
Source: Coldwell Banker Barnes Realtors #1531361 Report a problem | ||
| 7/30/2007 | Sold | $889,605$188/sqft |
Source: Public Record Report a problem | ||
Public tax history
| Year | Property taxes | Tax assessment |
|---|---|---|
| 2025 | $5,005 +20.1% | $319,575 +65.4% |
| 2024 | $4,166 | $193,200 |
| 2023 | $4,166 | $193,200 |
| 2022 | $4,166 | $193,200 |
| 2021 | $4,166 -5.5% | $193,200 +13% |
| 2020 | $4,407 | $170,950 |
| 2019 | $4,407 +2.8% | $170,950 |
| 2018 | $4,287 | $170,950 |
| 2017 | $4,287 | $170,950 |
| 2016 | -- | $170,950 +4.1% |
| 2015 | -- | $164,200 |
| 2014 | -- | $164,200 |
| 2013 | -- | $164,200 |
| 2012 | -- | $164,200 |
| 2011 | -- | $164,200 -11.5% |
| 2007 | $4,885 +574.5% | $185,476 +574.5% |
| 2006 | $724 | $27,500 |
Find assessor info on the county website
Monthly payment
Est. payment
Payment breakdown
Explore the cost of this home by adjusting the details. Changes won't be saved.Climate risks
Neighborhood: Seward Hall
Nearby schools
Schools provided by the listing agent
- Elementary: Clovercroft Elementary School
- Middle: Woodland Middle School
- High: Ravenwood High School
Source: RealTracs MLS as distributed by MLS GRID. This data may not be complete. We recommend contacting the local school district to confirm school assignments for this home.
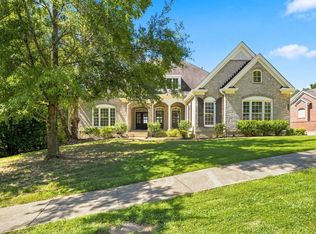
- $1,150,0004 bd4 ba3.9k sqft315 Hamlets End Way, Franklin, TN 37067For Sale
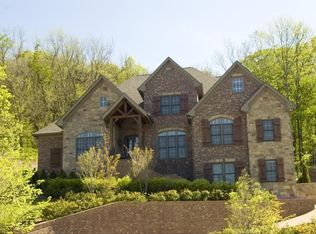
- $1,532,5005 bd6 ba5.2k sqft320 Hamlets End Way, Franklin, TN 37067Off Market
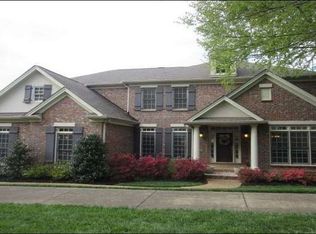
- $1,579,4004 bd5 ba5k sqft311 Hamlets End Way, Franklin, TN 37067Off Market

- $1,662,1005 bd7 ba5.6k sqft316 Hamlets End Way, Franklin, TN 37067Off Market
Similar homes
- $1,600,0004 bd4 ba3.9k sqft3035 Coral Bell Ln, Franklin, TN 37067For Sale
 MLS ID #3601741, Jay Lowenthal. RealTracs MLS as distributed by MLS GRID
 - $1,365,0004 bd4 ba4.9k sqft7167 Tullamore Ln, Franklin, TN 37067For Sale
 MLS ID #3525652, Amy Coliano. RealTracs MLS as distributed by MLS GRID
 - $1,699,0004 bd5 ba4k sqft4335 N Chapel Rd, Franklin, TN 37067For Sale
 MLS ID #3596386, Jenna Flynn. RealTracs MLS as distributed by MLS GRID
 - $1,725,0005 bd5 ba5.9k sqft625 German Ln, Franklin, TN 37067For Sale
 MLS ID #3042473, Alana LeBlanc. RealTracs MLS as distributed by MLS GRID
 - $999,9004 bd4 ba3.5k sqft1007 Eden Park Dr, Franklin, TN 37067For SaleMLS ID #3505996, Chris Mannino. RealTracs MLS as distributed by MLS GRID
- $1,599,0005 bd6 ba4.5k sqft710 Ashley Run, Brentwood, TN 37027For SaleMLS ID #3619619, Janet T Jones. RealTracs MLS as distributed by MLS GRID
- $1,150,0005 bd4 ba3.8k sqft7166 Tullamore Ln, Franklin, TN 37067For SaleMLS ID #3527789, Chip Kerr. RealTracs MLS as distributed by MLS GRID
- $1,449,9004 bd5 ba3.4k sqft9023 Fallswood Ln, Brentwood, TN 37027For SaleMLS ID #3304290, Patrick Higgins. RealTracs MLS as distributed by MLS GRID
- $1,499,0004 bd3 ba3.1k sqft1747 Molly Hollow Rd, Nolensville, TN 37135For SaleMLS ID #3302296, Curtis M. Groves. RealTracs MLS as distributed by MLS GRID
- $1,695,0005 bd5 ba4.7k sqft1728 Surrey Dr, Brentwood, TN 37027For SaleMLS ID #3543682, Paul Goodman. RealTracs MLS as distributed by MLS GRID
- $1,449,0004 bd5 ba4k sqft9512 Wicklow Rd, Brentwood, TN 37027For SaleMLS ID #3508142, Darya Drugmand. RealTracs MLS as distributed by MLS GRID
- $1,755,0005 bd4 ba4.1k sqft3108 Stadium Ct, Franklin, TN 37064For SaleMLS ID #3618648, Misti G Johnson. RealTracs MLS as distributed by MLS GRID
- $995,0004 bd3 ba3.4k sqft411 Wandering Trl, Franklin, TN 37067For SaleMLS ID #3513722, Robert Lee. RealTracs MLS as distributed by MLS GRID
- $1,699,0005 bd6 ba5.7k sqft1716 Montclair Blvd, Brentwood, TN 37027For SaleMLS ID #3190590, Denise B. Creswell, Broker. RealTracs MLS as distributed by MLS GRID
- $1,425,0005 bd4 ba3.7k sqft9318 Navaho Dr, Brentwood, TN 37027For SaleMLS ID #3248381, Cara Hudson Owen. RealTracs MLS as distributed by MLS GRID
- $1,650,0005 bd5 ba5.9k sqft728 Legends Crest Dr, Franklin, TN 37069For SaleMLS ID #3283814, Jessica Cassalia. RealTracs MLS as distributed by MLS GRID
- $1,549,9995 bd5 ba5.8k sqft190 Azalea Ln, Franklin, TN 37064For SaleMLS ID #3546281, Jared Johnson. RealTracs MLS as distributed by MLS GRID
- $1,900,0004 bd5 ba4.2k sqft5116 Herschel Spears Cir, Brentwood, TN 37027For SaleMLS ID #3169577, Nona W. Fox. RealTracs MLS as distributed by MLS GRID
- $1,435,0006 bd5 ba4.8k sqft1667 Kirkwood Pl, Brentwood, TN 37027For SaleMLS ID #3261046, Logan Simmons. RealTracs MLS as distributed by MLS GRID
- $935,0003 bd4 ba3k sqft1906 Green Hills Blvd, Franklin, TN 37067For SaleMLS ID #3247385, Jennifer Turberfield. RealTracs MLS as distributed by MLS GRID
