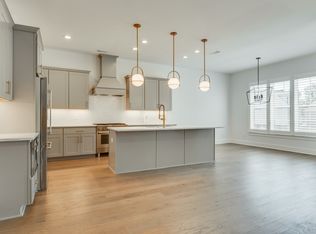
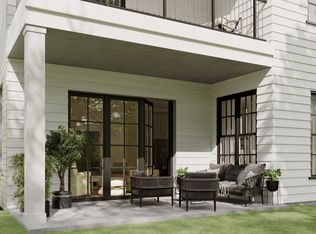
OPEN HOUSE EVERYDAY FROM 10:00am - 5:00pm. Discover the epitome of empty nester/active adult living, featuring refined, LOW-MAINTENANCE luxury living with a PRIMARY on the MAIN LEVEL at Shadow Springs—an EXCLUSIVE GATED community of 32 sophisticated townhomes in the heart of highly sought-after Brentwood, TN community. Only a few remaining. This stunning modern transitional residence blends timeless elegance with contemporary flair, creating an intimate yet effortlessly luxurious retreat you'll be proud to call home. Drive through the SECURE BUTTERFLYMX GATED ENTRY (complete with smart technology for seamless access and peace of mind) into a world of thoughtful design and premium finishes. This home will be located on the END providing lots of green space access from your COVERED PATIO AREA which includes a GAS HOOK UP for your grill. This home will also include PRIMARY on MAIN LEVEL, 2-CAR GARAGE, designer selected PREMIUM TILE, ENGINEERED HARDWOOD FLOORING, LUTRON AUTOMATED LIGHTING throughout, HEATED FLOORING in the PRIMARY BATHROOM, POP-UP ELECTRICAL OUTLETS in the kitchen island, POT FILLER, TANKLESS GAS WATER HEATER with RECIRCULATING PUMP for instant hot water, GAR FIREPLACE, GAS HEAT, GAS RANGE/STOVE, and so much more. The oversized main-level primary suite offers rare convenience and privacy, perfect for effortless everyday living or graceful hosting. An open, flowing floor plan seamlessly connects living spaces, ideal for both relaxed family moments and sophisticated entertaining. The expansive covered patio, accessed from both the primary bedroom and the living room, extends your living area outdoors, providing a serene backdrop for grilling out, morning coffee, evening gatherings, or year-round enjoyment.
Active
$1,329,900
115 Shadow Springs Dr #115, Brentwood, TN 37027
3beds
2,494sqft
Horizontal Property Regime - Attached, Residential
Built in 2026
-- sqft lot
$-- Zestimate®
$533/sqft
$350/mo HOA
What's special
Gas heatPot fillerEngineered hardwood flooringDesigner selected premium tileLutron automated lighting throughout
- 74 days
- 80
- 0
Zillow last checked:
Listing updated:
Listed by:
Christy Frewin, M.A.Ed., SRES, E-PRO, MRP, ABR 615-943-3781,
Vastland Realty Group, LLC 615-678-4480
Source: RealTracs MLS as distributed by MLS GRID,MLS#: 3244746
Facts & features
Interior
Bedrooms & bathrooms
- Bedrooms: 3
- Bathrooms: 4
- Full bathrooms: 3
- 1/2 bathrooms: 1
- Main level bedrooms: 1
Bedroom 1
- Features: Suite
- Level: Suite
- Area: 300 Square Feet
- Dimensions: 20x15
Bedroom 2
- Features: Bath
- Level: Bath
- Area: 180 Square Feet
- Dimensions: 15x12
Bedroom 3
- Features: Bath
- Level: Bath
- Area: 280 Square Feet
- Dimensions: 20x14
Primary bathroom
- Features: Primary Bedroom
- Level: Primary Bedroom
Dining room
- Area: 165 Square Feet
- Dimensions: 15x11
Kitchen
- Area: 195 Square Feet
- Dimensions: 15x13
Living room
- Area: 210 Square Feet
- Dimensions: 15x14
Recreation room
- Features: Second Floor
- Level: Second Floor
- Area: 300 Square Feet
- Dimensions: 15x20
Heating
- Central, Furnace
Cooling
- Central Air
Appliances
- Included: Dishwasher, Disposal, Microwave, Gas Oven, Gas Range
Features
- Ceiling Fan(s), Extra Closets, Walk-In Closet(s), Kitchen Island
- Flooring: Carpet, Wood, Tile
- Basement: None
- Number of fireplaces: 1
- Fireplace features: Living Room, Gas
- Common walls with other units/homes: End Unit
Interior area
- Total structure area: 2,494
- Total interior livable area: 2,494 sqft
- Finished area above ground: 2,494
Property
Parking
- Total spaces: 4
- Parking features: Garage Door Opener, Garage Faces Front, Driveway
- Attached garage spaces: 2
- Uncovered spaces: 2
Features
- Levels: Two
- Stories: 2
- Patio & porch: Patio, Covered
- Fencing: Privacy
Details
- Parcel number: 160160D11000CO
- Special conditions: Standard
Construction
Type & style
- Home type: SingleFamily
- Property subtype: Horizontal Property Regime - Attached, Residential
- Attached to another structure: Yes
Materials
- Fiber Cement, Brick
- Roof: Shingle
Condition
- New construction: Yes
- Year built: 2026
Utilities & green energy
- Sewer: Public Sewer
- Water: Public
- Utilities for property: Water Available
Green energy
- Energy efficient items: HVAC, Water Heater, Windows
Community & HOA
Community
- Security: Smoke Detector(s)
- Subdivision: Shadow Springs
HOA
- Has HOA: Yes
- Amenities included: Gated
- Services included: Maintenance Grounds, Insurance, Trash
- HOA fee: $350 monthly
- Second HOA fee: $1,000 one time
Location
- Region: Brentwood
Financial & listing details
- Price per square foot: $533/sqft
- Annual tax amount: $1
- Date on market: 6/17/2026
- Date available: 04/30/2026
Estimated market value
Not available
Estimated sales range
Not available
Not available
Price history
| Date | Event | Price |
|---|---|---|
| 6/17/2026 | Listed for sale | $1,329,900$533/sqft |
Source:  RealTracs MLS as distributed by MLS GRID #3244746 Report a problem RealTracs MLS as distributed by MLS GRID #3244746 Report a problem | ||
Public tax history
Tax history is unavailable.
Monthly payment
Est. payment
Payment breakdown
Explore the cost of this home by adjusting the details. Changes won't be saved.Climate risks
Neighborhood: Montgomery Place
Nearby schools
Schools provided by the listing agent
- Elementary: Granbery Elementary
- Middle: William Henry Oliver Middle
- High: John Overton Comp High School
Source: RealTracs MLS as distributed by MLS GRID. This data may not be complete. We recommend contacting the local school district to confirm school assignments for this home.
- $929,9003 bd3 ba2.7k sqft124 Shadow Springs Dr #124, Brentwood, TN 37027Sold

- $927,5263 bd3 ba2.3k sqft120 Shadow Springs Dr #120, Brentwood, TN 37027Sold
- $921,2123 bd3 ba2.3k sqft126 Shadow Springs Dr #126, Brentwood, TN 37027Sold

- $1,089,9003 bd3 ba2.8k sqft106 Shadow Springs Dr #106, Brentwood, TN 37027Sold
Similar homes
- $1,299,9003 bd4 ba2.4k sqft125 Shadow Springs Dr #125, Brentwood, TN 37027New Construction

 RealTracs MLS as distributed by MLS GRID
 - $1,190,0003 bd4 ba2.4k sqft123 Shadow Springs Dr #123, Brentwood, TN 37027New Construction
 RealTracs MLS as distributed by MLS GRID
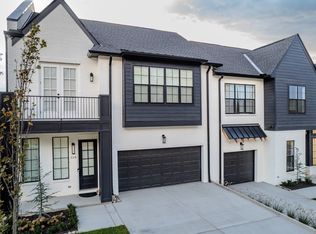
 - from $1,089,9003 bd3 ba2.7k sqftPlan D Plan, Shadow Springs, Brentwood, TN 37027New Construction
 Vastland Communities
 - $1,093,0005 bd3 ba2.9k sqft6112 Pinehurst Dr, Nashville, TN 37215For Sale
 MLS ID #3304678, Karen Albright. RealTracs MLS as distributed by MLS GRID
 - $679,0005 bd4 ba2.7k sqft1622 Vineland Dr, Brentwood, TN 37027For SaleMLS ID #3525890, Pat Skow, Broker. RealTracs MLS as distributed by MLS GRID
- $1,325,0004 bd4 ba2.5k sqft606 S 15th St, Nashville, TN 37206New ConstructionMLS ID #3254997, Kelly Easter. RealTracs MLS as distributed by MLS GRID
- $1,450,0004 bd4 ba3.2k sqft941 Gale Ln #A, Nashville, TN 37204For SaleMLS ID #3320151, Zach Copeland. RealTracs MLS as distributed by MLS GRID
- $1,300,0004 bd4 ba2.4k sqft128 41st Ave N, Nashville, TN 37209For SaleMLS ID #3508118, Robert (Will) Estepp. RealTracs MLS as distributed by MLS GRID
- $879,0003 bd3 ba2.4k sqft900 Woodmont Blvd, Nashville, TN 37204For SaleMLS ID #3513206, Chris Thompson. RealTracs MLS as distributed by MLS GRID
- $1,439,9004 bd4 ba3.5k sqft3014 Winterberry Dr Lot 136, Nolensville, TN 37135New ConstructionRealTracs MLS as distributed by MLS GRID
- $975,0004 bd4 ba2.5k sqft1407 Glade Ct, Franklin, TN 37069For SaleMLS ID #3526570, Nikki Sanders. RealTracs MLS as distributed by MLS GRID
- $935,0004 bd3 ba2.8k sqft3011 Harlin Dr, Nashville, TN 37211For SaleMLS ID #3215441, Shawn D. Tate. RealTracs MLS as distributed by MLS GRID
- $1,290,0004 bd3 ba3.4k sqft1015 Wetzel Dr, Franklin, TN 37064For SaleMLS ID #3271200, Gary Ashton. RealTracs MLS as distributed by MLS GRID
- $700,0004 bd4 ba2.8k sqft5909 Old Harding Pike, Nashville, TN 37205For SaleMLS ID #3263158, Gary Ashton. RealTracs MLS as distributed by MLS GRID
- $960,0004 bd4 ba3.3k sqft6821 Springwater St, Smyrna, TN 37167For SaleMLS ID #3528662, Shay Zubeer. RealTracs MLS as distributed by MLS GRID
- $699,0004 bd4 ba3.3k sqft1012 Rodney Dr, Nashville, TN 37205For SaleMLS ID #3312563, Jaden Ismael Porto. RealTracs MLS as distributed by MLS GRID
- $1,050,0005 bd5 ba3.2k sqft2353 Cooper Ter, Nashville, TN 37216New ConstructionMLS ID #3500821, Jake Ballesteros. RealTracs MLS as distributed by MLS GRID
- $900,0005 bd4 ba2.9k sqft529A Wedgewood Ave, Nashville, TN 37203For SaleMLS ID #3321970, Jeremy Kelton. RealTracs MLS as distributed by MLS GRID
- $1,100,0004 bd6 ba3.1k sqft709 52nd Ave N, Nashville, TN 37209New ConstructionMLS ID #3518787, Angela Peach. RealTracs MLS as distributed by MLS GRID
- $849,0005 bd5 ba3.3k sqft209 Walnutwood Ln Lot 54, Nashville, TN 37211New ConstructionMLS ID #3248357, Gary Ashton. RealTracs MLS as distributed by MLS GRID
