Skip main navigation
Closed
  • $1,089,900

    106 Shadow Springs Dr #106, Brentwood, TN 37027

    3beds
    2,830sqft
    Horizontal Property Regime - Attached, Residential
    Built in 2024
    -- sqft lot
    $1,100,500 Zestimate®
    $385/sqft
    $3,916 Estimated rent

    Home value

    $1,100,500

    $1.03M - $1.17M

    $3,916/mo

    Zestimate® history
    Loading
    Loading...

    Owner options

    List your home for rent

    $3,916/mo

    Rent Zestimate®

    Find your next renter with Zillow Rental Manager. Plus, with online applications, you can quickly screen prospective tenants – for free.

    Learn more

    $3,916/mo

    Rent Zestimate®

    Refinance and save

    $6,798/mo

    Est. payment

    Refinancing to a lower rate could help reduce your monthly payments and save thousands over the life of the loan.

    See today's rates

    $6,798/mo

    Est. payment

    Explore your selling options

    Work with a Zillow partner agent

    Leverage their expertise and Zillow's premium Showcase listings to get your home seen by more buyers.

    Get started

    List with your own agent

    Get your home in front of millions of buyers by listing it on Zillow.

    Learn how to do it

    Sell it yourself

    Take full control of how buyers see your home on Zillow by listing For Sale by Owner (FSBO).

    List your home

    What's special

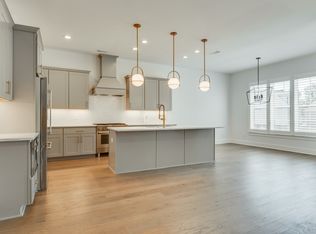
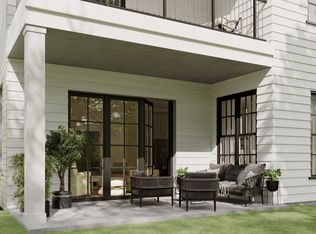
    Spacious entertainment areaDesigner-selected light fixturesModern transitional designStunning quartz countertopsTop-of-the-line bosch appliancesLuxurious kitchenCovered veranda
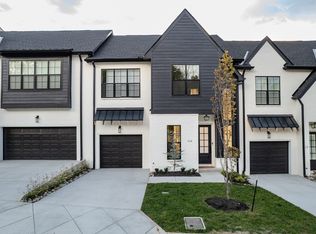
    Own the previous MODEL HOME - corner unit wrapped in glass with 3 bedrooms and 2.5 bathrooms. Luxury community with 32 exclusive homes. Gated w/ButterflyMX system in the sought after Brentwood area. Discover innovation & style - These extraordinary homes showcase 6 stunning floor plans featuring a modern transitional design, a spacious entertainment area, and covered veranda. The luxurious kitchen is a masterpiece of elegance and sophistication, adorned with top-of-the-line Bosch appliances & stunning quartz countertops. Every detail exudes unparalleled quality. Enhancing the ambiance & adding an air of refinement are the designer-selected light fixtures throughout. From the moment you step inside the bathroom, you are greeted by the exquisite beauty achieved through carefully selected tile materials & thoughtful design elements. Minutes away from Radnor Park with over 1,368 acres and 7 mile walking trails.The community is minutes away from I-65. Zip to Nashville's music scene, Titans games, or BNA in under 20 mins. Tour Floor Plan F—By Appointment Only.

    Zillow last checked:

    Listing updated:

    Listed by:

    Christy Frewin, M.A.Ed., SRES, E-PRO, MRP, ABR 615-943-3781,

    Vastland Realty Group, LLC,

    Claudia Kalaj Frewin,

    Vastland Realty Group, LLC

    Bought with:

    Ariel Richardson, 366752

    William Wilson Homes

    Source: RealTracs MLS as distributed by MLS GRID,MLS#: 3000390MLS Logo

    Facts & features

    Interior

    Bedrooms & bathrooms
    • Bedrooms: 3
    • Bathrooms: 3
    • Full bathrooms: 2
    • 1/2 bathrooms: 1
    Heating
    • Central, Furnace
    Cooling
    • Central Air
    Appliances
    • Included: Dishwasher, Disposal, Microwave, Gas Oven, Gas Range
    Features
    • Ceiling Fan(s), Extra Closets, Walk-In Closet(s)
    • Flooring: Carpet, Wood, Tile
    • Basement: None
    • Number of fireplaces: 1
    • Fireplace features: Living Room, Gas
    • Common walls with other units/homes: 2+ Common Walls
    Interior area
    • Total structure area: 2,830
    • Total interior livable area: 2,830 sqft
    • Finished area above ground: 2,830

    Property

    Parking
    • Total spaces: 4
    • Parking features: Garage Door Opener, Garage Faces Front, Driveway
    • Attached garage spaces: 2
    • Uncovered spaces: 2
    Features
    • Levels: One
    • Stories: 2
    • Patio & porch: Deck, Covered, Patio, Porch
    Details
    • Parcel number: 160160D11000CO
    • Special conditions: Standard

    Construction

    Type & style
    • Home type: SingleFamily
    • Property subtype: Horizontal Property Regime - Attached, Residential
    • Attached to another structure: Yes
    Materials
    • Fiber Cement, Brick
    • Roof: Shingle
    Condition
    • New construction: No
    • Year built: 2024

    Utilities & green energy

    • Sewer: Public Sewer
    • Water: Public
    • Utilities for property: Water Available
    Green energy
    • Energy efficient items: HVAC, Water Heater, Windows

    Community & HOA

    Community
    • Security: Smoke Detector(s)
    • Subdivision: Shadow Springs
    HOA
    • Has HOA: Yes
    • Services included: Maintenance Grounds, Insurance, Trash
    • HOA fee: $350 monthly
    • Second HOA fee: $1,000 one time
    Location
    • Region: Brentwood

    Financial & listing details

    • Price per square foot: $385/sqft
    • Annual tax amount: $1
    • Date on market: 9/22/2025

    Price history

    DateEventPrice
    10/9/2025Sold$1,089,900$385/sqft
    Source: RealTracs MLS as distributed by MLS GRID #3000390 Report a problem
    10/8/2025Pending sale$1,089,900$385/sqft
    Source: RealTracs MLS as distributed by MLS GRID #3000390 Report a problem
    9/22/2025Listed for sale$1,089,900-24.8%$385/sqft
    Source: RealTracs MLS as distributed by MLS GRID #3000390 Report a problem
    7/30/2023Sold$1,449,900+38.1%$512/sqft
    Source: RealTracs MLS as distributed by MLS GRID #2469152 Report a problem
    12/17/2022Contingent$1,049,900$371/sqft
    Source: RealTracs MLS as distributed by MLS GRID #2469152 Report a problem
    12/16/2022Listed for sale$1,049,900$371/sqft
    Source: RealTracs MLS as distributed by MLS GRID #2469152 Report a problem

    Public tax history

    Tax history is unavailable.

    Neighborhood: Montgomery Place

    Nearby schools

    GreatSchools rating
    Schools provided by the listing agent
    • Elementary: Granbery Elementary
    • Middle: William Henry Oliver Middle
    • High: John Overton Comp High School

    Source: RealTracs MLS as distributed by MLS GRID. This data may not be complete. We recommend contacting the local school district to confirm school assignments for this home.

    Get a cash offer in 3 minutes
    Find out how much your home could sell for in as little as 3 minutes with a no-obligation cash offer.
    Estimated market value
    $1,100,500
    Get a cash offer in 3 minutes
    Find out how much your home could sell for in as little as 3 minutes with a no-obligation cash offer.
    Estimated market value
    $1,100,500