Skip main navigation
Closed
  • $990,700

    128 Shadow Springs Dr #128, Brentwood, TN 37027

    3beds
    2,764sqft
    Horizontal Property Regime - Detached, Residential
    Built in 2024
    -- sqft lot
    $979,600 Zestimate®
    $358/sqft
    $3,767 Estimated rent

    Home value

    $979,600

    $911,000 - $1.05M

    $3,767/mo

    Zestimate® history
    Loading
    Loading...

    Owner options

    List your home for rent

    $3,767/mo

    Rent Zestimate®

    Find your next renter with Zillow Rental Manager. Plus, with online applications, you can quickly screen prospective tenants – for free.

    Learn more

    $3,767/mo

    Rent Zestimate®

    Refinance and save

    $6,187/mo

    Est. payment

    Refinancing to a lower rate could help reduce your monthly payments and save thousands over the life of the loan.

    See today's rates

    $6,187/mo

    Est. payment

    Explore your selling options

    Work with a Zillow partner agent

    Leverage their expertise and Zillow's premium Showcase listings to get your home seen by more buyers.

    Get started

    List with your own agent

    Get your home in front of millions of buyers by listing it on Zillow.

    Learn how to do it

    Sell it yourself

    Take full control of how buyers see your home on Zillow by listing For Sale by Owner (FSBO).

    List your home

    What's special

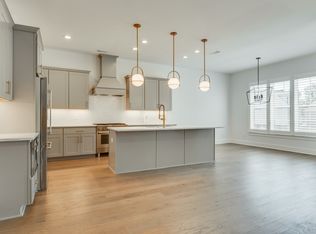
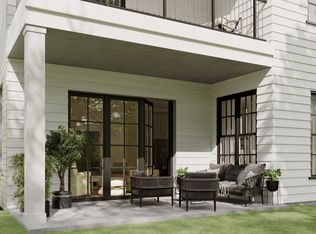

    This luxurious townhome in the gated Shadow Springs Community in Brentwood features designer finishes and custom trim work. The main floor includes a flexible space ideal for an office or library, leading into a spacious kitchen and dining area. The living room offers a custom tile surround fireplace and large windows with scenic views. The chef’s kitchen has custom cabinetry, quartz countertops, Bosch appliances, and a large island. The second floor boasts a primary suite with a private balcony, a spa-like bath with a walk-in shower, freestanding tub, double vanity, and a custom walk-in closet with direct laundry room access. Two additional bedrooms share a Jack and Jill bathroom. Conveniently located near I-65, downtown Nashville, BNA Airport, and local shopping and dining.

    Zillow last checked:

    Listing updated:

    Listed by:

    Christy Frewin, M.A.Ed., SRES, E-PRO, MRP, ABR 615-943-3781,

    Vastland Realty Group, LLC

    Bought with:

    Christy Frewin, M.A.Ed., SRES, E-PRO, MRP, ABR, 343498

    Vastland Realty Group, LLC

    Christy Frewin, M.A.Ed., SRES, E-PRO, MRP, ABR, 343498

    Vastland Realty Group, LLC

    Source: RealTracs MLS as distributed by MLS GRID,MLS#: 2774825MLS Logo

    Facts & features

    Interior

    Bedrooms & bathrooms
    • Bedrooms: 3
    • Bathrooms: 3
    • Full bathrooms: 2
    • 1/2 bathrooms: 1
    Bedroom 1
    • Area: 196 Square Feet
    • Dimensions: 14x14
    Bedroom 2
    • Features: Walk-In Closet(s)
    • Level: Walk-In Closet(s)
    • Area: 182 Square Feet
    • Dimensions: 13x14
    Bedroom 3
    • Features: Walk-In Closet(s)
    • Level: Walk-In Closet(s)
    • Area: 144 Square Feet
    • Dimensions: 12x12
    Bonus room
    • Features: Main Level
    • Level: Main Level
    • Area: 154 Square Feet
    • Dimensions: 11x14
    Dining room
    • Features: Separate
    • Level: Separate
    Kitchen
    • Area: 182 Square Feet
    • Dimensions: 13x14
    Living room
    • Area: 288 Square Feet
    • Dimensions: 16x18
    Heating
    • Central, Furnace
    Cooling
    • Central Air
    Appliances
    • Included: Dishwasher, Disposal, Microwave, Gas Oven, Gas Range
    Features
    • Ceiling Fan(s), Extra Closets, Smart Light(s), Smart Thermostat, Walk-In Closet(s), Entrance Foyer, Kitchen Island
    • Flooring: Carpet, Wood, Tile
    • Number of fireplaces: 1
    • Fireplace features: Living Room, Gas
    • Common walls with other units/homes: 2+ Common Walls
    Interior area
    • Total structure area: 2,764
    • Total interior livable area: 2,764 sqft
    • Finished area above ground: 2,764

    Property

    Parking
    • Total spaces: 2
    • Parking features: Garage Door Opener, Garage Faces Front, Driveway
    • Attached garage spaces: 1
    • Uncovered spaces: 1
    Features
    • Levels: One
    • Stories: 2
    • Patio & porch: Deck, Covered, Patio
    • Exterior features: Smart Light(s)
    Details
    • Parcel number: 160160D11000CO
    • Special conditions: Standard

    Construction

    Type & style
    • Home type: SingleFamily
    • Architectural style: Contemporary
    • Property subtype: Horizontal Property Regime - Detached, Residential
    • Attached to another structure: Yes
    Materials
    • Fiber Cement, Brick
    • Roof: Shingle
    Condition
    • New construction: Yes
    • Year built: 2024

    Utilities & green energy

    • Sewer: Public Sewer
    • Water: Public
    • Utilities for property: Water Available, Cable Connected, Underground Utilities
    Green energy
    • Green verification: ENERGY STAR Certified Homes
    • Energy efficient items: HVAC, Water Heater, Windows

    Community & HOA

    Community
    • Security: Smoke Detector(s)
    • Subdivision: Shadow Springs
    HOA
    • Has HOA: Yes
    • Amenities included: Gated, Underground Utilities
    • Services included: Maintenance Grounds, Insurance
    • HOA fee: $350 monthly
    • Second HOA fee: $1,000 one time
    Location
    • Region: Brentwood

    Financial & listing details

    • Price per square foot: $358/sqft
    • Annual tax amount: $1
    • Date on market: 1/4/2025

    Price history

    DateEventPrice
    2/21/2025Sold$990,700$358/sqft
    Source: RealTracs MLS as distributed by MLS GRID #2774825 Report a problem
    1/4/2025Pending sale$990,700$358/sqft
    Source: RealTracs MLS as distributed by MLS GRID #2774825 Report a problem
    1/2/2025Listing removed$990,700$358/sqft
    Source: RealTracs MLS as distributed by MLS GRID #2762996 Report a problem
    11/24/2024Listed for sale$990,700$358/sqft
    Source: RealTracs MLS as distributed by MLS GRID #2762996 Report a problem

    Public tax history

    Tax history is unavailable.

    Neighborhood: Montgomery Place

    Nearby schools

    GreatSchools rating
    Schools provided by the listing agent
    • Elementary: Granbery Elementary
    • Middle: William Henry Oliver Middle
    • High: John Overton Comp High School

    Source: RealTracs MLS as distributed by MLS GRID. This data may not be complete. We recommend contacting the local school district to confirm school assignments for this home.

    Get a cash offer in 3 minutes
    Find out how much your home could sell for in as little as 3 minutes with a no-obligation cash offer.
    Estimated market value
    $979,600
    Get a cash offer in 3 minutes
    Find out how much your home could sell for in as little as 3 minutes with a no-obligation cash offer.
    Estimated market value
    $979,600