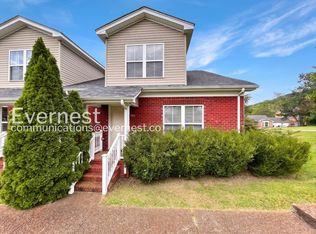
END UNIT! IMMEDIATE OCCUPANCY! ZONED FOR AWARD-WINNING BRENTWOOD SCHOOLS - BRENTWOOD HIGH, MIDDLE & LIPSCOMB SCHOOLS! COMPLETELY RENOVATED & THOUGHTFULLY REDESIGNED! OPEN-CONCEPT FLOOR PLAN, BEAUTIFULLY CUSTOM-DESIGNED KITCHEN WITH MODERN CABINETRY, QUALITY APPLIANCES, AND FLOWS SEAMLESSLY INTO THE SPACIOUS LIVING AND DINING AREAS PERFECT FOR EVERYDAY LIVING AND ENTERTAINING. ENJOY LUXURY VINYL FLOORING THROUGHOUT, 5 BEDROOMS, 3 FULLY RENOVATED BATHROOMS & A STYLISH HALF BATH ON THE MAIN FLOOR. THE PRIMARY SUITE OFFERS A SPACIOUS CLOSET WITH EXCEPTIONAL STORAGE. A LARGE BONUS ROOM PROVIDES FLEXIBLE SPACE FOR A MEDIA ROOM, PLAYROOM, OR HOME OFFICE. ADDITIONAL HIGHLIGHTS INCLUDE A WASHER, DRYER, CLIMATE-CONTROLLED WALK-IN ATTIC STORAGE, ENCAPSULATED CRAWL SPACE WITH A DEHUMIDIFIER, AND A PRIVATE PATIO IDEAL FOR RELAXING OR ENTERTAINING. CONVENIENTLY LOCATED JUST MINUTES FROM COOL SPRINGS GALLERIA, RESTAURANTS, PARKS, I-65, AND SO MUCH MORE. THIS MOVE-IN READY TOWNHOME COMBINES LUXURY, COMFORT, AND AN UNBEATABLE LOCATION.
Active
$679,000
1622 Vineland Dr, Brentwood, TN 37027
5beds
2,798sqft
Townhouse, Residential, Condominium
Built in 1978
1 Acres Lot
$-- Zestimate®
$243/sqft
$320/mo HOA
What's special
End unitOpen-concept floor planModern cabinetryBeautifully custom-designed kitchenClimate-controlled walk-in attic storageLuxury vinyl flooring throughoutQuality appliances
- 8 days
- 456
- 15
Likely to sell faster than
Zillow last checked:
Listing updated:
Listed by:
Pat Skow, Broker 615-969-6188,
Parks Compass 615-370-8669
Source: RealTracs MLS as distributed by MLS GRID,MLS#: 3525890
Facts & features
Interior
Bedrooms & bathrooms
- Bedrooms: 5
- Bathrooms: 4
- Full bathrooms: 3
- 1/2 bathrooms: 1
- Main level bedrooms: 1
Bedroom 1
- Area: 286 Square Feet
- Dimensions: 22x13
Bedroom 2
- Features: Extra Large Closet
- Level: Extra Large Closet
- Area: 130 Square Feet
- Dimensions: 13x10
Bedroom 3
- Features: Extra Large Closet
- Level: Extra Large Closet
- Area: 110 Square Feet
- Dimensions: 11x10
Bedroom 4
- Features: Extra Large Closet
- Level: Extra Large Closet
Kitchen
- Features: Eat-in Kitchen
- Level: Eat-in Kitchen
- Area: 168 Square Feet
- Dimensions: 14x12
Living room
- Features: Great Room
- Level: Great Room
- Area: 567 Square Feet
- Dimensions: 27x21
Other
- Features: Bedroom 5
- Level: Bedroom 5
- Area: 100 Square Feet
- Dimensions: 10x10
Heating
- Central
Cooling
- Ceiling Fan(s), Central Air
Appliances
- Included: Built-In Electric Oven, Double Oven, Cooktop, Dishwasher, Dryer, Microwave, Refrigerator, Stainless Steel Appliance(s), Washer, Smart Appliance(s)
- Laundry: Electric Dryer Hookup, Washer Hookup
Features
- Bookcases, Built-in Features, Ceiling Fan(s), Entrance Foyer, Extra Closets, High Ceilings, Open Floorplan, Pantry, Redecorated
- Flooring: Bamboo
- Basement: Crawl Space
- Number of fireplaces: 1
- Fireplace features: Family Room, Recreation Room
Interior area
- Total structure area: 2,798
- Total interior livable area: 2,798 sqft
- Finished area above ground: 2,798
Property
Parking
- Total spaces: 2
- Parking features: Garage Door Opener, Garage Faces Front
- Attached garage spaces: 2
Features
- Levels: Two
- Stories: 2
- Patio & porch: Patio, Porch
- Pool features: Association
- Fencing: Privacy
Lot
- Size: 1 Acres
Details
- Parcel number: 094053C A 00100C06408053C
- Special conditions: Standard
Construction
Type & style
- Home type: Townhouse
- Architectural style: Colonial
- Property subtype: Townhouse, Residential, Condominium
- Attached to another structure: Yes
Materials
- Brick
- Roof: Shingle
Condition
- New construction: No
- Year built: 1978
Utilities & green energy
- Sewer: Public Sewer
- Water: Public
- Utilities for property: Water Available, Underground Utilities
Community & HOA
Community
- Subdivision: Mooreland Est Sec 1
HOA
- Has HOA: Yes
- Amenities included: Clubhouse, Pool, Sidewalks, Tennis Court(s), Underground Utilities
- Services included: Maintenance Structure, Maintenance Grounds, Recreation Facilities
- HOA fee: $320 monthly
Location
- Region: Brentwood
Financial & listing details
- Price per square foot: $243/sqft
- Tax assessed value: $134,200
- Annual tax amount: $2,000
- Date on market: 8/25/2026
Estimated market value
Not available
Estimated sales range
Not available
Not available
Price history
| Date | Event | Price |
|---|---|---|
| 8/25/2026 | Listed for sale | $679,000$243/sqft |
Source:  RealTracs MLS as distributed by MLS GRID #3525890 Report a problem RealTracs MLS as distributed by MLS GRID #3525890 Report a problem | ||
| 8/20/2026 | Listing removed | $679,000$243/sqft |
Source: RealTracs MLS as distributed by MLS GRID #3255646 Report a problem | ||
| 7/26/2026 | Price change | $679,000-2.9%$243/sqft |
Source: RealTracs MLS as distributed by MLS GRID #3255646 Report a problem | ||
| 7/3/2026 | Listed for sale | $699,000+21.6%$250/sqft |
Source: RealTracs MLS as distributed by MLS GRID #3255646 Report a problem | ||
| 2/18/2022 | Sold | $575,000+0.9%$206/sqft |
Source: RealTracs MLS as distributed by MLS GRID #2318038 Report a problem | ||
| 1/20/2022 | Pending sale | $570,000$204/sqft |
Source: RealTracs MLS as distributed by MLS GRID #2318038 Report a problem | ||
| 1/18/2022 | Listed for sale | $570,000$204/sqft |
Source: RealTracs MLS as distributed by MLS GRID #2318038 Report a problem | ||
| 1/7/2022 | Contingent | $570,000$204/sqft |
Source: RealTracs MLS as distributed by MLS GRID #2318038 Report a problem | ||
| 1/4/2022 | Listed for sale | $570,000+61.9%$204/sqft |
Source: RealTracs MLS as distributed by MLS GRID #2318038 Report a problem | ||
| 7/1/2020 | Sold | $352,000+56.4%$126/sqft |
Source: Public Record Report a problem | ||
| 8/30/2019 | Sold | $225,000-10%$80/sqft |
Source: RealTracs MLS as distributed by MLS GRID #2061000 Report a problem | ||
| 7/23/2019 | Pending sale | $250,000$89/sqft |
Source: Reliant Realty ERA Powered #2061000 Report a problem | ||
| 7/14/2019 | Listed for sale | $250,000$89/sqft |
Source: Reliant Realty ERA Powered #2061000 Report a problem | ||
Public tax history
| Year | Property taxes | Tax assessment |
|---|---|---|
| 2025 | -- | $134,200 +45.7% |
| 2024 | -- | $92,100 |
| 2023 | -- | $92,100 |
| 2022 | -- | $92,100 |
| 2021 | -- | $92,100 +44.9% |
| 2020 | $1,640 | $63,550 |
| 2019 | $1,640 +2.8% | $63,550 |
| 2018 | $1,595 | $63,550 |
| 2017 | $1,595 | $63,550 |
| 2016 | -- | $63,550 +25.5% |
| 2015 | -- | $50,625 |
| 2014 | -- | $50,625 |
| 2013 | -- | $50,625 |
| 2012 | -- | $50,625 |
| 2011 | -- | $50,625 +5.9% |
| 2007 | $1,314 | $47,782 |
| 2006 | $1,314 +4.9% | $47,782 +28.9% |
| 2005 | $1,253 | $37,065 |
| 2004 | $1,253 | $37,065 |
| 2002 | $1,253 | $37,065 |
| 2001 | -- | $37,065 -75% |
| 2000 | -- | $148,258 |
Find assessor info on the county website
Monthly payment
Est. payment
Payment breakdown
Explore the cost of this home by adjusting the details. Changes won't be saved.Climate risks
Neighborhood: 37027
Nearby schools
Schools provided by the listing agent
- Elementary: Lipscomb Elementary
- Middle: Brentwood Middle School
- High: Brentwood High School
Source: RealTracs MLS as distributed by MLS GRID. This data may not be complete. We recommend contacting the local school district to confirm school assignments for this home.
Similar homes
- $660,0004 bd3 ba2.5k sqft1621 Old Fowlkes Dr, Brentwood, TN 37027For Sale

 MLS ID #3234906, Donnel Milam. RealTracs MLS as distributed by MLS GRID
 - $845,0004 bd3 ba3.5k sqft704 Postal Ct, Brentwood, TN 37027For Sale
 MLS ID #3527904, Michelle Woodland-Lidster. RealTracs MLS as distributed by MLS GRID
 - $489,9003 bd4 ba1.8k sqft640 Huffine Manor Cir, Franklin, TN 37067For Sale
 MLS ID #3526687, Jaina Cakebread. RealTracs MLS as distributed by MLS GRID
 - $714,9003 bd3 ba2.7k sqft518 Maplegrove Dr, Franklin, TN 37064For Sale
 MLS ID #3263948, FranWolfe. RealTracs MLS as distributed by MLS GRID
 - $679,0002 bd3 ba1.9k sqft106 Basil Ct, Franklin, TN 37064For SaleMLS ID #3511170, Heidi Green. RealTracs MLS as distributed by MLS GRID
- $755,0004 bd3 ba3.1k sqft1012 Heathfield Cir, Brentwood, TN 37027For SaleMLS ID #3519109, Denise B. Creswell, Broker. RealTracs MLS as distributed by MLS GRID
- $650,0003 bd2 ba1.8k sqft94 Trotwood Mews, Brentwood, TN 37027For SaleMLS ID #3301733, Debbie Morris. RealTracs MLS as distributed by MLS GRID
- $579,0003 bd3 ba2k sqft1514 Brentwood Pointe, Franklin, TN 37067For SaleMLS ID #3264012, Marla Richardson. RealTracs MLS as distributed by MLS GRID
- $850,0004 bd3 ba2.5k sqft486 Sunnybrook Dr, Brentwood, TN 37027For SaleMLS ID #3065400, Sherita Hill. RealTracs MLS as distributed by MLS GRID
- $630,0003 bd2 ba1.9k sqft1109 Howell Dr, Franklin, TN 37069For SaleMLS ID #3056962, Jake Bolander. RealTracs MLS as distributed by MLS GRID
- $599,0004 bd3 ba3.2k sqft6805 Cloudland Dr, Nashville, TN 37205For SaleMLS ID #3526635, Chandler Whitley. RealTracs MLS as distributed by MLS GRID
- $975,0004 bd4 ba2.5k sqft1407 Glade Ct, Franklin, TN 37069For SaleMLS ID #3526570, Nikki Sanders. RealTracs MLS as distributed by MLS GRID
- $699,0003 bd3 ba3k sqft176 Lelawood Cir, Nashville, TN 37209For SaleMLS ID #3158710, Marla Richardson. RealTracs MLS as distributed by MLS GRID
- $715,0004 bd3 ba2.5k sqft5091 Aunt Nannies Pl, Nolensville, TN 37135For SaleMLS ID #3515112, Shelly Leonhard CRS,RELO,CLHMS,C2EX. RealTracs MLS as distributed by MLS GRID
- $629,0004 bd3 ba2.9k sqft3701 Henricks Hill Dr, Smyrna, TN 37167For SaleMLS ID #3513630, Rhonda Holmes. RealTracs MLS as distributed by MLS GRID
- $660,0002 bd2 ba1.5k sqft311 Grant Park Dr, Franklin, TN 37067For SaleMLS ID #3336257, Cindi Parmenter. RealTracs MLS as distributed by MLS GRID
- $814,9005 bd4 ba3.3k sqft1504 Braden Cir, Franklin, TN 37067For SaleMLS ID #3270642, Tasia Treimer. RealTracs MLS as distributed by MLS GRID
- $809,9004 bd4 ba3.1k sqft4037 Miles Johnson Pkwy, Spring Hill, TN 37174For SaleMLS ID #3255222, Monique Antionette. RealTracs MLS as distributed by MLS GRID
- $619,0005 bd5 ba3.3k sqft1125 Ben Hill Blvd, Nolensville, TN 37135For SaleMLS ID #3231510, Troy Duff. RealTracs MLS as distributed by MLS GRID
- $535,0004 bd3 ba2.3k sqft7020 Bridgeport Dr, Nashville, TN 37221For SaleMLS ID #3222930, Beth Hunley. RealTracs MLS as distributed by MLS GRID
