Price Improved & Priced to sell! 486 Sunnybrook Drive offers a rare opportunity to own a private retreat on a nearly one acre homesite in one of Brentwood’s most established and desirable neighborhoods. Situated on a quiet street, this home combines natural beauty, peaceful surroundings, and everyday convenience in an exceptional location.
Inside, the spacious layout is filled with natural light and designed for comfortable living and entertaining. The upper level features a generous primary suite along with three additional bedrooms, providing ample space for family and guests. Step outside onto the deck and enjoy the tranquil backyard setting, where deer and other local wildlife are frequent visitors. Adding to the property’s unique charm, a year-round limestone-bottom creek borders the homesite, creating a serene and protected natural backdrop.
Freshly painted throughout. This home presents an excellent opportunity for buyers to personalize and update to their own style while benefiting from significant recent improvements. Priced accordingly and offered with no additional repairs to be made by sellers, the home reflects tremendous value in today’s Brentwood market.
Recent updates include rebuilt front and rear bay windows (2025), fresh interior paint on walls, trim, and doors (2025), replaced soffit and fascia (2025), and servicing of both HVAC systems with a new control board and coolant recharge for HVAC system #2. A transferable home warranty is also included for added peace of mind.
Conveniently located just minutes from top-rated Williamson County schools, premier shopping and dining, and easy access to I-65, this property offers the perfect balance of privacy, nature, and accessibility.
Experience the tranquility of Brentwood living for under $900K.
Active
Price cut: $30K (7/15)
$850,000
486 Sunnybrook Dr, Brentwood, TN 37027
4beds
2,548sqft
Single Family Residence, Residential
Built in 1988
0.92 Acres Lot
$-- Zestimate®
$334/sqft
$-- HOA
What's special
Freshly painted throughoutTranquil backyard settingThree additional bedroomsGenerous primary suite
- 257 days
- 530
- 25
Zillow last checked:
Listing updated:
Listed by:
Sherita Hill 615-397-3871,
Reliant Realty ERA Powered 615-859-7150
Source: RealTracs MLS as distributed by MLS GRID,MLS#: 3065400
Facts & features
Interior
Bedrooms & bathrooms
- Bedrooms: 4
- Bathrooms: 3
- Full bathrooms: 2
- 1/2 bathrooms: 1
Bedroom 1
- Features: Suite
- Level: Suite
- Area: 330 Square Feet
- Dimensions: 22x15
Bedroom 2
- Features: Extra Large Closet
- Level: Extra Large Closet
- Area: 143 Square Feet
- Dimensions: 13x11
Bedroom 3
- Features: Extra Large Closet
- Level: Extra Large Closet
- Area: 130 Square Feet
- Dimensions: 13x10
Bedroom 4
- Area: 168 Square Feet
- Dimensions: 14x12
Primary bathroom
- Features: Suite
- Level: Suite
Dining room
- Features: Formal
- Level: Formal
- Area: 196 Square Feet
- Dimensions: 14x14
Kitchen
- Features: Eat-in Kitchen
- Level: Eat-in Kitchen
- Area: 308 Square Feet
- Dimensions: 22x14
Living room
- Features: Formal
- Level: Formal
- Area: 224 Square Feet
- Dimensions: 16x14
Recreation room
- Features: Main Level
- Level: Main Level
- Area: 247 Square Feet
- Dimensions: 19x13
Heating
- Central
Cooling
- Central Air
Appliances
- Included: Electric Oven, Electric Range, Dishwasher, Refrigerator, Stainless Steel Appliance(s)
Features
- Ceiling Fan(s), Entrance Foyer, Open Floorplan, Pantry, Walk-In Closet(s)
- Flooring: Carpet, Wood, Laminate, Tile
- Basement: None
- Number of fireplaces: 1
- Fireplace features: Living Room, Wood Burning
Interior area
- Total structure area: 2,548
- Total interior livable area: 2,548 sqft
- Finished area above ground: 2,548
Property
Parking
- Total spaces: 2
- Parking features: Attached
- Attached garage spaces: 2
Features
- Levels: One
- Stories: 2
- Patio & porch: Deck
Lot
- Size: 0.92 Acres
- Dimensions: 175 x 242
- Features: Level
- Topography: Level
Details
- Parcel number: 094030F C 02900 00016030E
- Special conditions: Standard
Construction
Type & style
- Home type: SingleFamily
- Property subtype: Single Family Residence, Residential
Materials
- Brick
- Roof: Asphalt
Condition
- New construction: No
- Year built: 1988
Utilities & green energy
- Sewer: Public Sewer
- Water: Public
- Utilities for property: Water Available
Community & HOA
Community
- Subdivision: Southern Woods Sec 5
HOA
- Has HOA: No
Location
- Region: Brentwood
Financial & listing details
- Price per square foot: $334/sqft
- Tax assessed value: $800,400
- Annual tax amount: $2,880
- Date on market: 12/16/2025
Estimated market value
Not available
Estimated sales range
Not available
Not available
Price history
| Date | Event | Price |
|---|---|---|
| 7/15/2026 | Price change | $850,000-3.4%$334/sqft |
Source:  RealTracs MLS as distributed by MLS GRID #3065400 Report a problem RealTracs MLS as distributed by MLS GRID #3065400 Report a problem | ||
| 5/12/2026 | Price change | $880,000-1%$345/sqft |
Source: RealTracs MLS as distributed by MLS GRID #3065400 Report a problem | ||
| 3/8/2026 | Price change | $889,000-3.4%$349/sqft |
Source: RealTracs MLS as distributed by MLS GRID #3065400 Report a problem | ||
| 12/17/2025 | Listed for sale | $920,000+252.5%$361/sqft |
Source: RealTracs MLS as distributed by MLS GRID #3065400 Report a problem | ||
| 3/18/2003 | Sold | $261,000+21.5%$102/sqft |
Source: Public Record Report a problem | ||
| 1/22/2001 | Sold | $214,900+834.3%$84/sqft |
Source: Public Record Report a problem | ||
| 12/27/1994 | Sold | $23,000$9/sqft |
Source: Public Record Report a problem | ||
Public tax history
| Year | Property taxes | Tax assessment |
|---|---|---|
| 2025 | $2,981 +3.5% | $200,100 +50.8% |
| 2024 | $2,880 | $132,725 |
| 2023 | $2,880 | $132,725 |
| 2022 | $2,880 | $132,725 |
| 2021 | $2,880 +7.7% | $132,725 +28% |
| 2020 | $2,675 | $103,700 |
| 2019 | $2,675 +2.8% | $103,700 |
| 2018 | $2,603 | $103,700 |
| 2017 | $2,603 | $103,700 |
| 2016 | -- | $103,700 +31.1% |
| 2015 | -- | $79,100 |
| 2014 | -- | $79,100 |
| 2013 | -- | $79,100 |
| 2012 | -- | $79,100 |
| 2011 | -- | $79,100 +8.1% |
| 2007 | $2,011 | $73,143 |
| 2006 | $2,011 +1.3% | $73,143 +24.5% |
| 2005 | $1,986 | $58,772 |
| 2004 | $1,986 | $58,772 |
| 2002 | $1,986 | $58,772 |
| 2001 | -- | $58,772 -75% |
| 2000 | -- | $235,086 |
Find assessor info on the county website
Monthly payment
Est. payment
Payment breakdown
Explore the cost of this home by adjusting the details. Changes won't be saved.Climate risks
Neighborhood: 37027
Nearby schools
Schools provided by the listing agent
- Elementary: Edmondson Elementary
- Middle: Brentwood Middle School
- High: Brentwood High School
Source: RealTracs MLS as distributed by MLS GRID. This data may not be complete. We recommend contacting the local school district to confirm school assignments for this home.
Similar homes
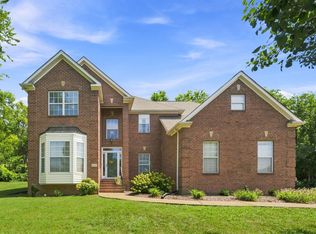
- $755,0004 bd3 ba3.1k sqft1012 Heathfield Cir, Brentwood, TN 37027For Sale

 MLS ID #3519109, Denise B. Creswell, Broker. RealTracs MLS as distributed by MLS GRID
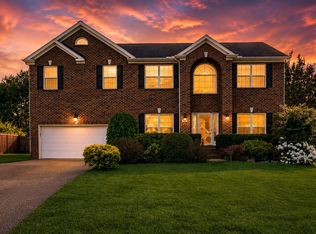
 - $699,9004 bd3 ba3k sqft6104 Frontier Ln, Nashville, TN 37211For Sale
 MLS ID #3524724, Maria Holland. RealTracs MLS as distributed by MLS GRID
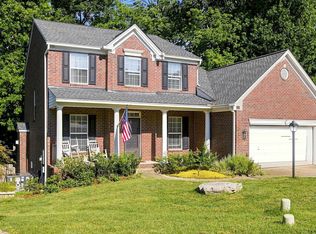
 - $755,0004 bd3 ba3k sqft805 Wickshire Dr, Brentwood, TN 37027For Sale
 MLS ID #3228300, George W Weeks. RealTracs MLS as distributed by MLS GRID
 - $615,0003 bd3 ba2.4k sqft3208 Woodspring Ct, Nashville, TN 37211For Sale
 MLS ID #3526763, Peter Noble. RealTracs MLS as distributed by MLS GRID
 - $1,045,0004 bd3 ba3k sqft1234 Jefferson Davis Dr, Brentwood, TN 37027For SaleMLS ID #3521115, Deirdre Kerr. RealTracs MLS as distributed by MLS GRID
- $728,0004 bd3 ba2.6k sqft6644 Christiansted Ln, Nashville, TN 37211For SaleMLS ID #3259854, Joe Jackson. RealTracs MLS as distributed by MLS GRID
- $799,9003 bd3 ba3k sqft9077 Old Charlotte Pike, Pegram, TN 37143For SaleMLS ID #3529188, Steven Russell. RealTracs MLS as distributed by MLS GRID
- $849,9004 bd4 ba3.3k sqft1525 Braden Cir, Franklin, TN 37067For SaleMLS ID #3335343, Cortney Reichert. RealTracs MLS as distributed by MLS GRID
- $645,0004 bd3 ba2.5k sqft3400 Wynfall Ln, Nashville, TN 37211For SaleMLS ID #3246358, Gabrielle Hanson. RealTracs MLS as distributed by MLS GRID
- $975,0004 bd4 ba2.5k sqft1407 Glade Ct, Franklin, TN 37069For SaleMLS ID #3526570, Nikki Sanders. RealTracs MLS as distributed by MLS GRID
- $565,0004 bd3 ba2.3k sqft3032 Brookview Forest Dr, Nashville, TN 37211For SaleMLS ID #3318847, Lauren Taubman. RealTracs MLS as distributed by MLS GRID
- $659,9004 bd3 ba2.4k sqft101 Wiggins Ct, Nolensville, TN 37135For SaleMLS ID #3312447, Kavrin Mohamad-Ali. RealTracs MLS as distributed by MLS GRID
- $564,9004 bd2 ba2.1k sqft704 Sherbrooke Ct, Nashville, TN 37211For SaleMLS ID #3191419, Elizabeth Payne. RealTracs MLS as distributed by MLS GRID
- $828,0004 bd4 ba3.1k sqft2020 Bratton Place Dr, Franklin, TN 37067For SaleMLS ID #3250438, Fulong (Kintar) Qiao. RealTracs MLS as distributed by MLS GRID
- $765,0004 bd3 ba2.4k sqft854 Thatcher Way, Franklin, TN 37064For SaleMLS ID #3520704, Alexander Brandau IV. RealTracs MLS as distributed by MLS GRID
- $635,0003 bd3 ba2.7k sqft8348 Saint Danasus Dr, Nashville, TN 37211For SaleMLS ID #3512944, Britney Vaughn. RealTracs MLS as distributed by MLS GRID
- $485,0003 bd3 ba1.6k sqft521 Fairhaven Ct, Nashville, TN 37211For SaleMLS ID #3511205, Robert Schwartz. RealTracs MLS as distributed by MLS GRID
- $715,0004 bd3 ba2.5k sqft5091 Aunt Nannies Pl, Nolensville, TN 37135For SaleMLS ID #3515112, Shelly Leonhard CRS,RELO,CLHMS,C2EX. RealTracs MLS as distributed by MLS GRID
- $714,9003 bd3 ba2.7k sqft518 Maplegrove Dr, Franklin, TN 37064For SaleMLS ID #3263948, FranWolfe. RealTracs MLS as distributed by MLS GRID
- $814,9005 bd4 ba3.3k sqft1504 Braden Cir, Franklin, TN 37067For SaleMLS ID #3270642, Tasia Treimer. RealTracs MLS as distributed by MLS GRID
