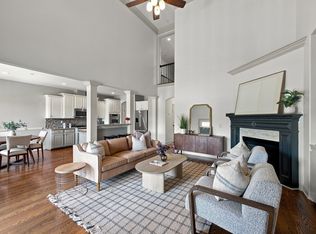
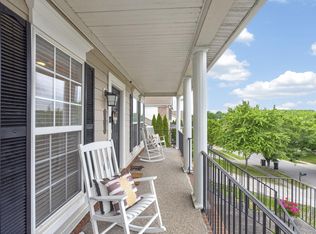
Welcome to this beautiful Nolensville home situated on a level lot with a fenced-in backyard and covered deck, perfect for relaxing or entertaining. A charming large front porch welcomes you into the home, which features 4 bedrooms and 3 full baths. The large kitchen has stainless steal appliances, beautiful cabinetry, granite counters and hard wood floors throughout the main living except the bedroom, dining room. The spacious primary suite is conveniently located upstairs, while the main level offers a bedroom and full bath complete with a Murphy bed, providing flexible space for guests, an office, or a playroom. The home also offers a large two-car garage and plenty of functional living space throughout. With its inviting outdoor spaces, versatile floor plan, and desirable Nolensville location, this home is a wonderful place to call home!
Active
$715,000
5091 Aunt Nannies Pl, Nolensville, TN 37135
4beds
2,528sqft
Single Family Residence, Residential
Built in 2014
9,147 Square Feet Lot
$-- Zestimate®
$283/sqft
$85/mo HOA
What's special
- 15 days
- 717
- 37
Likely to sell faster than
Zillow last checked:
Listing updated:
Listed by:
Shelly Leonhard CRS,RELO,CLHMS,C2EX 615-812-1585,
Crye-Leike, Inc., REALTORS 615-771-6620
Source: RealTracs MLS as distributed by MLS GRID,MLS#: 3515112
Facts & features
Interior
Bedrooms & bathrooms
- Bedrooms: 4
- Bathrooms: 3
- Full bathrooms: 3
- Main level bedrooms: 1
Bedroom 1
- Features: Suite
- Level: Suite
- Area: 238 Square Feet
- Dimensions: 14x17
Bedroom 2
- Features: Extra Large Closet
- Level: Extra Large Closet
- Area: 156 Square Feet
- Dimensions: 12x13
Bedroom 3
- Features: Extra Large Closet
- Level: Extra Large Closet
- Area: 143 Square Feet
- Dimensions: 11x13
Bedroom 4
- Features: Extra Large Closet
- Level: Extra Large Closet
- Area: 132 Square Feet
- Dimensions: 12x11
Primary bathroom
- Features: Double Vanity
- Level: Double Vanity
Dining room
- Features: Separate
- Level: Separate
- Area: 132 Square Feet
- Dimensions: 12x11
Other
- Features: Other
- Level: Other
Kitchen
- Features: Eat-in Kitchen
- Level: Eat-in Kitchen
- Area: 322 Square Feet
- Dimensions: 14x23
Living room
- Features: Great Room
- Level: Great Room
- Area: 357 Square Feet
- Dimensions: 17x21
Heating
- Central, Natural Gas
Cooling
- Central Air, Electric
Appliances
- Included: Electric Oven, Electric Range, Dishwasher, Disposal, Dryer, Microwave, Refrigerator, Stainless Steel Appliance(s), Washer
- Laundry: Electric Dryer Hookup, Washer Hookup
Features
- Air Filter, Ceiling Fan(s), Entrance Foyer, Extra Closets, Open Floorplan, Pantry, Walk-In Closet(s)
- Flooring: Carpet, Wood, Tile
- Basement: Crawl Space
- Number of fireplaces: 1
- Fireplace features: Insert, Great Room
Interior area
- Total structure area: 2,528
- Total interior livable area: 2,528 sqft
- Finished area above ground: 2,528
Video & virtual tour
Property
Parking
- Total spaces: 6
- Parking features: Garage Door Opener, Garage Faces Front, Driveway
- Attached garage spaces: 2
- Uncovered spaces: 4
Accessibility
- Accessibility features: Accessible Entrance
Features
- Levels: Two
- Stories: 2
- Patio & porch: Deck, Covered, Porch
- Pool features: Association
- Fencing: Back Yard
- Has view: Yes
- View description: Bluff
Lot
- Size: 9,147 Square Feet
- Features: Level, Wooded
- Topography: Level,Wooded
Details
- Parcel number: 094059B D 00300 00017059B
- Special conditions: Standard
- Other equipment: Air Purifier
Construction
Type & style
- Home type: SingleFamily
- Architectural style: Traditional
- Property subtype: Single Family Residence, Residential
Materials
- Fiber Cement, Brick
- Roof: Shingle
Condition
- New construction: No
- Year built: 2014
Utilities & green energy
- Sewer: Public Sewer
- Water: Public
- Utilities for property: Electricity Available, Natural Gas Available, Water Available, Underground Utilities
Green energy
- Energy efficient items: Thermostat
Community & HOA
Community
- Security: Smoke Detector(s)
- Subdivision: Bent Creek Ph4 Sec1c
HOA
- Has HOA: Yes
- Amenities included: Clubhouse, Playground, Pool, Sidewalks, Underground Utilities, Trail(s)
- Services included: Maintenance Grounds, Recreation Facilities
- HOA fee: $85 monthly
Location
- Region: Nolensville
Financial & listing details
- Price per square foot: $283/sqft
- Tax assessed value: $704,000
- Annual tax amount: $2,886
- Date on market: 8/18/2026
- Electric utility on property: Yes
Estimated market value
Not available
Estimated sales range
Not available
Not available
Price history
| Date | Event | Price |
|---|---|---|
| 8/18/2026 | Listed for sale | $715,000-3.4%$283/sqft |
Source:  RealTracs MLS as distributed by MLS GRID #3515112 Report a problem RealTracs MLS as distributed by MLS GRID #3515112 Report a problem | ||
| 8/10/2026 | Listing removed | $740,000$293/sqft |
Source: RealTracs MLS as distributed by MLS GRID #3178909 Report a problem | ||
| 7/21/2026 | Price change | $740,000-1.3%$293/sqft |
Source: RealTracs MLS as distributed by MLS GRID #3178909 Report a problem | ||
| 6/5/2026 | Price change | $749,900-2%$297/sqft |
Source: RealTracs MLS as distributed by MLS GRID #3178909 Report a problem | ||
| 5/15/2026 | Price change | $764,900-1.3%$303/sqft |
Source: RealTracs MLS as distributed by MLS GRID #3178909 Report a problem | ||
| 4/18/2026 | Listed for sale | $774,900+3.3%$307/sqft |
Source: RealTracs MLS as distributed by MLS GRID #3178909 Report a problem | ||
| 5/24/2022 | Sold | $750,000+3.5%$297/sqft |
Source: RealTracs MLS as distributed by MLS GRID #2373786 Report a problem | ||
| 4/19/2022 | Pending sale | $724,900$287/sqft |
Source: RealTracs MLS as distributed by MLS GRID #2373786 Report a problem | ||
| 4/19/2022 | Contingent | $724,900$287/sqft |
Source: RealTracs MLS as distributed by MLS GRID #2373786 Report a problem | ||
| 4/14/2022 | Listed for sale | $724,900+115.3%$287/sqft |
Source: RealTracs MLS as distributed by MLS GRID #2373786 Report a problem | ||
| 7/25/2014 | Sold | $336,644$133/sqft |
Source: Public Record Report a problem | ||
Public tax history
| Year | Property taxes | Tax assessment |
|---|---|---|
| 2025 | $2,886 +18.3% | $176,000 +56.6% |
| 2024 | $2,439 | $112,400 |
| 2023 | $2,439 | $112,400 |
| 2022 | $2,439 | $112,400 |
| 2021 | $2,439 +8.9% | $112,400 +26% |
| 2020 | $2,240 +5.9% | $89,225 |
| 2019 | $2,115 +3.1% | $89,225 |
| 2018 | $2,052 | $89,225 |
| 2017 | $2,052 | $89,225 |
| 2016 | -- | $89,225 +20.4% |
| 2015 | -- | $74,100 +323.4% |
| 2014 | -- | $17,500 |
Find assessor info on the county website
Monthly payment
Est. payment
Payment breakdown
Explore the cost of this home by adjusting the details. Changes won't be saved.Climate risks
Neighborhood: 37135
Nearby schools
Schools provided by the listing agent
- Elementary: Mill Creek Elementary School
- Middle: Mill Creek Middle School
- High: Nolensville High School
Source: RealTracs MLS as distributed by MLS GRID. This data may not be complete. We recommend contacting the local school district to confirm school assignments for this home.
- $946,2004 bd4 ba3.2k sqft7015 Fishing Crk LOT 1501, Nolensville, TN 37135Off Market
- $785,4004 bd4 ba1.8k sqft5087 Aunt Nannies Pl, Nolensville, TN 37135Off Market
- $710,700-- bd-- ba1.4k sqft5095 Aunt Nannies Pl, Nolensville, TN 37135Off Market
- $851,5005 bd4 ba2.8k sqft7004 Fishing Crk LOT 1512, Nolensville, TN 37135Off Market

Similar homes
- $749,9004 bd3 ba2.9k sqft4795 Jobe Trl, Nolensville, TN 37135For Sale

 MLS ID #3510300, Caitlin Luszczek. RealTracs MLS as distributed by MLS GRID
 - $699,0004 bd3 ba2.7k sqft5020 Burke Trl, Nolensville, TN 37135For Sale
 MLS ID #3297921, Chad Sain. RealTracs MLS as distributed by MLS GRID
 - $685,0004 bd3 ba2.9k sqft4713 Jobe Trl, Nolensville, TN 37135For Sale
 MLS ID #3184939, Kimberly Abdallah. RealTracs MLS as distributed by MLS GRID
 - $659,9004 bd3 ba2.4k sqft101 Wiggins Ct, Nolensville, TN 37135For Sale
 MLS ID #3312447, Kavrin Mohamad-Ali. RealTracs MLS as distributed by MLS GRID
 - $839,9004 bd4 ba3.2k sqft8820 Caswick Ct, Nolensville, TN 37135For SaleMLS ID #3501280, Stacey Martin. RealTracs MLS as distributed by MLS GRID
- $699,9004 bd3 ba3k sqft6104 Frontier Ln, Nashville, TN 37211For SaleMLS ID #3524724, Maria Holland. RealTracs MLS as distributed by MLS GRID
- $935,0004 bd4 ba3k sqft5064 Ozment Dr, Nolensville, TN 37135For SaleMLS ID #3513184, Maggie Lawrence. RealTracs MLS as distributed by MLS GRID
- $714,9003 bd3 ba2.7k sqft518 Maplegrove Dr, Franklin, TN 37064For SaleMLS ID #3263948, FranWolfe. RealTracs MLS as distributed by MLS GRID
- $589,0003 bd3 ba2.4k sqft493 High Point Ter, Brentwood, TN 37027For SaleMLS ID #3528000, Carlie Sessum. RealTracs MLS as distributed by MLS GRID
- $755,0004 bd3 ba3.1k sqft1012 Heathfield Cir, Brentwood, TN 37027For SaleMLS ID #3519109, Denise B. Creswell, Broker. RealTracs MLS as distributed by MLS GRID
- $739,9005 bd3 ba3.3k sqft1365 Mires Rd, Mount Juliet, TN 37122For SaleMLS ID #3530360, Brittania Nosworthy. RealTracs MLS as distributed by MLS GRID
- $744,9004 bd4 ba2.8k sqft918 Proprietors Pl, Murfreesboro, TN 37128For SaleMLS ID #3501409, Jennifer Armstrong. RealTracs MLS as distributed by MLS GRID
- $635,0004 bd3 ba2.5k sqft3400 Wynfall Ln, Nashville, TN 37211For SaleMLS ID #3246358, Gabrielle Hanson. RealTracs MLS as distributed by MLS GRID
- $775,0004 bd3 ba3k sqft401 Roma Ct, Nashville, TN 37211For SaleMLS ID #3181821, Kam Dalawy. RealTracs MLS as distributed by MLS GRID
- $559,9005 bd3 ba2.7k sqft5543 Stonefield Dr, Smyrna, TN 37167For SaleMLS ID #3513369, Kelli Johnston. RealTracs MLS as distributed by MLS GRID
- $639,9003 bd3 ba2.9k sqft234 Cedarview Dr, Antioch, TN 37013For SaleMLS ID #3243409, Marie Velasquez C2EX, ABR®, PSA, AHWD®. RealTracs MLS as distributed by MLS GRID
- $849,9004 bd4 ba3.3k sqft1525 Braden Cir, Franklin, TN 37067For SaleMLS ID #3335343, Cortney Reichert. RealTracs MLS as distributed by MLS GRID
- $565,0004 bd3 ba2.3k sqft3032 Brookview Forest Dr, Nashville, TN 37211For SaleMLS ID #3318847, Lauren Taubman. RealTracs MLS as distributed by MLS GRID
- $750,0003 bd3 ba2.4k sqft417 Patina Cir, Nashville, TN 37209For SaleMLS ID #3529876, Stephanie Kleiner. RealTracs MLS as distributed by MLS GRID
- $995,0004 bd5 ba3.4k sqft762 Waldron Rd, La Vergne, TN 37086For SaleMLS ID #3261466, Jessica King. RealTracs MLS as distributed by MLS GRID
