This inviting home offers the space, comfort, & convenience today's buyers desire. Enjoy easy access to Downtown Nashville's Broadway, dining, shopping, & entertainment in approximately 20 minutes, plus Franklin in just 10 minutes. Step inside to soaring ceilings, abundant natural light, & beautiful hardwood floors that create a warm, open feel.
The elegant formal dining room features classic white columns & chair rail detailing, making it perfect for holiday gatherings & special occasions. The spacious great room invites you to unwind beside the cozy gas-log fireplace. The kitchen features stainless steel appliances, a large pantry, & a sunny eat-in breakfast area, with room to add an island for extra prep space & entertaining.
Your private primary suite offers LVP floors & a relaxing bath with dual vanities, soaking tub, separate shower, & custom walk-in closet. Two additional bedrooms are tucked away at the end of the hallway, providing privacy & comfortable space for family, guests, or hobbies. Upstairs, the oversized bonus room with brand-new carpet offers endless possibilities as a media room, home office, playroom, fitness room, or potential fourth bedroom.
A third bathroom could also be added to enhance the space's versatility. Enjoy outdoor living in the fully fenced backyard, perfect for pets, play, & gardening, plus a large spacious deck ideal for grilling, morning coffee, & relaxing evenings under the stars.
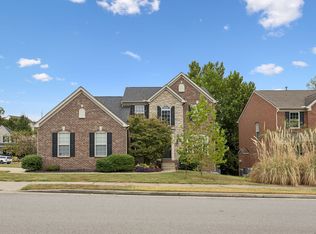
Recent improvements include a partially encapsulated crawl space, newly sealed driveway & porch, & a 7-year-old Owens Corning architectural roof. An outside gas lantern adds classic curb appeal to this all-brick beauty. With flexible living spaces, inviting outdoor areas, & convenient access to Nashville & Franklin, this home offers an opportunity to confidently make your next move one of value!
Active
Price cut: $5K (9/29)
$549,900
704 Sherbrooke Ct, Nashville, TN 37211
4beds
2,126sqft
Single Family Residence, Residential
Built in 2001
7,840 Square Feet Lot
$-- Zestimate®
$259/sqft
$87/mo HOA
What's special
Cozy gas-log fireplaceFully fenced backyardSpacious great roomElegant formal dining roomSunny eat-in breakfast areaAbundant natural lightLarge pantry
- 39 days
- 461
- 16
Zillow last checked:
Listing updated:
Listed by:
Elizabeth Payne 615-815-8034,
Coldwell Banker Southern Realty 615-465-3700
Source: RealTracs MLS as distributed by MLS GRID,MLS#: 3544077
Facts & features
Interior
Bedrooms & bathrooms
- Bedrooms: 4
- Bathrooms: 2
- Full bathrooms: 2
- Main level bedrooms: 3
Bedroom 1
- Features: Suite
- Level: Suite
- Area: 204 Square Feet
- Dimensions: 17x12
Bedroom 2
- Features: Extra Large Closet
- Level: Extra Large Closet
- Area: 120 Square Feet
- Dimensions: 10x12
Bedroom 3
- Features: Extra Large Closet
- Level: Extra Large Closet
- Area: 120 Square Feet
- Dimensions: 10x12
Bedroom 4
- Features: Extra Large Closet
- Level: Extra Large Closet
- Area: 256 Square Feet
- Dimensions: 16x16
Primary bathroom
- Features: Double Vanity
- Level: Double Vanity
Dining room
- Features: Formal
- Level: Formal
- Area: 110 Square Feet
- Dimensions: 10x11
Kitchen
- Features: Pantry
- Level: Pantry
- Area: 238 Square Feet
- Dimensions: 17x14
Living room
- Features: Great Room
- Level: Great Room
- Area: 324 Square Feet
- Dimensions: 18x18
Other
- Features: Utility Room
- Level: Utility Room
- Area: 24 Square Feet
- Dimensions: 6x4
Recreation room
- Features: Other
- Level: Other
- Area: 256 Square Feet
- Dimensions: 16x16
Heating
- Central, ENERGY STAR Qualified Equipment, Heat Pump, Natural Gas
Cooling
- Ceiling Fan(s), Central Air, Electric
Appliances
- Included: Electric Range, Dishwasher, Disposal, Dryer, ENERGY STAR Qualified Appliances, Ice Maker, Microwave, Refrigerator, Stainless Steel Appliance(s), Washer
- Laundry: Electric Dryer Hookup, Washer Hookup
Features
- Ceiling Fan(s), Entrance Foyer, Extra Closets, High Ceilings, Open Floorplan, Pantry, Walk-In Closet(s), High Speed Internet
- Flooring: Wood
- Basement: Crawl Space
- Number of fireplaces: 1
- Fireplace features: Gas
Interior area
- Total structure area: 2,126
- Total interior livable area: 2,126 sqft
- Finished area above ground: 2,126
Property
Parking
- Total spaces: 6
- Parking features: Garage Door Opener, Garage Faces Front, Parking Pad
- Attached garage spaces: 2
- Uncovered spaces: 4
Features
- Levels: One
- Stories: 2
- Patio & porch: Porch, Covered, Deck
- Exterior features: Smart Lock(s)
- Fencing: Back Yard
Lot
- Size: 7,840 Square Feet
- Dimensions: 65 x 127
- Features: Cul-De-Sac, Level
- Topography: Cul-De-Sac,Level
Details
- Parcel number: 180040A01400CO
- Special conditions: Standard
Construction
Type & style
- Home type: SingleFamily
- Architectural style: Traditional
- Property subtype: Single Family Residence, Residential
Materials
- Brick
- Roof: Asphalt
Condition
- New construction: No
- Year built: 2001
Utilities & green energy
- Sewer: Public Sewer
- Water: Public
- Utilities for property: Electricity Available, Natural Gas Available, Water Available, Cable Connected
Community & HOA
Community
- Security: Smoke Detector(s)
- Subdivision: Highland Creek
HOA
- Has HOA: Yes
- Amenities included: Sidewalks
- HOA fee: $261 quarterly
- Second HOA fee: $185 one time
Location
- Region: Nashville
Financial & listing details
- Price per square foot: $259/sqft
- Tax assessed value: $559,200
- Annual tax amount: $3,889
- Date on market: 9/8/2026
- Electric utility on property: Yes
Estimated market value
Not available
Estimated sales range
Not available
Not available
Price history
| Date | Event | Price |
|---|---|---|
| 9/29/2026 | Price change | $549,900-0.9%$259/sqft |
Source:  RealTracs MLS as distributed by MLS GRID #3544077 Report a problem RealTracs MLS as distributed by MLS GRID #3544077 Report a problem | ||
| 9/8/2026 | Listed for sale | $554,900-1.8%$261/sqft |
Source: RealTracs MLS as distributed by MLS GRID #3544077 Report a problem | ||
| 9/1/2026 | Listing removed | $564,900$266/sqft |
Source: RealTracs MLS as distributed by MLS GRID #3191419 Report a problem | ||
| 7/16/2026 | Price change | $564,900-0.9%$266/sqft |
Source: RealTracs MLS as distributed by MLS GRID #3191419 Report a problem | ||
| 6/20/2026 | Price change | $569,900-0.9%$268/sqft |
Source: RealTracs MLS as distributed by MLS GRID #3191419 Report a problem | ||
| 5/18/2026 | Listed for sale | $574,900+83.7%$270/sqft |
Source: RealTracs MLS as distributed by MLS GRID #3191419 Report a problem | ||
| 8/15/2017 | Sold | $312,900-2.2%$147/sqft |
Source: Public Record Report a problem | ||
| 7/5/2017 | Price change | $319,900-3%$150/sqft |
Source: RE/MAX Elite #1837691 Report a problem | ||
| 6/17/2017 | Listed for sale | $329,900+32%$155/sqft |
Source: RE/MAX Elite #1837691 Report a problem | ||
| 5/18/2015 | Sold | $249,900$118/sqft |
Source: RealTracs MLS as distributed by MLS GRID #1623945 Report a problem | ||
| 4/10/2015 | Listed for sale | $249,900+20.7%$118/sqft |
Source: Re/Max Choice Properties #1623945 Report a problem | ||
| 10/23/2012 | Listing removed | $1,595$1/sqft |
Source: Commonwealth Properties, Inc. #1392549 Report a problem | ||
| 9/22/2012 | Price change | $1,595-5.9%$1/sqft |
Source: Commonwealth Properties, Inc. #1392549 Report a problem | ||
| 9/9/2012 | Listed for rent | $1,695+9.4%$1/sqft |
Source: TheDailyClassifieds.Com #1392549 Report a problem | ||
| 6/15/2012 | Listing removed | $1,550$1/sqft |
Source: Freeman Webb Co., REALTORS #1368830 Report a problem | ||
| 6/9/2012 | Listed for rent | $1,550$1/sqft |
Source: Freeman Webb Co., REALTORS #1368830 Report a problem | ||
| 2/25/2010 | Sold | $207,000-17.2%$97/sqft |
Source: Public Record Report a problem | ||
| 11/28/2008 | Listing removed | $250,000$118/sqft |
Source: TheDailyClassifieds.Com #1012497 Report a problem | ||
| 8/30/2008 | Listed for sale | $250,000+22.7%$118/sqft |
Source: TheDailyClassifieds.Com #1012497 Report a problem | ||
| 7/6/2001 | Sold | $203,800$96/sqft |
Source: Public Record Report a problem | ||
Public tax history
| Year | Property taxes | Tax assessment |
|---|---|---|
| 2025 | $3,889 +47.7% | $139,800 +55.1% |
| 2024 | $2,633 | $90,125 |
| 2023 | $2,633 | $90,125 |
| 2022 | $2,633 -1% | $90,125 |
| 2021 | $2,661 -6.6% | $90,125 +19.8% |
| 2020 | $2,850 +37.5% | $75,225 |
| 2019 | $2,072 | $75,225 |
| 2018 | $2,072 | $75,225 |
| 2017 | $2,072 | $75,225 +37.4% |
| 2016 | $2,072 -3.5% | $54,750 |
| 2015 | $2,148 | $54,750 |
| 2014 | $2,148 | $54,750 |
| 2013 | -- | $54,750 +2.1% |
| 2012 | -- | $53,625 |
| 2011 | -- | $53,625 |
| 2010 | -- | $53,625 |
| 2009 | -- | $53,625 -6.9% |
| 2008 | -- | $57,575 |
| 2007 | -- | $57,575 |
| 2006 | -- | -- |
| 2005 | -- | -- |
| 2004 | -- | -- |
| 2003 | -- | -- |
| 2002 | -- | -- |
| 2001 | -- | -- |
Find assessor info on the county website
Monthly payment
Est. payment
Payment breakdown
Explore the cost of this home by adjusting the details. Changes won't be saved.Climate risks
Neighborhood: Highland Creek
Nearby schools
Schools provided by the listing agent
- Elementary: May Werthan Shayne Elementary School
- Middle: William Henry Oliver Middle
- High: John Overton Comp High School
Source: RealTracs MLS as distributed by MLS GRID. This data may not be complete. We recommend contacting the local school district to confirm school assignments for this home.
Similar homes
- $550,0004 bd3 ba2.3k sqft3032 Brookview Forest Dr, Nashville, TN 37211For Sale

 MLS ID #3318847, Lauren Taubman. RealTracs MLS as distributed by MLS GRID
 - $534,0003 bd3 ba2.1k sqft4307 Barnes Cove Dr, Nashville, TN 37211For Sale
 MLS ID #3604011, Tony Ray. RealTracs MLS as distributed by MLS GRID
 - $635,0004 bd3 ba2.5k sqft3400 Wynfall Ln, Nashville, TN 37211For Sale
 MLS ID #3599295, Gabrielle Hanson. RealTracs MLS as distributed by MLS GRID
 - $625,0004 bd3 ba2.8k sqft821 Holt Grove Ct, Nashville, TN 37211For Sale
 MLS ID #3597851, Baker Reynolds. RealTracs MLS as distributed by MLS GRID
 - $550,0003 bd2 ba1.9k sqft6769 Autumn Oaks Dr, Brentwood, TN 37027For SaleMLS ID #3613164, Shawnna Simpson. RealTracs MLS as distributed by MLS GRID
- $569,9005 bd4 ba2.5k sqft4004 Hollis Hill Dr, Nashville, TN 37211For SaleMLS ID #3333579, Fo Abdullah. RealTracs MLS as distributed by MLS GRID
- $719,0004 bd3 ba3k sqft4633 Sterling Cross, Nashville, TN 37211For SaleMLS ID #3545868, Stephanie Jameson. RealTracs MLS as distributed by MLS GRID
- $639,9004 bd3 ba2.6k sqft6705 Autumn Oaks Dr, Brentwood, TN 37027For SaleMLS ID #3610200, Arezoo Delaram. RealTracs MLS as distributed by MLS GRID
- $723,0004 bd3 ba2.6k sqft6644 Christiansted Ln, Nashville, TN 37211For SaleMLS ID #3259854, Joe Jackson. RealTracs MLS as distributed by MLS GRID
- $584,9004 bd3 ba2.4k sqft101 Wiggins Ct, Nolensville, TN 37135For SaleMLS ID #3312447, Kavrin Mohamad-Ali. RealTracs MLS as distributed by MLS GRID
- $450,0003 bd3 ba2.7k sqft2337 Edencrest Dr, Antioch, TN 37013For SaleMLS ID #3621414, Valery Parham, MBA. RealTracs MLS as distributed by MLS GRID
- $390,0003 bd4 ba2.3k sqft7833 Heaton Way, Nashville, TN 37211For SaleMLS ID #3542988, Rachael Kimbler. RealTracs MLS as distributed by MLS GRID
- $339,9003 bd4 ba1.7k sqft2418 Anson Ln, Nashville, TN 37211For SaleMLS ID #3208265, George W Weeks. RealTracs MLS as distributed by MLS GRID
- $639,9003 bd3 ba2.9k sqft234 Cedarview Dr, Antioch, TN 37013For SaleMLS ID #3243409, Marie Velasquez C2EX, ABR®, PSA, AHWD®. RealTracs MLS as distributed by MLS GRID
- $525,0004 bd3 ba2.1k sqft909 Buckskin Ct, Nashville, TN 37221For SaleMLS ID #3594306, Nathan Matwijec. RealTracs MLS as distributed by MLS GRID
- $399,9004 bd3 ba2k sqft2224 Green Trails Dr, Antioch, TN 37013For SaleMLS ID #3269459, Sara Evers. RealTracs MLS as distributed by MLS GRID
- $542,9003 bd2 ba1.8k sqft4208 Glynda Dr, Nashville, TN 37216For SaleMLS ID #3137806, Minh Cam Sinh. RealTracs MLS as distributed by MLS GRID
- $625,0003 bd2 ba1.8k sqft209 Dobson Branch Ct, Nolensville, TN 37135For SaleMLS ID #3613094, Phil Hopewell. RealTracs MLS as distributed by MLS GRID
- $530,0004 bd3 ba2.3k sqft7020 Bridgeport Dr, Nashville, TN 37221For SaleMLS ID #3596324, Beth Hunley. RealTracs MLS as distributed by MLS GRID
- $515,0004 bd3 ba2.5k sqft159 Waters Edge Ln, Hendersonville, TN 37075For SaleMLS ID #3612166, Toby Graves. RealTracs MLS as distributed by MLS GRID
