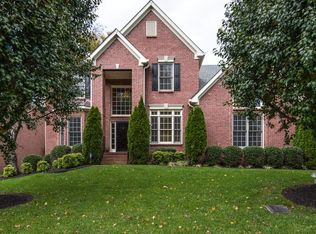
Located in the serene Winfield Park neighborhood, this 4-bedroom home offers great curb appeal, abundant natural light, high ceilings, and a flexible floor plan. The two-story great room features a fireplace and walls of windows that bring in plenty of natural light, while hardwood floors extend through much of the main living area. The main-level bedroom with an attached full bath is perfect for guests or in-laws, or use the space as a home office or study with three bedrooms upstairs. The spacious primary suite includes a large bath and walk-in closet, and the upstairs bonus room provides even more flexible living space. The kitchen has been refreshed with newly painted cabinets, new soft-close hardware, a new dishwasher, oven, and garbage disposal, and the interior has been freshly painted. Out back, the large deck offers multiple areas for dining, relaxing, and entertaining, including a pergola, all surrounded by mature trees that create a peaceful, tucked-away setting. Great location with easy access to I-65 and I-24 while still enjoying the quiet feel of an established neighborhood. Just minutes to Downtown Nashville, Cool Springs, Nashville International Airport, shopping, dining, and more. A great combination of space, flexibility, convenience, and a setting that feels away from it all without being far from anything.
Active
Price cut: $19.1K (10/22)
$699,900
4633 Sterling Cross, Nashville, TN 37211
4beds
3,081sqft
Single Family Residence, Residential
Built in 1999
7,840 Square Feet Lot
$-- Zestimate®
$227/sqft
$42/mo HOA
What's special
Walk-in closetTwo-story great roomLarge bathGreat curb appealAbundant natural lightHigh ceilingsNew soft-close hardware
- 44 days
- 446
- 27
Zillow last checked:
Listing updated:
Listed by:
Stephanie Jameson 615-804-3678,
Berkshire Hathaway HomeServices Woodmont Realty 615-661-7800,
David R. Eby 615-423-5190,
Berkshire Hathaway HomeServices Woodmont Realty
Source: RealTracs MLS as distributed by MLS GRID,MLS#: 3545868
Facts & features
Interior
Bedrooms & bathrooms
- Bedrooms: 4
- Bathrooms: 3
- Full bathrooms: 3
- Main level bedrooms: 1
Bedroom 1
- Features: Full Bath
- Level: Full Bath
- Area: 110 Square Feet
- Dimensions: 10x11
Bedroom 2
- Features: Walk-In Closet(s)
- Level: Walk-In Closet(s)
- Area: 228 Square Feet
- Dimensions: 12x19
Bedroom 3
- Features: Walk-In Closet(s)
- Level: Walk-In Closet(s)
- Area: 130 Square Feet
- Dimensions: 10x13
Bedroom 4
- Features: Walk-In Closet(s)
- Level: Walk-In Closet(s)
- Area: 132 Square Feet
- Dimensions: 11x12
Primary bathroom
- Features: Double Vanity
- Level: Double Vanity
Dining room
- Features: Formal
- Level: Formal
- Area: 144 Square Feet
- Dimensions: 12x12
Kitchen
- Features: Eat-in Kitchen
- Level: Eat-in Kitchen
- Area: 144 Square Feet
- Dimensions: 12x12
Living room
- Features: Formal
- Level: Formal
- Area: 180 Square Feet
- Dimensions: 12x15
Other
- Features: Gathering Room
- Level: Gathering Room
- Area: 255 Square Feet
- Dimensions: 15x17
Other
- Features: Breakfast Room
- Level: Breakfast Room
- Area: 88 Square Feet
- Dimensions: 8x11
Recreation room
- Features: Second Floor
- Level: Second Floor
- Area: 260 Square Feet
- Dimensions: 13x20
Heating
- Central, Natural Gas
Cooling
- Central Air, Electric
Appliances
- Included: Built-In Electric Oven, Cooktop, Dishwasher, Disposal, Microwave, Refrigerator
Features
- Ceiling Fan(s), Entrance Foyer, Extra Closets, High Ceilings, Pantry, Walk-In Closet(s)
- Flooring: Carpet, Wood, Tile
- Basement: Crawl Space
- Number of fireplaces: 1
- Fireplace features: Gas
Interior area
- Total structure area: 3,081
- Total interior livable area: 3,081 sqft
- Finished area above ground: 3,081
Property
Parking
- Total spaces: 2
- Parking features: Garage Door Opener, Garage Faces Front
- Attached garage spaces: 2
Features
- Levels: Two
- Stories: 2
- Patio & porch: Porch, Covered, Deck
Lot
- Size: 7,840 Square Feet
- Dimensions: 77 x 100
- Features: Level
- Topography: Level
Details
- Parcel number: 172140B03800CO
- Special conditions: Standard
Construction
Type & style
- Home type: SingleFamily
- Architectural style: Traditional
- Property subtype: Single Family Residence, Residential
Materials
- Brick
- Roof: Shingle
Condition
- New construction: No
- Year built: 1999
Utilities & green energy
- Sewer: Public Sewer
- Water: Public
- Utilities for property: Electricity Available, Natural Gas Available, Water Available
Community & HOA
Community
- Security: Smoke Detector(s)
- Subdivision: Winfield Park
HOA
- Has HOA: Yes
- Services included: Maintenance Grounds
- HOA fee: $500 annually
Location
- Region: Nashville
Financial & listing details
- Price per square foot: $227/sqft
- Tax assessed value: $698,500
- Annual tax amount: $4,858
- Date on market: 9/10/2026
- Electric utility on property: Yes
Estimated market value
Not available
Estimated sales range
Not available
Not available
Price history
| Date | Event | Price |
|---|---|---|
| 10/22/2026 | Price change | $699,900-2.7%$227/sqft |
Source:  RealTracs MLS as distributed by MLS GRID #3545868 Report a problem | ||
| 9/10/2026 | Listed for sale | $719,000+118.5%$233/sqft |
Source: RealTracs MLS as distributed by MLS GRID #3545868 Report a problem | ||
| 9/10/2014 | Sold | $329,000+2.8%$107/sqft |
Source: Public Record Report a problem | ||
| 12/16/2005 | Sold | $320,000$104/sqft |
Source: Public Record Report a problem | ||
Public tax history
| Year | Property taxes | Tax assessment |
|---|---|---|
| 2025 | $4,858 +35.1% | $174,625 +41.9% |
| 2024 | $3,597 | $123,100 |
| 2023 | $3,597 | $123,100 |
| 2022 | $3,597 -1% | $123,100 |
| 2021 | $3,635 -6.5% | $123,100 +19.9% |
| 2020 | $3,889 +37.5% | $102,675 |
| 2019 | $2,829 | $102,675 |
| 2018 | $2,829 +0% | $102,675 |
| 2017 | $2,829 | $102,675 +16.8% |
| 2016 | $2,829 -18% | $87,875 |
| 2015 | $3,448 | $87,875 |
| 2014 | $3,448 | $87,875 |
| 2013 | -- | $87,875 +0.4% |
| 2012 | -- | $87,525 |
| 2011 | -- | $87,525 |
| 2010 | -- | $87,525 |
| 2009 | -- | $87,525 +11.7% |
| 2008 | -- | $78,325 |
| 2007 | -- | $78,325 |
| 2006 | -- | -- |
| 2005 | -- | -- |
| 2004 | -- | -- |
| 2003 | -- | -- |
| 2002 | -- | -- |
| 2001 | -- | -- |
| 2000 | -- | -- |
Find assessor info on the county website
Monthly payment
Est. payment
Payment breakdown
Explore the cost of this home by adjusting the details. Changes won't be saved.Climate risks
Neighborhood: 37211
Nearby schools
Schools provided by the listing agent
- Elementary: May Werthan Shayne Elementary School
- Middle: William Henry Oliver Middle
- High: John Overton Comp High School
Source: RealTracs MLS as distributed by MLS GRID. This data may not be complete. We recommend contacting the local school district to confirm school assignments for this home.


Similar homes
- $650,0004 bd3 ba2k sqft1909 Argo Ln, Nashville, TN 37211For Sale
 MLS ID #3269696, LaShonda Jones. RealTracs MLS as distributed by MLS GRID
- $749,9004 bd2 ba2.5k sqft5629 Highland Way, Nashville, TN 37211For Sale
 MLS ID #3596448, Marie Ellen (Ellie) Pratt. RealTracs MLS as distributed by MLS GRID
- $575,0004 bd3 ba2.9k sqft3344 Hickory Run, Nashville, TN 37211For Sale
 MLS ID #3597662, Trish Searfoss. RealTracs MLS as distributed by MLS GRID
- $755,0004 bd3 ba3.1k sqft1012 Heathfield Cir, Brentwood, TN 37027For Sale
 MLS ID #3519109, Denise B. Creswell, Broker. RealTracs MLS as distributed by MLS GRID
- $639,9004 bd3 ba2.6k sqft6705 Autumn Oaks Dr, Brentwood, TN 37027For SaleMLS ID #3610200, Arezoo Delaram. RealTracs MLS as distributed by MLS GRID
- $550,0004 bd3 ba2.3k sqft3032 Brookview Forest Dr, Nashville, TN 37211For SaleMLS ID #3318847, Lauren Taubman. RealTracs MLS as distributed by MLS GRID
- $475,0003 bd2 ba2.2k sqft3461 Cobble St, Nashville, TN 37211For SaleMLS ID #3620888, Bernie Gallerani. RealTracs MLS as distributed by MLS GRID
- $785,0004 bd3 ba3.2k sqft4816 Manassas Dr, Brentwood, TN 37027For SaleMLS ID #3529149, Patricia Bumpus Vance, Broker, ABR, GRI, Relo Specialist, e-Pro, MRP, Senior R E Specialist. RealTracs MLS as distributed by MLS GRID
- $549,0004 bd2 ba1.8k sqft318 Binkley Dr, Nashville, TN 37211For SaleMLS ID #3528519, Gary Oakes. RealTracs MLS as distributed by MLS GRID
- $699,9994 bd4 ba3.4k sqft7026 Grindstone Way, Murfreesboro, TN 37129For SaleMLS ID #3499753, Blake Johnson. RealTracs MLS as distributed by MLS GRID
- $854,9004 bd3 ba3.4k sqft1144 Banbury Ln, Brentwood, TN 37027For SaleMLS ID #3244431, Jesus (Jesse) Gonzalez. RealTracs MLS as distributed by MLS GRID
- $699,0003 bd3 ba2.6k sqft9021 Macauley Ln, Nolensville, TN 37135For SaleMLS ID #3531618, Jill Tidwell, Broker. RealTracs MLS as distributed by MLS GRID
- $835,0004 bd3 ba2.5k sqft5625 Hearthstone Ln, Brentwood, TN 37027For SaleMLS ID #3531728, Janice Luckett. RealTracs MLS as distributed by MLS GRID
- $724,9004 bd3 ba2.6k sqft317 Millhouse Dr, Franklin, TN 37064For SaleMLS ID #3624325, Sherry Erickson - (Broker|Realtor®) ABR|CLHMS|CRS|CSP|GRI|SRES|SRS. RealTracs MLS as distributed by MLS GRID
- $500,0003 bd3 ba1.6k sqft5312 Village Way, Nashville, TN 37211For SaleMLS ID #3614474, Hayden White. RealTracs MLS as distributed by MLS GRID
- $629,0003 bd2 ba2k sqft6108 Brentwood Chase Dr, Brentwood, TN 37027For SaleMLS ID #3612679, Jeanie Barrier. RealTracs MLS as distributed by MLS GRID
- $720,0004 bd3 ba3.1k sqft8009 Montcastle Dr, Nashville, TN 37221For SaleMLS ID #3510023, Mike Geiger. RealTracs MLS as distributed by MLS GRID
- $925,0003 bd3 ba3.3k sqft6040 Manor Pl, Brentwood, TN 37027For SaleMLS ID #3602913, Linda G. Post. RealTracs MLS as distributed by MLS GRID
- $640,0004 bd3 ba3k sqft1409 Johns Meadows Cv, Hermitage, TN 37076For SaleMLS ID #3603099, Anita Tate. RealTracs MLS as distributed by MLS GRID
- $689,9004 bd3 ba2.8k sqft2953 Glenway Dr, Nashville, TN 37221For SaleMLS ID #3315136, Logan Simmons. RealTracs MLS as distributed by MLS GRID
