Motivated seller—bring all offers! Move right into this well-maintained home featuring a desirable floor plan and thoughtful updates throughout. A two-story foyer welcomes you inside, where hardwood and tile flooring span the main level. The great room with a gas fireplace opens to the kitchen, creating a seamless space for entertaining and everyday living.
The main-level primary suite offers privacy and convenience. Upstairs includes a spacious bonus room with built-ins and three additional bedrooms, with the fourth currently utilized as a home office.
Outside, enjoy an extended driveway for additional parking and a backyard that backs to a wooded common area, providing a peaceful setting.
Conveniently located near Downtown Nashville, Brentwood, Cool Springs, shopping, dining, and Nashville International Airport. Recent updates include the roof (4 years), upstairs HVAC (4 years), downstairs HVAC (7 years), and double oven and microwave (3 years).
Photos are part of the property description. All information deemed reliable but not guaranteed. Buyer and buyer's agent should verify all pertinent information.
Active
$728,000
6644 Christiansted Ln, Nashville, TN 37211
4beds
2,694sqft
:
Get pre-qualified$4,439/mo
Single Family Residence, Residential
Built in 2001
7,405 Square Feet Lot
$-- Zestimate®
$270/sqft
$43/mo HOA
What's special
Home officeDesirable floor planTwo-story foyer
- 27 days |
- 618 |
- 26 |
Zillow last checked:
Listing updated:
Listed by:
Joe Jackson 615-512-0100,
Benchmark Realty, LLC 615-288-8292
Source: RealTracs MLS as distributed by MLS GRID,MLS#: 3259854
Facts & features
Interior
Bedrooms & bathrooms
- Bedrooms: 4
- Bathrooms: 3
- Full bathrooms: 2
- 1/2 bathrooms: 1
- Main level bedrooms: 1
Bedroom 1
- Features: Suite
- Level: Suite
- Area: 240 Square Feet
- Dimensions: 16x15
Bedroom 2
- Features: Extra Large Closet
- Level: Extra Large Closet
- Area: 143 Square Feet
- Dimensions: 11x13
Bedroom 3
- Features: Extra Large Closet
- Level: Extra Large Closet
- Area: 130 Square Feet
- Dimensions: 10x13
Bedroom 4
- Area: 336 Square Feet
- Dimensions: 16x21
Primary bathroom
- Features: Suite
- Level: Suite
Dining room
- Features: Formal
- Level: Formal
- Area: 143 Square Feet
- Dimensions: 11x13
Kitchen
- Area: 100 Square Feet
- Dimensions: 10x10
Living room
- Features: Great Room
- Level: Great Room
- Area: 225 Square Feet
- Dimensions: 15x15
Recreation room
- Features: Second Floor
- Level: Second Floor
- Area: 154 Square Feet
- Dimensions: 11x14
Heating
- Central, Dual, Forced Air, Natural Gas
Cooling
- Ceiling Fan(s), Central Air, Dual
Appliances
- Included: Built-In Electric Oven, Double Oven, Built-In Electric Range, Dishwasher, Disposal, Ice Maker, Microwave, Refrigerator, Stainless Steel Appliance(s)
- Laundry: Gas Dryer Hookup, Washer Hookup
Features
- Bookcases, Built-in Features, Ceiling Fan(s), Pantry, Walk-In Closet(s), High Speed Internet
- Flooring: Carpet, Wood, Tile
- Basement: Crawl Space
- Number of fireplaces: 1
- Fireplace features: Gas, Living Room
Interior area
- Total structure area: 2,694
- Total interior livable area: 2,694 sqft
- Finished area above ground: 2,694
Property
Parking
- Total spaces: 2
- Parking features: Garage Faces Side, Aggregate
- Garage spaces: 2
Features
- Levels: Two
- Stories: 2
- Patio & porch: Deck
- Fencing: Privacy
- Has view: Yes
Lot
- Size: 7,405 Square Feet
- Dimensions: 75 x 110
Details
- Parcel number: 172100B08800CO
- Special conditions: Standard
- Other equipment: Satellite Dish
Construction
Type & style
- Home type: SingleFamily
- Property subtype: Single Family Residence, Residential
Materials
- Brick, Vinyl Siding
- Roof: Asphalt
Condition
- New construction: No
- Year built: 2001
Utilities & green energy
- Sewer: Public Sewer
- Water: Public
- Utilities for property: Natural Gas Available, Water Available, Cable Connected, Underground Utilities
Community & HOA
Community
- Security: Carbon Monoxide Detector(s), Fire Alarm, Security System, Smoke Detector(s)
- Subdivision: Christiansted Valley
HOA
- Has HOA: Yes
- Amenities included: Sidewalks, Underground Utilities
- Services included: Maintenance Grounds
- HOA fee: $43 monthly
Location
- Region: Nashville
Financial & listing details
- Price per square foot: $270/sqft
- Tax assessed value: $688,400
- Annual tax amount: $4,788
- Date on market: 7/2/2026
Estimated market value
Not available
Estimated sales range
Not available
Not available
Price history
| Date | Event | Price |
|---|---|---|
| 7/2/2026 | Listed for sale | $728,000-1.2%$270/sqft |
Source:  RealTracs MLS as distributed by MLS GRID #3259854 Report a problem RealTracs MLS as distributed by MLS GRID #3259854 Report a problem | ||
| 11/12/2025 | Listing removed | $737,000$274/sqft |
Source: RealTracs MLS as distributed by MLS GRID #2972508 Report a problem | ||
| 10/24/2025 | Price change | $737,000-1.6%$274/sqft |
Source: RealTracs MLS as distributed by MLS GRID #2972508 Report a problem | ||
| 8/11/2025 | Listed for sale | $748,986$278/sqft |
Source: RealTracs MLS as distributed by MLS GRID #2972508 Report a problem | ||
| 8/11/2025 | Listing removed | $748,986$278/sqft |
Source: RealTracs MLS as distributed by MLS GRID #2908249 Report a problem | ||
| 6/18/2025 | Listed for sale | $748,986+137.8%$278/sqft |
Source: RealTracs MLS as distributed by MLS GRID #2908249 Report a problem | ||
| 11/13/2010 | Listing removed | $314,900$117/sqft |
Source: Embark Real Estate Services, LLC #1221356 Report a problem | ||
| 10/23/2010 | Price change | $314,900-7.4%$117/sqft |
Source: Embark Real Estate Services, LLC #1221356 Report a problem | ||
| 7/15/2010 | Price change | $339,900-2.7%$126/sqft |
Source: Embark Real Estate Services, LLC #1183069 Report a problem | ||
| 5/15/2010 | Listed for sale | $349,500+39.4%$130/sqft |
Source: TheDailyClassifieds.Com #1183069 Report a problem | ||
| 9/16/2002 | Sold | $250,693$93/sqft |
Source: Public Record Report a problem | ||
Public tax history
| Year | Property taxes | Tax assessment |
|---|---|---|
| 2025 | $4,788 +47.3% | $172,100 +54.7% |
| 2024 | $3,251 | $111,250 |
| 2023 | $3,251 | $111,250 |
| 2022 | $3,251 -1% | $111,250 |
| 2021 | $3,285 -0.1% | $111,250 +28.1% |
| 2020 | $3,289 +37.5% | $86,825 |
| 2019 | $2,392 | $86,825 |
| 2018 | $2,392 | $86,825 |
| 2017 | $2,392 | $86,825 +14.7% |
| 2016 | $2,392 -19.4% | $75,675 |
| 2015 | $2,970 | $75,675 |
| 2014 | $2,970 | $75,675 |
| 2013 | -- | $75,675 +0.4% |
| 2012 | -- | $75,400 |
| 2011 | -- | $75,400 |
| 2010 | -- | $75,400 |
| 2009 | -- | $75,400 +10.9% |
| 2008 | -- | $67,975 |
| 2007 | -- | $67,975 |
| 2006 | -- | -- |
| 2005 | -- | -- |
| 2004 | -- | -- |
| 2003 | -- | -- |
| 2002 | -- | -- |
| 2001 | -- | -- |
Find assessor info on the county website
Monthly payment
Est. payment
Payment breakdown
Explore the cost of this home by adjusting the details. Changes won't be saved.Climate risks
Neighborhood: Christiansted Valley
Nearby schools
GreatSchools rating
- 10/10Granbery Elementary SchoolGrades: K-5Distance: 1.8 mi
- 5/10William Henry Oliver Middle SchoolGrades: 6-8Distance: 1.4 mi
- 4/10John Overton High SchoolGrades: 9-12Distance: 4.1 mi
Schools provided by the listing agent
- Elementary: Granbery Elementary
- Middle: William Henry Oliver Middle
- High: John Overton Comp High School
Source: RealTracs MLS as distributed by MLS GRID. This data may not be complete. We recommend contacting the local school district to confirm school assignments for this home.
- $586,8003 bd2 ba2k sqft6648 Christiansted Ln, Nashville, TN 37211Off Market
- $638,9004 bd2 ba2.6k sqft6636 Christiansted Ln, Nashville, TN 37211Off Market
- $605,5003 bd2 ba2.1k sqft6652 Christiansted Ln, Nashville, TN 37211Off Market

- $764,9004 bd4 ba2.6k sqft6661 Christiansted Ln, Nashville, TN 37211Sold
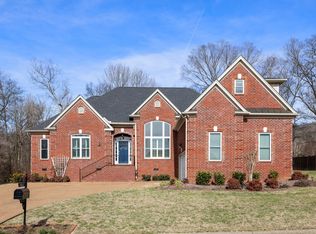
- $200-- bd-- ba-- sqft6657 Christiansted Ln, Nashville, TN 37211Off Market
- $684,4003 bd2 ba2.5k sqft6653 Christiansted Ln, Nashville, TN 37211Off Market
- $708,2004 bd4 ba2.7k sqft6632 Christiansted Ln, Nashville, TN 37211Off Market
- $602,1003 bd2 ba2.2k sqft6656 Christiansted Ln, Nashville, TN 37211Off Market
A local agent can set up tours, give advice and negotiate with sellers.
Similar homes
- $649,0004 bd3 ba2.3k sqft408 Roma Ct, Nashville, TN 37211For Sale

 MLS ID #3190439, Janis J. Martin. RealTracs MLS as distributed by MLS GRID
 - $625,0004 bd3 ba3.1k sqft624 Andrew Rucker Ln, Nashville, TN 37211For Sale
 MLS ID #3191747, Reed Sircy. RealTracs MLS as distributed by MLS GRID
 - $645,0004 bd3 ba2.5k sqft3400 Wynfall Ln, Nashville, TN 37211For Sale
 MLS ID #3246358, Gabrielle Hanson. RealTracs MLS as distributed by MLS GRID
 - $850,0004 bd3 ba3.1k sqft4550 Winfield Dr, Nashville, TN 37211For Sale
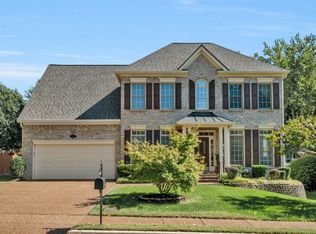 MLS ID #3186895, Leo Bermudez. RealTracs MLS as distributed by MLS GRID
 - $759,0004 bd3 ba3.3k sqft6561 Banbury Xing, Brentwood, TN 37027For SaleMLS ID #3230435, Robert Evanoff. RealTracs MLS as distributed by MLS GRID
- $625,0003 bd4 ba2.5k sqft633 Andrew Rucker Ln, Nashville, TN 37211For SaleMLS ID #3231398, Tiffany Fykes. RealTracs MLS as distributed by MLS GRID
- $775,0004 bd3 ba3.1k sqft1012 Heathfield Cir, Brentwood, TN 37027For SaleMLS ID #3205719, Michael B McKee. RealTracs MLS as distributed by MLS GRID
- $564,9004 bd2 ba2.1k sqft704 Sherbrooke Ct, Nashville, TN 37211For SaleMLS ID #3191419, Elizabeth Payne. RealTracs MLS as distributed by MLS GRID
- $850,0004 bd2 ba2.5k sqft481 Broadwell Dr, Nashville, TN 37220For SaleMLS ID #3246266, Bobby Hite. RealTracs MLS as distributed by MLS GRID
- $829,5004 bd3 ba2.4k sqft5401 Forest Acres Dr, Nashville, TN 37220For SaleMLS ID #3248234, Penny Tenpenny. RealTracs MLS as distributed by MLS GRID
- $534,0003 bd3 ba2.1k sqft4307 Barnes Cove Dr, Nashville, TN 37211For SaleMLS ID #3225985, Tony Ray. RealTracs MLS as distributed by MLS GRID
- $850,0004 bd3 ba2.5k sqft486 Sunnybrook Dr, Brentwood, TN 37027For SaleMLS ID #3065400, Sherita Hill. RealTracs MLS as distributed by MLS GRID
- $499,9003 bd3 ba2.5k sqft4824 Blue Springs Dr, Nashville, TN 37211For SaleMLS ID #3248448, Fo Abdullah. RealTracs MLS as distributed by MLS GRID
- $499,0004 bd3 ba2.6k sqft3210 Southlake Dr, Nashville, TN 37211For SaleMLS ID #3217212, Atin Lamsal. RealTracs MLS as distributed by MLS GRID
- $535,0003 bd3 ba2.3k sqft301 Browning Rd, Nashville, TN 37211For SaleMLS ID #3243677, Simon Kerr. RealTracs MLS as distributed by MLS GRID
- $699,0004 bd3 ba2.9k sqft4713 Jobe Trl, Nolensville, TN 37135For SaleMLS ID #3184939, Kimberly Abdallah. RealTracs MLS as distributed by MLS GRID
- $999,0004 bd3 ba3.4k sqft1144 Banbury Ln, Brentwood, TN 37027For SaleMLS ID #3244431, Jesus (Jesse) Gonzalez. RealTracs MLS as distributed by MLS GRID
- $--4 bd4 ba3.3k sqft285 Page Dr, Mount Juliet, TN 37122AuctionMLS ID #3305120, Christine Sawyers. RealTracs MLS as distributed by MLS GRID
- $740,0004 bd3 ba2.5k sqft5091 Aunt Nannies Pl, Nolensville, TN 37135For SaleMLS ID #3178909, Michael Horton. RealTracs MLS as distributed by MLS GRID
- $699,0003 bd3 ba2.7k sqft3841 Stevens Ln, Nashville, TN 37218For SaleMLS ID #3223169, Jeanette Nelson. RealTracs MLS as distributed by MLS GRID
