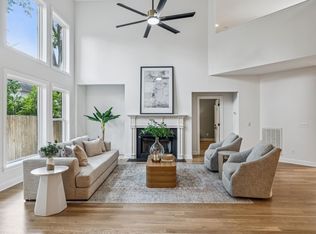
Enormous home with brilliantly designed floor plan that gives you four diverse levels of living without four levels of stairs. Perfect for multigeneration housing or a busy household with roommates as you have one bedroom on the first floor, one on the 1.5 floor, and two upstairs. All have their own bathroom. Two laundry rooms, too! Spectacular location within walking distance to 12South, Melrose, and Sevier Park. A five minute drive to The Mall at Green Hills. Viable option for someone affiliated with Belmont or Vanderbilt and in the prime zone so many want to live in.
Active
Price cut: $35K (5/27)
$1,590,000
941 Gale Ln #A, Nashville, TN 37204
4beds
3,227sqft
:
Get pre-qualified$9,078/mo
Horizontal Property Regime - Detached, Residential
Built in 2019
2,178 Square Feet Lot
$-- Zestimate®
$493/sqft
$-- HOA
What's special
- 100 days |
- 114 |
- 5 |
Zillow last checked:
Listing updated:
Listed by:
Brian Copeland 615-554-6177,
Compass 615-522-5100
Source: RealTracs MLS as distributed by MLS GRID,MLS#: 3180389
Facts & features
Interior
Bedrooms & bathrooms
- Bedrooms: 4
- Bathrooms: 4
- Full bathrooms: 4
- Main level bedrooms: 2
Bedroom 1
- Features: Full Bath
- Level: Full Bath
- Area: 252 Square Feet
- Dimensions: 18x14
Bedroom 2
- Features: Bath
- Level: Bath
- Area: 224 Square Feet
- Dimensions: 16x14
Bedroom 3
- Features: Bath
- Level: Bath
- Area: 224 Square Feet
- Dimensions: 16x14
Bedroom 4
- Features: Bath
- Level: Bath
- Area: 144 Square Feet
- Dimensions: 12x12
Primary bathroom
- Features: Double Vanity
- Level: Double Vanity
Dining room
- Features: Combination
- Level: Combination
- Area: 320 Square Feet
- Dimensions: 20x16
Kitchen
- Features: Eat-in Kitchen
- Level: Eat-in Kitchen
- Area: 288 Square Feet
- Dimensions: 18x16
Living room
- Features: Combination
- Level: Combination
- Area: 272 Square Feet
- Dimensions: 17x16
Other
- Features: Library
- Level: Library
- Area: 63 Square Feet
- Dimensions: 9x7
Other
- Area: 36 Square Feet
- Dimensions: 6x6
Recreation room
- Features: Second Floor
- Level: Second Floor
- Area: 378 Square Feet
- Dimensions: 21x18
Heating
- Heat Pump, Natural Gas
Cooling
- Central Air
Appliances
- Included: Gas Range, Dishwasher, Refrigerator
Features
- Flooring: Wood, Tile
- Basement: Partial
Interior area
- Total structure area: 3,227
- Total interior livable area: 3,227 sqft
- Finished area above ground: 3,038
- Finished area below ground: 189
Property
Parking
- Total spaces: 6
- Parking features: Garage Faces Rear, Concrete
- Attached garage spaces: 2
- Uncovered spaces: 4
Features
- Levels: Three Or More
- Stories: 3
Lot
- Size: 2,178 Square Feet
Details
- Parcel number: 118054A00100CO
- Special conditions: Standard
Construction
Type & style
- Home type: SingleFamily
- Property subtype: Horizontal Property Regime - Detached, Residential
Materials
- Brick
Condition
- New construction: No
- Year built: 2019
Utilities & green energy
- Sewer: Public Sewer
- Water: Public
- Utilities for property: Natural Gas Available, Water Available
Community & HOA
Community
- Subdivision: 12south
HOA
- Has HOA: No
Location
- Region: Nashville
Financial & listing details
- Price per square foot: $493/sqft
- Annual tax amount: $11,436
- Date on market: 4/21/2026
Estimated market value
Not available
Estimated sales range
Not available
Not available
Price history
| Date | Event | Price |
|---|---|---|
| 5/27/2026 | Price change | $1,590,000-2.2%$493/sqft |
Source:  RealTracs MLS as distributed by MLS GRID #3180389 Report a problem RealTracs MLS as distributed by MLS GRID #3180389 Report a problem | ||
| 4/23/2026 | Listed for sale | $1,625,000$504/sqft |
Source: RealTracs MLS as distributed by MLS GRID #3180389 Report a problem | ||
Public tax history
Tax history is unavailable.
Monthly payment
Est. payment
Payment breakdown
Explore the cost of this home by adjusting the details. Changes won't be saved.Climate risks
Neighborhood: Melrose
Nearby schools
GreatSchools rating
- 7/10Waverly-Belmont Elementary SchoolGrades: K-5Distance: 0.7 mi
- 8/10John T. Moore Middle SchoolGrades: 6-8Distance: 1.7 mi
- 6/10Hillsboro High SchoolGrades: 9-12Distance: 1.6 mi
Schools provided by the listing agent
- Elementary: Waverly-Belmont Elementary School
- Middle: John Trotwood Moore Middle
- High: Hillsboro Comp High School
Source: RealTracs MLS as distributed by MLS GRID. This data may not be complete. We recommend contacting the local school district to confirm school assignments for this home.
- $923,5004 bd4 ba3.2k sqft941 Gale Ln, Nashville, TN 37204Off Market
- $1,347,8004 bd4 ba3.3k sqft941B Gale Ln, Nashville, TN 37204Off Market
- $61,600-- bd-- ba-- sqft941C Gale Ln, Nashville, TN 37204Off Market
- $1,100,3004 bd3 ba2.2k sqft939 Gale Ln, Nashville, TN 37204Off Market
- $1,479,0004 bd4 ba3k sqft941A Gale Ln, Nashville, TN 37204Off Market
- $56,000-- bd-- ba-- sqft939C Gale Ln, Nashville, TN 37204Off Market
- $740,700-- bd-- ba-- sqft940 Gale Ln, Nashville, TN 37204Off Market
- $1,046,600-- bd-- ba2.4k sqft943 Gale Ln, Nashville, TN 37204Off Market
A local agent can set up tours, give advice and negotiate with sellers.
Similar homes
- $1,099,9994 bd3 ba2.5k sqft821 Knox Ave, Nashville, TN 37204For Sale
 MLS ID #3215764, Wade Wonderlin. RealTracs MLS as distributed by MLS GRID
 - $1,995,0005 bd4 ba3.5k sqft1102 Caldwell Ave, Nashville, TN 37204For Sale
 MLS ID #3190215, Melanie Shadow Baker. RealTracs MLS as distributed by MLS GRID
 - $1,845,0004 bd4 ba3.3k sqft1402 Paris Ave, Nashville, TN 37212For Sale
 MLS ID #3220756, Kimmy Campbell. RealTracs MLS as distributed by MLS GRID
 - $999,9004 bd4 ba3.4k sqft1113B Biltmore Dr, Nashville, TN 37204For Sale
 MLS ID #3304181, Maria Holland. RealTracs MLS as distributed by MLS GRID
 - $1,390,0004 bd4 ba3.1k sqft1605 Ardenwood Ct, Nashville, TN 37215For SaleMLS ID #3256515, Nona W. Fox. RealTracs MLS as distributed by MLS GRID
- $1,400,0004 bd3 ba2.9k sqft4114 Oriole Pl, Nashville, TN 37215For SaleMLS ID #3217781, Marc Mariani. RealTracs MLS as distributed by MLS GRID
- $1,684,9995 bd5 ba3.3k sqft725 Park Cir, Nashville, TN 37205For SaleMLS ID #3217907, Brenda England. RealTracs MLS as distributed by MLS GRID
- $1,315,0003 bd3 ba2.8k sqft1906 Kimbark Dr, Nashville, TN 37215For SaleMLS ID #3306073, Devon McFarland. RealTracs MLS as distributed by MLS GRID
- $1,749,9995 bd5 ba3.8k sqft1915A Overhill Dr, Nashville, TN 37215For SaleMLS ID #3208061, Tyler Faulkner. RealTracs MLS as distributed by MLS GRID
- $1,600,0004 bd5 ba3.2k sqft1700 15th Ave S, Nashville, TN 37212New ConstructionMLS ID #3254799, Dylan Jenkins/7708707352. RealTracs MLS as distributed by MLS GRID
- $1,399,9004 bd5 ba3.1k sqft805 S 19th St, Nashville, TN 37206For SaleMLS ID #3233717, Malcolm Landenberger. RealTracs MLS as distributed by MLS GRID
- $900,0004 bd4 ba2.5k sqft1813 Beech Ave APT 1, Nashville, TN 37203For SaleMLS ID #3305193, Olivia Simonetti. RealTracs MLS as distributed by MLS GRID
- $1,999,9005 bd6 ba3.4k sqft2600 Belmont Blvd, Nashville, TN 37212For SaleMLS ID #3181312, Melissa King. RealTracs MLS as distributed by MLS GRID
- $810,0004 bd4 ba2.8k sqft525B 31st Ave N, Nashville, TN 37209For SaleMLS ID #3306044, Chuck Callahan. RealTracs MLS as distributed by MLS GRID
- $899,9003 bd2 ba1.8k sqft1116 Belvidere Dr, Nashville, TN 37204For SaleMLS ID #3186989, Joni Miller. RealTracs MLS as distributed by MLS GRID
- $859,9003 bd3 ba2.6k sqft405B S 10th St, Nashville, TN 37206For SaleMLS ID #3314506, Lisa Swint. RealTracs MLS as distributed by MLS GRID
- $1,700,0004 bd4 ba3.8k sqft1808 Lillian St, Nashville, TN 37206For SaleMLS ID #3248690, Tove Gunnarson. RealTracs MLS as distributed by MLS GRID
- $1,575,0004 bd4 ba3.7k sqft7567 Hallows Dr, Nashville, TN 37221For SaleMLS ID #3139637, Charissa Izzard. RealTracs MLS as distributed by MLS GRID
- $1,199,0004 bd4 ba3.4k sqft4114 Legend Hall Dr, Nashville, TN 37215For SaleMLS ID #3255088, Christian DeStefanis. RealTracs MLS as distributed by MLS GRID
- $1,410,0004 bd5 ba3.8k sqft658C Burnett Rd, Mount Juliet, TN 37122New ConstructionMLS ID #3314863, Erin Williams. RealTracs MLS as distributed by MLS GRID
