Welcome Home to Lillian Street! This exceptional Lockeland Springs residence blends timeless historic charm with modern luxury, just three doors from Shelby Park. Originally built in the early 1900s, this thoughtfully restored home honors its heritage while offering the comforts and sophistication today's buyers desire.
From the moment you enter, you'll appreciate the impeccable craftsmanship, including coffered ceilings, exposed brick, original fireplaces, detailed millwork, and a dedicated home office. The chef's kitchen is designed to impress, featuring a premium Fisher & Paykel range, vented hood, pot filler, wet bar, and abundant space for entertaining.
The main-level primary suite serves as a private retreat, showcasing transom windows, custom millwork, and a spa-inspired bath complete with a freestanding soaking tub, herringbone tile flooring, oversized walk-in shower, and luxurious finishes throughout.
Upstairs, a spacious second living area filled with natural light from skylights offers remarkable flexibility and is currently configured as a media room, dining area, and den with direct access to a private rear deck. A private fourth bedroom offers a peaceful retreat, ideal for guests, a home office, or a quiet escape at the end of the day.
Outside, the oversized two-car garage provides excellent storage and presents an exciting opportunity for future expansion with potential DADU (Detached Accessory Dwelling Unit) space above. Combining historic character, modern elegance, and an unbeatable East Nashville location, this is a rare opportunity to own one of Lockeland Springs' most distinctive homes.
Enjoy the walkable lifestyle that makes Lockeland Springs so desirable, with neighborhood favorites including Frothy Monkey, Urban Cowboy, Lockeland Table, and the vibrant Five Points district just moments from your front door. This is East Nashville living at its finest.
Under contract - showing
$1,700,000
1808 Lillian St, Nashville, TN 37206
4beds
3,830sqft
:
Get pre-qualified$9,820/mo
Single Family Residence, Residential
Built in 1910
7,405 Square Feet Lot
$-- Zestimate®
$444/sqft
$-- HOA
What's special
- 30 days |
- 1,299 |
- 116 |
Likely to sell faster than
Zillow last checked:
Listing updated:
Listed by:
Tove Gunnarson 615-500-0727,
Berkshire Hathaway HomeServices Woodmont Realty 615-292-3552
Source: RealTracs MLS as distributed by MLS GRID,MLS#: 3248690
Facts & features
Interior
Bedrooms & bathrooms
- Bedrooms: 4
- Bathrooms: 4
- Full bathrooms: 3
- 1/2 bathrooms: 1
- Main level bedrooms: 3
Bedroom 1
- Features: Suite
- Level: Suite
- Area: 210 Square Feet
- Dimensions: 14x15
Bedroom 2
- Features: Extra Large Closet
- Level: Extra Large Closet
- Area: 144 Square Feet
- Dimensions: 12x12
Bedroom 3
- Features: Extra Large Closet
- Level: Extra Large Closet
- Area: 168 Square Feet
- Dimensions: 12x14
Bedroom 4
- Area: 144 Square Feet
- Dimensions: 12x12
Primary bathroom
- Features: Double Vanity
- Level: Double Vanity
Den
- Features: Separate
- Level: Separate
Dining room
- Features: Formal
- Level: Formal
- Area: 168 Square Feet
- Dimensions: 12x14
Kitchen
- Features: Pantry
- Level: Pantry
- Area: 224 Square Feet
- Dimensions: 16x14
Living room
- Features: Formal
- Level: Formal
- Area: 252 Square Feet
- Dimensions: 14x18
Other
- Features: Office
- Level: Office
- Area: 156 Square Feet
- Dimensions: 13x12
Other
- Features: Utility Room
- Level: Utility Room
Recreation room
- Features: Wet Bar
- Level: Wet Bar
- Area: 832 Square Feet
- Dimensions: 32x26
Heating
- Central
Cooling
- Central Air
Appliances
- Included: Built-In Gas Range, Dishwasher, Disposal, Dryer, Microwave, Refrigerator, Stainless Steel Appliance(s), Washer
- Laundry: Electric Dryer Hookup, Washer Hookup
Features
- Flooring: Wood, Tile
- Basement: Crawl Space
Interior area
- Total structure area: 3,830
- Total interior livable area: 3,830 sqft
- Finished area above ground: 3,830
Property
Parking
- Total spaces: 2
- Parking features: Detached
- Garage spaces: 2
Features
- Levels: Two
- Stories: 2
- Fencing: Back Yard
Lot
- Size: 7,405 Square Feet
- Dimensions: 50 x 150
- Features: Level
- Topography: Level
Details
- Parcel number: 08314026900
- Special conditions: Standard
Construction
Type & style
- Home type: SingleFamily
- Property subtype: Single Family Residence, Residential
Materials
- Hardboard Siding
Condition
- New construction: No
- Year built: 1910
Utilities & green energy
- Sewer: Public Sewer
- Water: Public
- Utilities for property: Water Available
Community & HOA
Community
- Subdivision: Edgefield Land
HOA
- Has HOA: No
Location
- Region: Nashville
Financial & listing details
- Price per square foot: $444/sqft
- Tax assessed value: $1,520,200
- Annual tax amount: $10,695
- Date on market: 6/25/2026
Estimated market value
Not available
Estimated sales range
Not available
Not available
Price history
| Date | Event | Price |
|---|---|---|
| 7/24/2026 | Contingent | $1,700,000$444/sqft |
Source:  RealTracs MLS as distributed by MLS GRID #3248690 Report a problem RealTracs MLS as distributed by MLS GRID #3248690 Report a problem | ||
| 7/14/2026 | Listed for sale | $1,700,000+13.3%$444/sqft |
Source: RealTracs MLS as distributed by MLS GRID #3248690 Report a problem | ||
| 7/21/2023 | Sold | $1,500,000-4.8%$392/sqft |
Source: RealTracs MLS as distributed by MLS GRID #2529286 Report a problem | ||
| 6/14/2023 | Contingent | $1,575,000$411/sqft |
Source: RealTracs MLS as distributed by MLS GRID #2529286 Report a problem | ||
| 5/26/2023 | Listed for sale | $1,575,000+53.7%$411/sqft |
Source: RealTracs MLS as distributed by MLS GRID #2529286 Report a problem | ||
| 12/17/2020 | Sold | $1,025,000-2.4%$268/sqft |
Source: RealTracs MLS as distributed by MLS GRID #2203935 Report a problem | ||
| 7/10/2020 | Price change | $1,050,000-4.6%$274/sqft |
Source: Benchmark Realty, LLC #2168427 Report a problem | ||
| 1/13/2020 | Listed for sale | $1,100,259+278.3%$287/sqft |
Source: Benchmark Realty, LLC #2113665 Report a problem | ||
| 12/14/2018 | Sold | $290,816+139.4%$76/sqft |
Source: Public Record Report a problem | ||
| 11/23/1999 | Sold | $121,500+209.5%$32/sqft |
Source: Public Record Report a problem | ||
| 10/11/1994 | Sold | $39,252$10/sqft |
Source: Public Record Report a problem | ||
Public tax history
| Year | Property taxes | Tax assessment |
|---|---|---|
| 2025 | $10,695 +31.9% | $380,050 +52.5% |
| 2024 | $8,107 | $249,150 |
| 2023 | $8,107 | $249,150 |
| 2022 | $8,107 -1% | $249,150 |
| 2021 | $8,192 +101.9% | $249,150 +159.2% |
| 2020 | $4,057 +33.8% | $96,125 |
| 2019 | $3,033 | $96,125 |
| 2018 | $3,033 | $96,125 |
| 2017 | $3,033 | $96,125 +51.6% |
| 2016 | $3,033 +5.9% | $63,425 |
| 2015 | $2,864 | $63,425 |
| 2014 | $2,864 | $63,425 |
| 2013 | -- | $63,425 +10% |
| 2012 | -- | $57,675 |
| 2011 | -- | $57,675 |
| 2010 | -- | $57,675 |
| 2009 | -- | $57,675 +48.4% |
| 2008 | -- | $38,875 |
| 2007 | -- | $38,875 |
| 2006 | -- | -- |
| 2005 | -- | -- |
| 2004 | -- | -- |
| 2003 | -- | -- |
| 2002 | -- | -- |
| 2001 | -- | -- |
| 2000 | -- | -- |
Find assessor info on the county website
Monthly payment
Est. payment
Payment breakdown
Explore the cost of this home by adjusting the details. Changes won't be saved.Climate risks
Neighborhood: Lockeland Springs
Nearby schools
GreatSchools rating
- 5/10Warner Elementary Enhanced Option SchoolGrades: PK-5Distance: 1.2 mi
- 3/10Stratford Comp High SchoolGrades: 6-12Distance: 2.1 mi
Schools provided by the listing agent
- Elementary: Warner Elementary Enhanced Option
- Middle: Stratford STEM Magnet School Lower Campus
- High: Stratford STEM Magnet School Upper Campus
Source: RealTracs MLS as distributed by MLS GRID. This data may not be complete. We recommend contacting the local school district to confirm school assignments for this home.
- $560,0002 bd1 ba1k sqft1806 Lillian St, Nashville, TN 37206Off Market
- $916,1003 bd3 ba2k sqft1810 Lillian St, Nashville, TN 37206Off Market
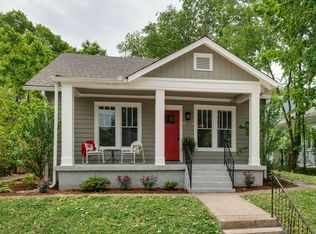
- $1,175,2004 bd3 ba2.5k sqft1804 Lillian St, Nashville, TN 37206Off Market
- $975,5003 bd1 ba1.1k sqft1812 Lillian St, Nashville, TN 37206Off Market
- $893,9003 bd2 ba1.7k sqft1802 Lillian St, Nashville, TN 37206Off Market
- $522,6002 bd1 ba1k sqft1814 Lillian St, Nashville, TN 37206Off Market
- $1,185,6004 bd3 ba2.8k sqft1809 Boscobel St, Nashville, TN 37206Off Market
- $543,4002 bd1 ba715 sqft1809 Lillian St, Nashville, TN 37206Off Market
A local agent can set up tours, give advice and negotiate with sellers.
A local lender can help you make sure your offer is ready when you are.
Similar homes
- $1,795,0004 bd4 ba3.5k sqft1800 Eastside Ave, Nashville, TN 37206For Sale

 MLS ID #3223238, Tyler Schnarr. RealTracs MLS as distributed by MLS GRID
 - $1,325,0003 bd3 ba3.8k sqft1305 Gartland Ave, Nashville, TN 37206For Sale
 MLS ID #3262544, Shelly Bearden. RealTracs MLS as distributed by MLS GRID
 - $1,400,0004 bd4 ba2.5k sqft606 S 15th St, Nashville, TN 37206New Construction
 MLS ID #3254997, Kelly Easter. RealTracs MLS as distributed by MLS GRID
 - $1,690,0004 bd4 ba3k sqft2416 W Linden Ave, Nashville, TN 37212For Sale
 MLS ID #3260675, Lindsay Sanford. RealTracs MLS as distributed by MLS GRID
 - $1,775,0005 bd4 ba4.5k sqft9129 Brentmeade Blvd, Brentwood, TN 37027For SaleMLS ID #3302269, Katie Pearson. RealTracs MLS as distributed by MLS GRID
- $1,795,0004 bd3 ba3.1k sqft1012 Acklen Ave, Nashville, TN 37203For SaleMLS ID #3217757, Chip Wilkison. RealTracs MLS as distributed by MLS GRID
- $1,699,0005 bd5 ba3.8k sqft704 Estes Rd, Nashville, TN 37215For SaleMLS ID #3270434, Shelly Bearden. RealTracs MLS as distributed by MLS GRID
- $1,645,0004 bd5 ba3.6k sqft749 Adkisson Ln, Nashville, TN 37205For SaleMLS ID #3183153, Jackie Tulumaris. RealTracs MLS as distributed by MLS GRID
- $1,750,0004 bd4 ba3.2k sqft2113 Bernard Ave, Nashville, TN 37212For SaleMLS ID #3225974, Virginia Rogan. RealTracs MLS as distributed by MLS GRID
- $1,399,9005 bd5 ba3.4k sqft4025 Lealand Ln, Nashville, TN 37204For SaleMLS ID #3283730, Lacy Turner. RealTracs MLS as distributed by MLS GRID
- $1,497,0004 bd3 ba3.6k sqft3901 Park Ave, Nashville, TN 37209For SaleMLS ID #3232381, Carey MacDonald. RealTracs MLS as distributed by MLS GRID
- $1,655,0005 bd5 ba4.4k sqft31 Erwin Ct, Nashville, TN 37205For SaleMLS ID #3175571, Richard F Bryan. RealTracs MLS as distributed by MLS GRID
- $1,090,0004 bd4 ba3.3k sqft2610A Barclay Dr, Nashville, TN 37206For SaleMLS ID #3133905, Jennifer Telwar. RealTracs MLS as distributed by MLS GRID
- $1,850,0004 bd5 ba4.8k sqft85 Governors Way, Brentwood, TN 37027For SaleMLS ID #3305972, Jessi Sgarlata. RealTracs MLS as distributed by MLS GRID
- $1,995,0005 bd4 ba3.5k sqft1102 Caldwell Ave, Nashville, TN 37204For SaleMLS ID #3190215, Melanie Shadow Baker. RealTracs MLS as distributed by MLS GRID
- $999,9004 bd4 ba3.4k sqft1113B Biltmore Dr, Nashville, TN 37204For SaleMLS ID #3304181, Maria Holland. RealTracs MLS as distributed by MLS GRID
- $1,395,0003 bd3 ba2.3k sqft837 Glen Ave, Nashville, TN 37204For SaleMLS ID #3232415, Garrett Beasley. RealTracs MLS as distributed by MLS GRID
- $2,000,0005 bd4 ba3k sqft1008 Caldwell Ave, Nashville, TN 37204For SaleMLS ID #3216496, Allyson Woosley. RealTracs MLS as distributed by MLS GRID
- $1,599,0005 bd4 ba4k sqft128 37th Ave N, Nashville, TN 37209For SaleMLS ID #3139086, Shane Tallant. RealTracs MLS as distributed by MLS GRID
- $1,575,0004 bd5 ba3.6k sqft1412 Arrowhead Dr, Brentwood, TN 37027For SaleMLS ID #3251482, Dee Russell. RealTracs MLS as distributed by MLS GRID
