PRIME opportunity in the heart of Green Hills. This meticulously maintained home has a NEW ROOF (6/27/2026) GAF SILVER PLEDGE WARRANTY. FRESH NEW PAINT THROUGHOUT. WALLS,TRIM AND DOOS. ALL NEW LANDSCAPE. All-brick custom home offers exceptional privacy while being ideally located in one of Nashville’s most sought-after areas. Featuring 4 bedrooms and 3.5 baths, the home showcases hardwood flooring throughout both the main and upper levels and new fixtures that enhances the bright, welcoming interior.
The spacious primary suite includes a beautifully appointed bath with heated floors for added comfort. A large unfinished second-floor attic space area provides outstanding potential for future expansion or additional living space.
Outside, the home is surrounded by professionally landscaped grounds and a recently sodded yard, creating a peaceful retreat just minutes from the city’s best amenities. Conveniently located near premier hospitals, upscale shopping, theaters, fine dining, and recreation. No HOA.
A true hidden gem offering the perfect blend of privacy, quality, and prime location.
New roof installed 6/27/2026 !
Active
Price cut: $95K (8/20)
$1,295,000
1605 Ardenwood Ct, Nashville, TN 37215
4beds
3,172sqft
Single Family Residence, Residential
Built in 1994
10,018 Square Feet Lot
$-- Zestimate®
$408/sqft
$-- HOA
What's special
All-brick custom homeFresh new paint throughoutAll new landscapeRecently sodded yardNew fixturesSpacious primary suiteBright welcoming interior
- 54 days |
- 447 |
- 26 |
Zillow last checked:
Listing updated:
Listed by:
Nona W. Fox 615-593-5803,
The Realty Association 615-385-9010
Source: RealTracs MLS as distributed by MLS GRID,MLS#: 3256515
Facts & features
Interior
Bedrooms & bathrooms
- Bedrooms: 4
- Bathrooms: 4
- Full bathrooms: 3
- 1/2 bathrooms: 1
- Main level bedrooms: 1
Bedroom 1
- Features: Suite
- Level: Suite
- Area: 252 Square Feet
- Dimensions: 18x14
Bedroom 2
- Area: 208 Square Feet
- Dimensions: 16x13
Bedroom 3
- Area: 182 Square Feet
- Dimensions: 14x13
Bedroom 4
- Area: 169 Square Feet
- Dimensions: 13x13
Primary bathroom
- Features: Suite
- Level: Suite
Den
- Features: Separate
- Level: Separate
- Area: 169 Square Feet
- Dimensions: 13x13
Dining room
- Features: Formal
- Level: Formal
- Area: 169 Square Feet
- Dimensions: 13x13
Kitchen
- Area: 264 Square Feet
- Dimensions: 24x11
Living room
- Features: Great Room
- Level: Great Room
- Area: 289 Square Feet
- Dimensions: 17x17
Heating
- Central
Cooling
- Central Air
Appliances
- Included: Built-In Electric Oven, Cooktop, Dishwasher, Disposal, Dryer, Refrigerator
- Laundry: Electric Dryer Hookup, Washer Hookup
Features
- Ceiling Fan(s), Entrance Foyer, Extra Closets, High Ceilings, Pantry, Redecorated, Walk-In Closet(s), High Speed Internet, Kitchen Island
- Flooring: Wood, Tile
- Basement: Crawl Space
- Number of fireplaces: 1
- Fireplace features: Family Room, Gas
Interior area
- Total structure area: 3,172
- Total interior livable area: 3,172 sqft
- Finished area above ground: 3,172
Video & virtual tour
Property
Parking
- Total spaces: 2
- Parking features: Garage Door Opener, Garage Faces Side
- Garage spaces: 2
Features
- Levels: Two
- Stories: 2
- Patio & porch: Porch
Lot
- Size: 10,018 Square Feet
- Dimensions: 45 x 120
- Features: Level
- Topography: Level
Details
- Parcel number: 13104027200
- Special conditions: Standard
- Other equipment: Irrigation System
Construction
Type & style
- Home type: SingleFamily
- Architectural style: Traditional
- Property subtype: Single Family Residence, Residential
Materials
- Brick
- Roof: Asphalt
Condition
- New construction: No
- Year built: 1994
Utilities & green energy
- Sewer: Public Sewer
- Water: Public
- Utilities for property: Water Available
Community & HOA
Community
- Security: Security System, Smoke Detector(s), Smart Camera(s)/Recording
- Subdivision: Ardenwood Place
HOA
- Has HOA: No
Location
- Region: Nashville
Financial & listing details
- Price per square foot: $408/sqft
- Tax assessed value: $1,342,300
- Annual tax amount: $10,410
- Date on market: 7/2/2026
Estimated market value
Not available
Estimated sales range
Not available
Not available
Price history
| Date | Event | Price |
|---|---|---|
| 8/20/2026 | Price change | $1,295,000-6.8%$408/sqft |
Source:  RealTracs MLS as distributed by MLS GRID #3256515 Report a problem RealTracs MLS as distributed by MLS GRID #3256515 Report a problem | ||
| 7/2/2026 | Listed for sale | $1,390,000$438/sqft |
Source: RealTracs MLS as distributed by MLS GRID #3256515 Report a problem | ||
| 7/2/2026 | Listing removed | $1,390,000$438/sqft |
Source: RealTracs MLS as distributed by MLS GRID #3149633 Report a problem | ||
| 6/28/2026 | Price change | $1,390,000+3%$438/sqft |
Source: RealTracs MLS as distributed by MLS GRID #3149633 Report a problem | ||
| 5/1/2026 | Listed for sale | $1,350,000$426/sqft |
Source: RealTracs MLS as distributed by MLS GRID #3149633 Report a problem | ||
| 4/22/2026 | Contingent | $1,350,000-2.9%$426/sqft |
Source: RealTracs MLS as distributed by MLS GRID #3149633 Report a problem | ||
| 3/16/2026 | Listed for sale | $1,390,000+34%$438/sqft |
Source: RealTracs MLS as distributed by MLS GRID #3149633 Report a problem | ||
| 8/11/2023 | Sold | $1,037,500-16.7%$327/sqft |
Source: RealTracs MLS as distributed by MLS GRID #2538330 Report a problem | ||
| 7/14/2023 | Contingent | $1,245,000$392/sqft |
Source: RealTracs MLS as distributed by MLS GRID #2538330 Report a problem | ||
| 7/6/2023 | Price change | $1,245,000-0.4%$392/sqft |
Source: RealTracs MLS as distributed by MLS GRID #2538330 Report a problem | ||
| 6/19/2023 | Listed for sale | $1,250,000-2%$394/sqft |
Source: RealTracs MLS as distributed by MLS GRID #2538330 Report a problem | ||
| 6/12/2023 | Listing removed | -- |
Source: RealTracs MLS as distributed by MLS GRID #2498648 Report a problem | ||
| 5/27/2023 | Price change | $1,275,000-1.2%$402/sqft |
Source: RealTracs MLS as distributed by MLS GRID #2498648 Report a problem | ||
| 4/14/2023 | Price change | $1,290,000-0.8%$407/sqft |
Source: RealTracs MLS as distributed by MLS GRID #2498648 Report a problem | ||
| 3/25/2023 | Listed for sale | $1,300,000+429.2%$410/sqft |
Source: RealTracs MLS as distributed by MLS GRID #2498648 Report a problem | ||
| 5/31/1994 | Sold | $245,638+327.2%$77/sqft |
Source: Public Record Report a problem | ||
| 11/30/1993 | Sold | $57,500$18/sqft |
Source: Public Record Report a problem | ||
Public tax history
| Year | Property taxes | Tax assessment |
|---|---|---|
| 2025 | $9,443 +35.4% | $335,575 +56.5% |
| 2024 | $6,977 | $214,400 |
| 2023 | $6,977 | $214,400 |
| 2022 | $6,977 -1% | $214,400 |
| 2021 | $7,049 -3.3% | $214,400 +24.1% |
| 2020 | $7,293 +33.8% | $172,775 |
| 2019 | $5,451 | $172,775 |
| 2018 | $5,451 | $172,775 |
| 2017 | -- | $172,775 +20.4% |
| 2016 | $5,451 | $143,475 |
| 2015 | -- | $143,475 |
| 2014 | $6,479 | $143,475 |
| 2013 | -- | $143,475 +3.3% |
| 2012 | -- | $138,850 |
| 2011 | -- | $138,850 |
| 2010 | -- | $138,850 |
| 2009 | -- | $138,850 +10.5% |
| 2008 | -- | $125,700 |
| 2007 | -- | $125,700 |
| 2006 | -- | -- |
| 2005 | -- | -- |
| 2004 | -- | -- |
| 2003 | -- | -- |
| 2002 | -- | -- |
| 2001 | -- | -- |
| 2000 | -- | -- |
Find assessor info on the county website
Monthly payment
Est. payment
Payment breakdown
Explore the cost of this home by adjusting the details. Changes won't be saved.Climate risks
Neighborhood: 37215
Nearby schools
GreatSchools rating
- 9/10Percy Priest Elementary SchoolGrades: K-5Distance: 3.1 mi
- 8/10John T. Moore Middle SchoolGrades: 6-8Distance: 0.2 mi
- 6/10Hillsboro High SchoolGrades: 9-12Distance: 0.7 mi
Schools provided by the listing agent
- Elementary: Percy Priest Elementary
- Middle: John Trotwood Moore Middle
- High: Hillsboro Comp High School
Source: RealTracs MLS as distributed by MLS GRID. This data may not be complete. We recommend contacting the local school district to confirm school assignments for this home.
- $1,202,8004 bd3 ba2.6k sqft1608 Ardenwood Ct, Nashville, TN 37215Off Market
- $1,348,0004 bd3 ba3.2k sqft1601 Ardenwood Ct, Nashville, TN 37215Off Market
- $1,791,5003 bd3 ba4.2k sqft4206 Belmont Blvd, Nashville, TN 37215Off Market
- $1,171,5004 bd2 ba2.7k sqft1604 Ardenwood Ct, Nashville, TN 37215Off Market
- $1,301,1004 bd3 ba3.1k sqft1600 Ardenwood Ct, Nashville, TN 37215Off Market
- $1,815,0002 bd3 ba3.4k sqft4409 Granny White Pike, Nashville, TN 37204Off Market
- $1,471,4003 bd2 ba2.6k sqft4204 Belmont Blvd, Nashville, TN 37215Off Market
- $1,854,1007 bd3 ba4.5k sqft4407 Granny White Pike, Nashville, TN 37204Off Market
A local agent can set up tours, give advice and negotiate with sellers.
A local lender can help you make sure your offer is ready when you are.
Similar homes
- $1,249,0004 bd4 ba3.5k sqft236 Burlington Pl, Nashville, TN 37215For Sale
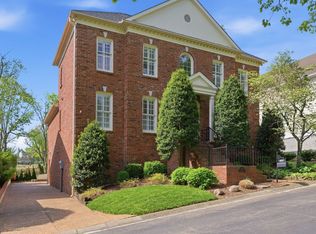
 MLS ID #3525808, Dan Stewart. RealTracs MLS as distributed by MLS GRID
 - $1,349,5004 bd5 ba3.6k sqft4124 Granny White Pike, Nashville, TN 37204For Sale
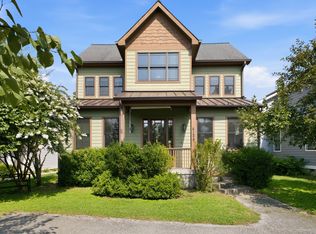 MLS ID #3315915, Bill Bainbridge. RealTracs MLS as distributed by MLS GRID
 - $1,099,0004 bd4 ba3.4k sqft4114 Legend Hall Dr, Nashville, TN 37215For Sale
 MLS ID #3255088, Christian DeStefanis. RealTracs MLS as distributed by MLS GRID
 - $1,299,0003 bd2 ba2.4k sqft1912 Ashwood Ave, Nashville, TN 37212For Sale
 MLS ID #3516304, Theresa Luckett Burdge. RealTracs MLS as distributed by MLS GRID
 - $1,000,0004 bd3 ba2.8k sqft1464 Tyne Blvd, Nashville, TN 37215For SaleMLS ID #3231492, Eric Wyse, ROWE | WYSE Partners. RealTracs MLS as distributed by MLS GRID
- $985,0004 bd3 ba2.8k sqft72 Ravenwood Hills Cir, Nashville, TN 37215For SaleMLS ID #3239903, Robert Young. RealTracs MLS as distributed by MLS GRID
- $1,099,0003 bd3 ba2.5k sqft20 Lexington Grn, Nashville, TN 37215For SaleMLS ID #3244729, Nancy D. Brock. RealTracs MLS as distributed by MLS GRID
- $975,0004 bd3 ba2.3k sqft57 Brookhill Cir, Nashville, TN 37215For SaleMLS ID #3179768, Kari Powell. RealTracs MLS as distributed by MLS GRID
- $1,370,0004 bd3 ba3.3k sqft1307 Haber Dr, Brentwood, TN 37027For SaleMLS ID #3247841, Stephanie Caddo. RealTracs MLS as distributed by MLS GRID
- $1,294,9993 bd4 ba3.2k sqft6617 Ellesmere Rd, Nashville, TN 37205For SaleMLS ID #3215464, Jennifer Smith Stadler. RealTracs MLS as distributed by MLS GRID
- $1,175,0005 bd5 ba3.2k sqft513B Moore Ave, Nashville, TN 37203For SaleMLS ID #3520727, Adam Lanning. RealTracs MLS as distributed by MLS GRID
- $1,099,9994 bd3 ba2.5k sqft821 Knox Ave, Nashville, TN 37204For SaleMLS ID #3215764, Wade Wonderlin. RealTracs MLS as distributed by MLS GRID
- $1,375,0005 bd4 ba3.6k sqft1076 Wilshire Way, Brentwood, TN 37027For SaleMLS ID #3311458, Amy Hancock Biggs. RealTracs MLS as distributed by MLS GRID
- $1,425,0005 bd4 ba3.7k sqft9318 Navaho Dr, Brentwood, TN 37027For SaleMLS ID #3248381, Cara Hudson Owen. RealTracs MLS as distributed by MLS GRID
- $895,0004 bd3 ba2.2k sqft909 Plateau Pkwy, Nashville, TN 37205For SaleMLS ID #3520698, Christopher Barton. RealTracs MLS as distributed by MLS GRID
- $1,049,0004 bd3 ba3.5k sqft5208 Cochran Dr, Nashville, TN 37220For SaleMLS ID #3272162, Cole Zuckowsky. RealTracs MLS as distributed by MLS GRID
- $1,299,4004 bd4 ba4.4k sqft391 Childe Harolds Cir, Brentwood, TN 37027For SaleMLS ID #3287996, Mike Geiger. RealTracs MLS as distributed by MLS GRID
- $875,0004 bd3 ba3.6k sqft517 Chesterfield Ave, Nashville, TN 37212For SaleMLS ID #3260621, ALICIA ST.AMOUR. RealTracs MLS as distributed by MLS GRID
- $1,880,0004 bd5 ba3.3k sqft4100 Westlawn Dr, Nashville, TN 37209For SaleMLS ID #3512539, Tove Gunnarson. RealTracs MLS as distributed by MLS GRID
- $1,275,0003 bd3 ba2.6k sqft1507 Puryear Pl, Brentwood, TN 37027For SaleMLS ID #3314247, Bruce Jones. RealTracs MLS as distributed by MLS GRID
