Welcome to this beautifully renovated, move-in ready home nestled on nearly an acre in the highly sought-after West Meade neighborhood—just 20 minutes from vibrant downtown Nashville. Enjoy the convenience of nearby access to I-40, as well as Costco, Target, and a variety of shopping and dining options. This one-level home offers an ideal split floor plan, with the spacious primary suite thoughtfully separated from three additional bedrooms and two full baths. Inside, you’ll find stunning upgrades throughout, including quartz countertops in the kitchen and all bathrooms, new ceramic tile and plush carpeting, brand-new fixtures, and energy-efficient new windows. The kitchen boasts new cabinetry, top-of-the-line appliances, and a modern, functional layout perfect for cooking and entertaining. The newly added primary en-suite features a luxurious bathroom, while the second bedroom includes an expanded en-suite shower—ideal for guests. Enjoy multiple living spaces, including a large living room with attached dining area and an additional family room with a cozy stone fireplace. Outdoor living is just as inviting with a covered front porch, a spacious back patio, and a deck—perfect for entertaining or relaxing. Topped off with brand-new mahogany front doors, this thoughtfully updated home combines classic charm with modern amenities in one of Nashville’s most desirable neighborhoods.
Active
Price cut: $45K (8/11)
$900,000
909 Plateau Pkwy, Nashville, TN 37205
4beds
2,277sqft
Single Family Residence, Residential
Built in 1964
0.89 Acres Lot
$-- Zestimate®
$395/sqft
$-- HOA
What's special
Ideal split floor planCovered front porchBeautifully renovatedMultiple living spacesNearly an acreSpacious back patioNew ceramic tile
- 53 days |
- 561 |
- 53 |
Zillow last checked:
Listing updated:
Listed by:
Christopher Barton 615-603-1958,
Barton Residential, LLC 615-406-1802
Source: RealTracs MLS as distributed by MLS GRID,MLS#: 3250573
Facts & features
Interior
Bedrooms & bathrooms
- Bedrooms: 4
- Bathrooms: 3
- Full bathrooms: 3
- Main level bedrooms: 4
Heating
- Central
Cooling
- Ceiling Fan(s), Central Air
Appliances
- Included: Electric Range, Dishwasher, Refrigerator
- Laundry: Electric Dryer Hookup, Washer Hookup
Features
- Ceiling Fan(s), Entrance Foyer
- Flooring: Carpet, Wood, Tile
- Basement: Crawl Space
- Number of fireplaces: 1
- Fireplace features: Den, Gas
Interior area
- Total structure area: 2,277
- Total interior livable area: 2,277 sqft
- Finished area above ground: 2,277
Property
Parking
- Total spaces: 2
- Parking features: Garage Faces Rear
- Attached garage spaces: 2
Features
- Levels: One
- Stories: 1
- Patio & porch: Patio, Porch
Lot
- Size: 0.89 Acres
- Dimensions: 175 x 302
Details
- Parcel number: 11501004800
- Special conditions: Standard
Construction
Type & style
- Home type: SingleFamily
- Architectural style: Ranch
- Property subtype: Single Family Residence, Residential
Materials
- Brick
Condition
- New construction: No
- Year built: 1964
Utilities & green energy
- Sewer: Public Sewer
- Water: Public
- Utilities for property: Water Available
Community & HOA
Community
- Subdivision: West Meade Hills
HOA
- Has HOA: No
Location
- Region: Nashville
Financial & listing details
- Price per square foot: $395/sqft
- Tax assessed value: $787,000
- Annual tax amount: $5,537
- Date on market: 6/26/2026
Estimated market value
Not available
Estimated sales range
Not available
Not available
Price history
| Date | Event | Price |
|---|---|---|
| 8/11/2026 | Price change | $900,000-4.8%$395/sqft |
Source:  RealTracs MLS as distributed by MLS GRID #3250573 Report a problem RealTracs MLS as distributed by MLS GRID #3250573 Report a problem | ||
| 8/7/2026 | Price change | $945,000-0.5%$415/sqft |
Source: RealTracs MLS as distributed by MLS GRID #3250573 Report a problem | ||
| 7/9/2026 | Price change | $950,000-2.6%$417/sqft |
Source: RealTracs MLS as distributed by MLS GRID #3250573 Report a problem | ||
| 6/26/2026 | Listed for sale | $975,000-18.8%$428/sqft |
Source: RealTracs MLS as distributed by MLS GRID #3250573 Report a problem | ||
| 11/26/2025 | Listing removed | $3,500$2/sqft |
Source: Zillow Rentals Report a problem | ||
| 11/14/2025 | Listed for rent | $3,500$2/sqft |
Source: Zillow Rentals Report a problem | ||
| 8/22/2025 | Listing removed | $1,200,000$527/sqft |
Source: RealTracs MLS as distributed by MLS GRID #2882921 Report a problem | ||
| 7/18/2025 | Price change | $1,200,000+25%$527/sqft |
Source: RealTracs MLS as distributed by MLS GRID #2882921 Report a problem | ||
| 6/7/2025 | Price change | $960,000-3.5%$422/sqft |
Source: RealTracs MLS as distributed by MLS GRID #2882921 Report a problem | ||
| 5/23/2025 | Price change | $995,000-7.4%$437/sqft |
Source: RealTracs MLS as distributed by MLS GRID #2882921 Report a problem | ||
| 5/12/2025 | Listed for sale | $1,075,000+70.6%$472/sqft |
Source: RealTracs MLS as distributed by MLS GRID #2882921 Report a problem | ||
| 3/14/2025 | Sold | $630,000-13.1%$277/sqft |
Source: RealTracs MLS as distributed by MLS GRID #2771517 Report a problem | ||
| 2/20/2025 | Contingent | $725,000$318/sqft |
Source: RealTracs MLS as distributed by MLS GRID #2771517 Report a problem | ||
| 1/31/2025 | Price change | $725,000-14.7%$318/sqft |
Source: RealTracs MLS as distributed by MLS GRID #2771517 Report a problem | ||
| 1/28/2025 | Listed for sale | $850,000$373/sqft |
Source: RealTracs MLS as distributed by MLS GRID #2771517 Report a problem | ||
| 1/20/2025 | Contingent | $850,000$373/sqft |
Source: RealTracs MLS as distributed by MLS GRID #2771517 Report a problem | ||
| 1/2/2025 | Listed for sale | $850,000$373/sqft |
Source: RealTracs MLS as distributed by MLS GRID #2771517 Report a problem | ||
Public tax history
| Year | Property taxes | Tax assessment |
|---|---|---|
| 2025 | $5,537 +49.3% | $196,750 +72.6% |
| 2024 | $3,710 | $114,000 |
| 2023 | $3,710 | $114,000 |
| 2022 | $3,710 -1% | $114,000 |
| 2021 | $3,748 -1.1% | $114,000 +26.9% |
| 2020 | $3,790 +33.8% | $89,800 |
| 2019 | $2,833 | $89,800 |
| 2018 | $2,833 | $89,800 |
| 2017 | $2,833 | $89,800 +25.3% |
| 2016 | $2,833 -4.5% | $71,650 |
| 2015 | $2,966 -8.3% | $71,650 |
| 2014 | $3,236 | $71,650 |
| 2013 | -- | $71,650 +7.1% |
| 2012 | -- | $66,875 |
| 2011 | -- | $66,875 |
| 2010 | -- | $66,875 |
| 2009 | -- | $66,875 +28.2% |
| 2008 | -- | $52,150 |
| 2007 | -- | $52,150 |
| 2006 | -- | -- |
| 2005 | -- | -- |
| 2004 | -- | -- |
| 2003 | -- | -- |
| 2002 | -- | -- |
| 2001 | -- | -- |
| 2000 | -- | -- |
Find assessor info on the county website
Monthly payment
Est. payment
Payment breakdown
Explore the cost of this home by adjusting the details. Changes won't be saved.Climate risks
Neighborhood: West Meade
Nearby schools
GreatSchools rating
- 6/10Gower Elementary SchoolGrades: PK-5Distance: 0.9 mi
- 5/10H G Hill Middle SchoolGrades: 6-8Distance: 2.3 mi
- 5/10James Lawson High SchoolGrades: 9-12Distance: 4.9 mi
Schools provided by the listing agent
- Elementary: Gower Elementary
- Middle: H. G. Hill Middle
- High: James Lawson High School
Source: RealTracs MLS as distributed by MLS GRID. This data may not be complete. We recommend contacting the local school district to confirm school assignments for this home.
- $664,2003 bd3 ba2.2k sqft913 Plateau Pkwy, Nashville, TN 37205Off Market
- $824,0004 bd3 ba3.3k sqft905 Plateau Pkwy, Nashville, TN 37205Off Market
- $4,800-- bd-- ba-- sqftPlateau Pkwy, Nashville, TN 37205Off Market
- $682,4003 bd2 ba2.2k sqft779 Rhonda Ln, Nashville, TN 37205Off Market
- $703,8005 bd3 ba2.3k sqft917 Plateau Pkwy, Nashville, TN 37205Off Market
- $749,9994 bd3 ba2.1k sqft775 Rhonda Ln, Nashville, TN 37205Sold
- $700,0003 bd2 ba2.4k sqft901 Plateau Pkwy, Nashville, TN 37205Sold
- $757,6003 bd3 ba2.5k sqft911 Rodney Dr, Nashville, TN 37205Off Market
A local agent can set up tours, give advice and negotiate with sellers.
A local lender can help you make sure your offer is ready when you are.
Similar homes
- $934,0005 bd3 ba2.6k sqft6538 Rolling Fork Dr, Nashville, TN 37205For Sale

 MLS ID #3234261, Connor Kennedy. RealTracs MLS as distributed by MLS GRID
 - $795,0003 bd2 ba2.1k sqft703 Clematis Dr, Nashville, TN 37205For Sale
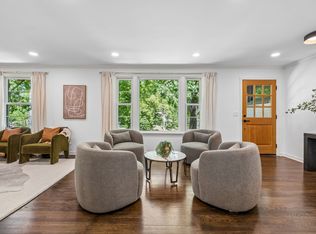 MLS ID #3316097, Catherine Languido. RealTracs MLS as distributed by MLS GRID
 - $--3 bd4 ba3.3k sqft1518 Indian Springs Rd, Pegram, TN 37143Auction
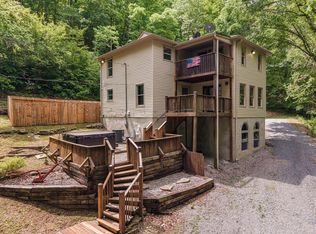 MLS ID #3505870, Mitch Healey. RealTracs MLS as distributed by MLS GRID
 - $749,0003 bd3 ba2.3k sqft814 Kendall Dr, Nashville, TN 37209For Sale
 MLS ID #3500785, Sutton Lipman Costanza. RealTracs MLS as distributed by MLS GRID
 - $1,000,0003 bd3 ba2.9k sqft230 Harding Pl, Nashville, TN 37205For SaleMLS ID #3229934, Bobby Hill. RealTracs MLS as distributed by MLS GRID
- $599,9003 bd3 ba1.8k sqft5905 Old Harding Pike, Nashville, TN 37205For SaleMLS ID #3223009, Tabby Snyder Coldwell. RealTracs MLS as distributed by MLS GRID
- $990,0004 bd3 ba2.1k sqft4425 Prescott Rd, Nashville, TN 37204For SaleMLS ID #3231435, Ron Hodges. RealTracs MLS as distributed by MLS GRID
- $1,294,9993 bd4 ba3.2k sqft6617 Ellesmere Rd, Nashville, TN 37205For SaleMLS ID #3215464, Jennifer Smith Stadler. RealTracs MLS as distributed by MLS GRID
- $795,0004 bd3 ba2.2k sqft809 Ronald Dr, Franklin, TN 37064For SaleMLS ID #3511068, Daria Bria. RealTracs MLS as distributed by MLS GRID
- $839,9004 bd4 ba3.2k sqft1032 Paint Pony Trl, Pegram, TN 37143For SaleMLS ID #3221082, David Blalock. RealTracs MLS as distributed by MLS GRID
- $799,9004 bd4 ba2.5k sqft401 Cedar Forest Dr, Nashville, TN 37221New ConstructionMLS ID #3499562, Annie Walters. RealTracs MLS as distributed by MLS GRID
- $978,0004 bd3 ba3k sqft1105 Spencer Creek Pass, Franklin, TN 37069For SaleMLS ID #3251466, Sherrie Anderson. RealTracs MLS as distributed by MLS GRID
- $634,9003 bd3 ba2.2k sqft540 River Rouge Dr, Nashville, TN 37209For SaleMLS ID #3232028, Mary Elcan May. RealTracs MLS as distributed by MLS GRID
- $799,9963 bd3 ba2.2k sqft565B Croley Dr, Nashville, TN 37209New ConstructionMLS ID #3510459, Aaron Goins. RealTracs MLS as distributed by MLS GRID
- $975,0005 bd3 ba3.2k sqft133 Featherstone Dr, Franklin, TN 37069For SaleMLS ID #3262053, Paula Adams. RealTracs MLS as distributed by MLS GRID
- $1,099,9994 bd3 ba2.5k sqft821 Knox Ave, Nashville, TN 37204For SaleMLS ID #3215764, Wade Wonderlin. RealTracs MLS as distributed by MLS GRID
- $925,0004 bd4 ba2.6k sqft509 N Woods Ct, Brentwood, TN 37027For SaleMLS ID #3244108, Molly Mitchell Copeland. RealTracs MLS as distributed by MLS GRID
- $770,0003 bd3 ba2.7k sqft827 Redwood Dr, Nashville, TN 37220For SaleMLS ID #3245451, Adam Ouf. RealTracs MLS as distributed by MLS GRID
- $765,0004 bd3 ba3k sqft1113 Berwick Trl, Madison, TN 37115For SaleMLS ID #3264307, Rachel Gallaher. RealTracs MLS as distributed by MLS GRID
- $519,0004 bd2 ba1.4k sqft6628 Cabot Dr, Nashville, TN 37209For SaleMLS ID #3231678, Debbie DeLoach. RealTracs MLS as distributed by MLS GRID
