This exceptional custom-built home sits on a spacious lot backing to a beautiful, peaceful creek, offering an incredible combination of luxury, privacy, and thoughtful design.
Featuring 4 bedrooms, 3.5 baths, and a 3-car garage, this home is filled with custom upgrades, including surround sound, spray foam insulation, custom cabinetry, and top-of-the-line appliances.
The heart of the home is a beautifully designed custom kitchen complemented by a scullery, providing additional space for food preparation, dishwashing, storage, or even use as a second kitchen—perfect for entertaining while keeping the main kitchen pristine.
The inviting living room features a gas stove-style fireplace, creating a warm and cozy atmosphere. The primary suite is a true retreat with a gorgeous vaulted ceiling, spa-like bathroom, oversized walk-in closet, and a dedicated meditation or prayer room.
Outdoor living is equally impressive with a huge covered back porch featuring custom cabinetry and a beautiful stone wood-burning fireplace, all overlooking the peaceful creek.
From the custom utility room cabinetry to the extensive upgrades and special touches throughout, there is simply too much to list. This is a home you truly have to see in person to appreciate!
Active
$960,000
6821 Springwater St, Smyrna, TN 37167
4beds
3,319sqft
Single Family Residence, Residential
Built in 2023
0.59 Acres Lot
$-- Zestimate®
$289/sqft
$20/mo HOA
What's special
Overlooking the peaceful creekGorgeous vaulted ceilingPrimary suiteTop-of-the-line appliancesSpa-like bathroomOversized walk-in closetHuge covered back porch
- 40 days
- 472
- 50
Zillow last checked:
Listing updated:
Listed by:
Shay Zubeer 615-428-7916,
Benchmark Realty, LLC 615-371-1544
Source: RealTracs MLS as distributed by MLS GRID,MLS#: 3528662
Facts & features
Interior
Bedrooms & bathrooms
- Bedrooms: 4
- Bathrooms: 4
- Full bathrooms: 3
- 1/2 bathrooms: 1
- Main level bedrooms: 1
Heating
- Central, Natural Gas
Cooling
- Central Air
Appliances
- Included: Built-In Electric Oven, Built-In Gas Oven
Features
- Flooring: Wood
- Basement: Crawl Space
Interior area
- Total structure area: 3,319
- Total interior livable area: 3,319 sqft
- Finished area above ground: 3,319
Property
Parking
- Total spaces: 3
- Parking features: Garage Faces Side
- Garage spaces: 3
Features
- Levels: Two
- Stories: 2
Lot
- Size: 0.59 Acres
Details
- Parcel number: 072B B 01700 R0134318
- Special conditions: Standard
Construction
Type & style
- Home type: SingleFamily
- Property subtype: Single Family Residence, Residential
Materials
- Hardboard Siding
Condition
- New construction: No
- Year built: 2023
Utilities & green energy
- Sewer: STEP System
- Water: Private
- Utilities for property: Natural Gas Available, Water Available
Community & HOA
Community
- Subdivision: Clear Creek Sec 3 Ph 2
HOA
- Has HOA: Yes
- HOA fee: $20 monthly
- Second HOA fee: $250 one time
Location
- Region: Smyrna
Financial & listing details
- Price per square foot: $289/sqft
- Tax assessed value: $663,000
- Annual tax amount: $3,110
- Date on market: 8/28/2026
Estimated market value
Not available
Estimated sales range
Not available
Not available
Price history
| Date | Event | Price |
|---|---|---|
| 8/28/2026 | Listed for sale | $960,000-1%$289/sqft |
Source:  RealTracs MLS as distributed by MLS GRID #3528662 Report a problem RealTracs MLS as distributed by MLS GRID #3528662 Report a problem | ||
| 9/30/2025 | Listing removed | $970,000$292/sqft |
Source: RealTracs MLS as distributed by MLS GRID #2706642 Report a problem | ||
| 3/29/2025 | Listed for sale | $970,000-0.5%$292/sqft |
Source: RealTracs MLS as distributed by MLS GRID #2706642 Report a problem | ||
| 9/21/2024 | Listed for sale | $975,000+4.3%$294/sqft |
Source: RealTracs MLS as distributed by MLS GRID #2706642 Report a problem | ||
| 1/2/2024 | Sold | $935,000$282/sqft |
Source: Public Record Report a problem | ||
Public tax history
| Year | Property taxes | Tax assessment |
|---|---|---|
| 2025 | $3,110 | $165,750 |
| 2024 | $3,110 +680% | $165,750 +680% |
| 2023 | $399 | $21,250 |
Find assessor info on the county website
Monthly payment
Est. payment
Payment breakdown
Explore the cost of this home by adjusting the details. Changes won't be saved.Climate risks
Neighborhood: 37167
Nearby schools
Schools provided by the listing agent
- Elementary: Stewarts Creek Elementary School
- Middle: Stewarts Creek Middle School
- High: Stewarts Creek High School
Source: RealTracs MLS as distributed by MLS GRID. This data may not be complete. We recommend contacting the local school district to confirm school assignments for this home.

Similar homes
- $964,9004 bd4 ba3.4k sqft2018 Fairhaven Ln, Murfreesboro, TN 37128For Sale

 MLS ID #3598219, Jennifer Blake. RealTracs MLS as distributed by MLS GRID
 - $879,0004 bd4 ba3.5k sqft6916 Hiatus Ct, Murfreesboro, TN 37129For Sale
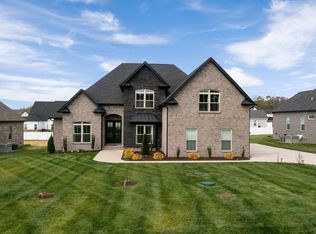 MLS ID #3319892, Rosa L Galarza. RealTracs MLS as distributed by MLS GRID
 - $739,9004 bd3 ba3.3k sqft532 Blue Olive Dr, Smyrna, TN 37167For Sale
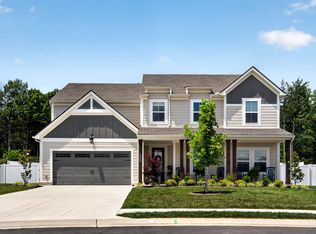 MLS ID #3539858, John Brackeen. RealTracs MLS as distributed by MLS GRID
 - $935,0004 bd4 ba3k sqft5064 Ozment Dr, Nolensville, TN 37135For Sale
 MLS ID #3513184, Maggie Lawrence. RealTracs MLS as distributed by MLS GRID
 - $949,9004 bd3 ba3.1k sqft2112 Belsford Dr, Nolensville, TN 37135For SaleMLS ID #3506165, Cortney Reichert. RealTracs MLS as distributed by MLS GRID
- $624,9004 bd3 ba2.7k sqft1206 Piper Glen Rd, Smyrna, TN 37167For SaleMLS ID #3526584, Hani Warsi. RealTracs MLS as distributed by MLS GRID
- $965,0004 bd4 ba3.1k sqft3701 Rock Springs Midland Rd, Christiana, TN 37037For SaleMLS ID #3527465, Gary Ashton. RealTracs MLS as distributed by MLS GRID
- $980,0004 bd3 ba3.5k sqft1929 Fairhaven Ln, Murfreesboro, TN 37128For SaleMLS ID #3256242, Peggy Weebe. RealTracs MLS as distributed by MLS GRID
- $620,0515 bd4 ba3k sqft213 Carlsbad Ct, Smyrna, TN 37167New ConstructionRealTracs MLS as distributed by MLS GRID
- $899,9004 bd4 ba4.4k sqft2205 Oakleigh Dr, Murfreesboro, TN 37129For SaleMLS ID #3320553, Haval Rizgar Kamake. RealTracs MLS as distributed by MLS GRID
- $834,9005 bd3 ba3.5k sqft2833 Battleground Dr, Murfreesboro, TN 37129For SaleMLS ID #3592124, Anne Loy. RealTracs MLS as distributed by MLS GRID
- $845,0004 bd4 ba3.8k sqft2165 Grand St, Nolensville, TN 37135For SaleMLS ID #3529378, Sara Gooch. RealTracs MLS as distributed by MLS GRID
- $799,9004 bd4 ba3.1k sqft5762 Willoughby Way, Murfreesboro, TN 37129For SaleMLS ID #3592036, Diana Brackin. RealTracs MLS as distributed by MLS GRID
- $675,0004 bd3 ba3k sqft408 Ruby Oaks Ln, Murfreesboro, TN 37128For SaleMLS ID #3287914, Joe Jennings. RealTracs MLS as distributed by MLS GRID
- $955,0004 bd3 ba2.9k sqft424 William Wallace Dr, Franklin, TN 37064For SaleMLS ID #3530257, Tony Dowdican. RealTracs MLS as distributed by MLS GRID
- $1,080,0004 bd4 ba3.2k sqft3443 E Jefferson Pike, Lascassas, TN 37085For SaleMLS ID #3541266, Courtney E.Yates. RealTracs MLS as distributed by MLS GRID
- $619,9004 bd4 ba2.7k sqft1107 Owen Layne Dr, Murfreesboro, TN 37129For SaleMLS ID #3285692, Rhett Butler. RealTracs MLS as distributed by MLS GRID
- $899,9004 bd3 ba2.6k sqft772 Beamon Dr, Franklin, TN 37064For SaleMLS ID #3610217, Erik Levin. RealTracs MLS as distributed by MLS GRID
- $799,9004 bd5 ba3.6k sqft1506 Shalom St, Murfreesboro, TN 37128For SaleMLS ID #3594599, Ann Hoke. RealTracs MLS as distributed by MLS GRID
- $1,050,0003 bd3 ba3k sqft1185 Walnut Grove Rd, Christiana, TN 37037For SaleMLS ID #3530920, Renee Duke Miller. RealTracs MLS as distributed by MLS GRID
