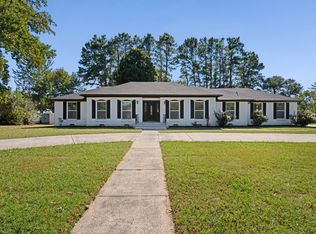
Stunning one-level remodel custom home situated on a beautifully landscaped 1.7-acre lot in North Murfreesboro! This spacious 4-bedroom, 3 full bath, and 2 half bath residence offer the perfect blend of luxury, comfort, and convenience. The thoughtfully designed floor plan features an open-concept spacious kitchen with an island, large family room with wood beams on ceiling, brick gas log fireplace, ideal for gathering and entertaining, along with a dedicated home office, expansive living spaces, and exceptional attention to detail throughout.
The primary master bedroom is a true retreat featuring a tile walk-in shower and oversized walk-in closets. Gorgeous hardwood flooring flows throughout the main living areas and bedrooms, while tile flooring accents all wet areas.
Step outside to your private backyard oasis complete with screened porch overlooking an updated in-ground swimming pool, ideal for entertaining or relaxing. A detached 3-car garage connected by a charming breezeway provides ample parking, storage, and functionality. Enjoy the rare opportunity of owning an estate-sized property with city conveniences just minutes from shopping, dining, schools, and major roadways.
This exceptional home combines elegant finishes, generous living space, and resort-style outdoor amenities in one of Murfreesboro's most desirable locations.
Active
$1,149,900
2965 N Thompson Ln, Murfreesboro, TN 37129
4beds
3,240sqft
Single Family Residence, Residential
Built in 1974
1.7 Acres Lot
$-- Zestimate®
$355/sqft
$-- HOA
What's special
Resort-style outdoor amenitiesDedicated home officePrivate backyard oasisGenerous living spaceElegant finishesOversized walk-in closetsTile walk-in shower
- 1 day
- 251
- 22
Zillow last checked:
Listing updated:
Listed by:
Edward (Ted) Blakeman 615-403-1655,
Onward Real Estate 615-234-5020,
Courtney Carr 615-394-2916,
Onward Real Estate
Source: RealTracs MLS as distributed by MLS GRID,MLS#: 3639124
Facts & features
Interior
Bedrooms & bathrooms
- Bedrooms: 4
- Bathrooms: 5
- Full bathrooms: 3
- 1/2 bathrooms: 2
- Main level bedrooms: 4
Bedroom 1
- Features: Walk-In Closet(s)
- Area: 192 Square Feet
- Dimensions: 12x16
Bedroom 2
- Features: Bath
- Area: 143 Square Feet
- Dimensions: 11x13
Bedroom 3
- Features: Bath
- Area: 144 Square Feet
- Dimensions: 12x12
Bedroom 4
- Features: Bath
- Area: 143 Square Feet
- Dimensions: 11x13
Primary bathroom
- Features: Double Vanity
Dining room
- Features: Formal
- Area: 224 Square Feet
- Dimensions: 14x16
Other
- Features: Other
- Area: 128 Square Feet
- Dimensions: 8x16
Kitchen
- Features: Pantry
- Area: 224 Square Feet
- Dimensions: 14x16
Living room
- Features: Formal
- Area: 352 Square Feet
- Dimensions: 16x22
Other
- Features: Breakfast Room
- Area: 64 Square Feet
- Dimensions: 8x8
Other
- Features: Office
- Area: 100 Square Feet
- Dimensions: 10x10
Recreation room
- Features: Main Level
- Level: Main
- Area: 300 Square Feet
- Dimensions: 15x20
Heating
- Central, Electric, Heat Pump
Cooling
- Ceiling Fan(s), Central Air, Electric
Appliances
- Included: Built-In Electric Oven, Cooktop, Dishwasher, Microwave, Refrigerator, Stainless Steel Appliance(s), Smart Appliance(s)
- Laundry: Electric Dryer Hookup, Gas Dryer Hookup, Washer Hookup
Features
- Bookcases, Built-in Features, Ceiling Fan(s), Open Floorplan, Pantry, Walk-In Closet(s), High Speed Internet
- Flooring: Wood, Tile
- Basement: Crawl Space,None
- Number of fireplaces: 1
- Fireplace features: Insert, Gas, Great Room
Interior area
- Total structure area: 3,240
- Total interior livable area: 3,240 sqft
- Finished area above ground: 3,240
Property
Parking
- Total spaces: 3
- Parking features: Garage Door Opener, Attached/Detached, Concrete, Driveway
- Garage spaces: 3
- Has uncovered spaces: Yes
Features
- Levels: One
- Stories: 1
- Patio & porch: Patio, Screened
- Has private pool: Yes
- Pool features: In Ground
- Fencing: Partial
Lot
- Size: 1.7 Acres
- Features: Cleared, Level
- Topography: Cleared,Level
Details
- Parcel number: 069 01200 R0038403
- Special conditions: Standard
Construction
Type & style
- Home type: SingleFamily
- Architectural style: Ranch
- Property subtype: Single Family Residence, Residential
Materials
- Brick
- Roof: Shingle
Condition
- New construction: No
- Year built: 1974
Utilities & green energy
- Sewer: Septic Tank
- Water: Public
- Utilities for property: Electricity Available, Water Available, Cable Connected
Green energy
- Energy efficient items: Water Heater
Community & HOA
Community
- Security: Carbon Monoxide Detector(s), Smoke Detector(s)
- Subdivision: Thomas Property
HOA
- Has HOA: No
Location
- Region: Murfreesboro
Financial & listing details
- Price per square foot: $355/sqft
- Tax assessed value: $370,400
- Annual tax amount: $4,178
- Date on market: 11/20/2026
- Electric utility on property: Yes
Estimated market value
Not available
Estimated sales range
Not available
Not available
Price history
| Date | Event | Price |
|---|---|---|
| 11/20/2026 | Listed for sale | $1,149,900$355/sqft |
Source:  RealTracs MLS as distributed by MLS GRID #3639124 Report a problem | ||
| 7/10/2026 | Listing removed | $1,149,900$355/sqft |
Source: RealTracs MLS as distributed by MLS GRID #3243919 Report a problem | ||
| 6/16/2026 | Listed for sale | $1,149,900+8.9%$355/sqft |
Source: RealTracs MLS as distributed by MLS GRID #3243919 Report a problem | ||
| 10/20/2023 | Sold | $1,056,000+498.3%$326/sqft |
Source: RealTracs MLS as distributed by MLS GRID #2553485 Report a problem | ||
| 8/19/1996 | Sold | $176,500$54/sqft |
Source: Agent Provided Report a problem | ||
Public tax history
| Year | Property taxes | Tax assessment |
|---|---|---|
| 2018 | $2,823 -4.5% | $92,600 +21.8% |
| 2017 | $2,956 | $76,050 |
| 2016 | $2,956 | $76,050 |
| 2015 | $2,956 | $76,050 +1.9% |
| 2013 | $2,956 +6.9% | $74,600 +0.9% |
| 2012 | $2,766 +0.1% | $73,950 |
| 2011 | $2,762 | $73,950 |
| 2010 | $2,762 +10.6% | $73,950 +13.9% |
| 2008 | $2,497 | $64,900 |
| 2007 | $2,497 -0.9% | $64,900 -0.9% |
| 2006 | $2,520 -5.7% | $65,500 +10.8% |
| 2005 | $2,673 | $59,140 |
| 2004 | $2,673 -0.6% | $59,140 -0.6% |
| 2002 | $2,688 | $59,469 |
| 2001 | -- | $59,469 -72.6% |
| 2000 | -- | $217,380 |
Find assessor info on the county website
Monthly payment
Est. payment
Payment breakdown
Explore the cost of this home by adjusting the details. Changes won't be saved.Climate risks
Neighborhood: 37129
Nearby schools
Schools provided by the listing agent
- Elementary: Erma Siegel Elementary
- Middle: Siegel Middle School
- High: Siegel High School
Source: RealTracs MLS as distributed by MLS GRID. This data may not be complete. We recommend contacting the local school district to confirm school assignments for this home.
- $1,073,400-- bd3 ba3.1k sqft2965 N Thompson Ln, Murfreesboro, TN 37129Off Market
- $--1.24 acres2962 N Thompson Ln, Murfreesboro, TN 37129Off Market
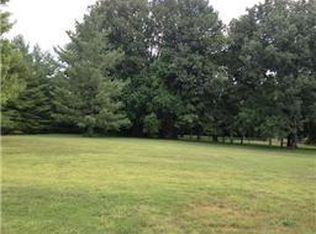
- $498,800-- bd3 ba2.3k sqft3027 Twisted Oak Dr, Murfreesboro, TN 37129Off Market
- $594,000-- bd-- ba2.6k sqft3023 Twisted Oak Dr, Murfreesboro, TN 37129Off Market
Similar homes
- $1,100,0004 bd4 ba3.6k sqft3261 Sulphur Springs Rd Lot 3, Murfreesboro, TN 37129New Construction
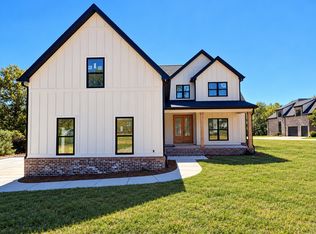
 MLS ID #3629506, Dan L. Elam. RealTracs MLS as distributed by MLS GRID
- $979,9995 bd5 ba4.1k sqft2104 Riverbend Dr, Murfreesboro, TN 37129For Sale
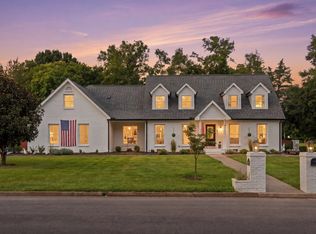 MLS ID #3597977, Maddie Duncan. RealTracs MLS as distributed by MLS GRID
- $1,400,0005 bd5 ba4.1k sqft3271 Sulphur Springs Rd Lot 2, Murfreesboro, TN 37129New Construction
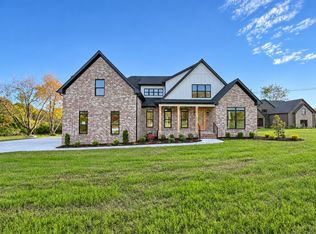 MLS ID #3629507, Dan L. Elam. RealTracs MLS as distributed by MLS GRID
- $879,9004 bd4 ba3.4k sqft1819 Haynes Dr, Murfreesboro, TN 37129For Sale
 MLS ID #3615583, Trent Maasen, GRI, Auctioneer. RealTracs MLS as distributed by MLS GRID
- $898,0004 bd3 ba3.3k sqft4516 Pretoria Run, Murfreesboro, TN 37128For SaleMLS ID #3510774, Kimmy Campbell. RealTracs MLS as distributed by MLS GRID
- $634,9004 bd5 ba3.1k sqft1714 Satinwood Dr, Murfreesboro, TN 37129For SaleMLS ID #3519096, Yamil Suarez. RealTracs MLS as distributed by MLS GRID
- $612,5003 bd3 ba3.1k sqft3035 Twisted Oak Dr, Murfreesboro, TN 37129For SaleMLS ID #3186708, Matt Herriman. RealTracs MLS as distributed by MLS GRID
- $619,0003 bd2 ba2.5k sqft1707 Berkeley St, Murfreesboro, TN 37129For SaleMLS ID #3623797, Matt Reed. RealTracs MLS as distributed by MLS GRID
- $1,224,9005 bd5 ba4.5k sqft5638 Eaglemont Dr, Murfreesboro, TN 37129For SaleMLS ID #3633029, Mario Zubia. RealTracs MLS as distributed by MLS GRID
- $1,279,9005 bd5 ba3.9k sqft1922 Gene Dixon Dr Lot 81, Murfreesboro, TN 37129New ConstructionMLS ID #3623438, Angi Morgan. RealTracs MLS as distributed by MLS GRID
- $824,9005 bd3 ba3.5k sqft2833 Battleground Dr, Murfreesboro, TN 37129For SaleMLS ID #3592124, Anne Loy. RealTracs MLS as distributed by MLS GRID
- $1,495,0005 bd5 ba4k sqft2428 River Rd Lot T1, Murfreesboro, TN 37129New ConstructionMLS ID #3629508, Dan L. Elam. RealTracs MLS as distributed by MLS GRID
- $1,299,0004 bd4 ba4.4k sqft4324 Pretoria Run, Murfreesboro, TN 37128For SaleMLS ID #3320310, Danielle Holmes. RealTracs MLS as distributed by MLS GRID
- $804,9004 bd4 ba3.2k sqft190 Beverly Randolph Dr, Murfreesboro, TN 37129For SaleMLS ID #3615447, Bernita Duncan. RealTracs MLS as distributed by MLS GRID
- $879,0004 bd4 ba3.5k sqft6916 Hiatus Ct, Murfreesboro, TN 37129For SaleMLS ID #3319892, Rosa L Galarza. RealTracs MLS as distributed by MLS GRID
- $1,150,0005 bd4 ba4k sqft1904 Martha Washington Way, Murfreesboro, TN 37130New ConstructionMLS ID #3632200, Vileka Knudtson. RealTracs MLS as distributed by MLS GRID
- $1,495,0005 bd6 ba4.1k sqft2418 River Rd Lot T2, Murfreesboro, TN 37129New ConstructionMLS ID #3225031, Dan L. Elam. RealTracs MLS as distributed by MLS GRID
- $765,0004 bd3 ba3.4k sqft1649 Constellation Ct, Murfreesboro, TN 37129For SaleMLS ID #3632184, Brad Elam. RealTracs MLS as distributed by MLS GRID
- $1,052,7773 bd3 ba3.1k sqft13655 Cainsville Rd Lot 4, Lebanon, TN 37090New ConstructionMLS ID #3527932, Christy A. Harris. RealTracs MLS as distributed by MLS GRID
- $999,9994 bd4 ba3.2k sqft3443 E Jefferson Pike, Lascassas, TN 37085For SaleMLS ID #3541266, Courtney E.Yates. RealTracs MLS as distributed by MLS GRID
