Fully renovated brick ranch home featuring mother in law suite, heated in ground pool, and full privacy fenced back yard. This 3,400 square feet home includes 4 bedrooms, 2 living spaces, 4 full bathrooms, and additional office or flex room. The kitchen is a chef dream: natural gas range, oversized island, quartz countertops, soft close cabinets and drawers, stainless steel appliances, pot filler, and more. Enjoy sitting around the fireplace on those cool fall evening. The massive primary suite can fit all of your oversized furniture and leave additional space for a sitting area or study. The primary suite also includes a large tile shower, double vanities, walk in closet, and office. 2 car attached garage with drive through on rear. Your peaceful backyard is perfect for family and friend get togethers around the pool. Check out the interactive tour.
Active
$899,900
1819 Haynes Dr, Murfreesboro, TN 37129
4beds
3,400sqft
Single Family Residence, Residential
Built in 1974
0.42 Acres Lot
$-- Zestimate®
$265/sqft
$-- HOA
What's special
Mother in law suiteOversized islandPot fillerLarge tile showerNatural gas rangeHeated in ground poolStainless steel appliances
- 12 days
- 1,120
- 58
Zillow last checked:
Listing updated:
Listed by:
Trent Maasen, GRI, Auctioneer 615-557-6561,
Blackwell Realty and Auction 615-444-0072
Source: RealTracs MLS as distributed by MLS GRID,MLS#: 3615583
Facts & features
Interior
Bedrooms & bathrooms
- Bedrooms: 4
- Bathrooms: 4
- Full bathrooms: 4
- Main level bedrooms: 4
Bedroom 1
- Features: Suite
- Level: Suite
- Area: 308 Square Feet
- Dimensions: 22x14
Bedroom 2
- Features: Bath
- Level: Bath
- Area: 216 Square Feet
- Dimensions: 18x12
Bedroom 3
- Features: Extra Large Closet
- Level: Extra Large Closet
- Area: 168 Square Feet
- Dimensions: 14x12
Bedroom 4
- Features: Extra Large Closet
- Level: Extra Large Closet
- Area: 150 Square Feet
- Dimensions: 15x10
Primary bathroom
- Features: Suite
- Level: Suite
Dining room
- Features: Formal
- Level: Formal
- Area: 238 Square Feet
- Dimensions: 17x14
Other
- Area: 110 Square Feet
- Dimensions: 11x10
Kitchen
- Features: Eat-in Kitchen
- Level: Eat-in Kitchen
- Area: 275 Square Feet
- Dimensions: 25x11
Living room
- Features: Combination
- Level: Combination
- Area: 336 Square Feet
- Dimensions: 24x14
Recreation room
- Features: Main Level
- Level: Main Level
- Area: 440 Square Feet
- Dimensions: 22x20
Heating
- Central
Cooling
- Central Air
Appliances
- Included: Gas Oven, Gas Range, Dishwasher, Disposal, Microwave, Refrigerator, Stainless Steel Appliance(s)
Features
- Ceiling Fan(s), Entrance Foyer, Extra Closets, In-Law Floorplan, Open Floorplan, Walk-In Closet(s), Wet Bar, High Speed Internet
- Flooring: Luxury Vinyl, Tile
- Basement: None
Interior area
- Total structure area: 3,400
- Total interior livable area: 3,400 sqft
- Finished area above ground: 3,400
Property
Parking
- Total spaces: 2
- Parking features: Garage Faces Side
- Garage spaces: 2
Accessibility
- Accessibility features: Accessible Entrance
Features
- Levels: One
- Stories: 1
- Has private pool: Yes
- Pool features: In Ground
- Fencing: Privacy
Lot
- Size: 0.42 Acres
- Dimensions: 96 x 148.1 IRR
- Features: Level
- Topography: Level
Details
- Parcel number: 069I D 01500 R0039708
- Special conditions: Standard
Construction
Type & style
- Home type: SingleFamily
- Property subtype: Single Family Residence, Residential
Materials
- Brick
Condition
- New construction: No
- Year built: 1974
Utilities & green energy
- Sewer: Public Sewer
- Water: Public
- Utilities for property: Water Available
Community & HOA
Community
- Subdivision: Riverview Park Sec 6
HOA
- Has HOA: No
Location
- Region: Murfreesboro
Financial & listing details
- Price per square foot: $265/sqft
- Tax assessed value: $485,700
- Annual tax amount: $3,435
- Date on market: 10/9/2026
Estimated market value
Not available
Estimated sales range
Not available
Not available
Price history
| Date | Event | Price |
|---|---|---|
| 10/9/2026 | Listed for sale | $899,900+20%$265/sqft |
Source:  RealTracs MLS as distributed by MLS GRID #3615583 Report a problem | ||
| 2/9/2026 | Sold | $750,000-5.1%$221/sqft |
Source: RealTracs MLS as distributed by MLS GRID #3065365 Report a problem | ||
| 1/14/2026 | Contingent | $789,900$232/sqft |
Source: RealTracs MLS as distributed by MLS GRID #3065365 Report a problem | ||
| 12/17/2025 | Listed for sale | $789,900+132.3%$232/sqft |
Source: RealTracs MLS as distributed by MLS GRID #3065365 Report a problem | ||
| 7/16/2025 | Sold | $340,000+47.9%$100/sqft |
Source: Public Record Report a problem | ||
| 8/24/2009 | Listing removed | $229,900$68/sqft |
Source: RE/MAX Elite #1096967 Report a problem | ||
| 8/2/2009 | Listed for sale | $229,900+6.9%$68/sqft |
Source: RE/MAX Elite #1096967 Report a problem | ||
| 5/20/2003 | Sold | $215,000+32.8%$63/sqft |
Source: Public Record Report a problem | ||
| 9/27/1999 | Sold | $161,900$48/sqft |
Source: Public Record Report a problem | ||
Public tax history
| Year | Property taxes | Tax assessment |
|---|---|---|
| 2025 | $3,435 +0.9% | $121,425 +0.9% |
| 2024 | $3,404 +2.6% | $120,325 +2.6% |
| 2023 | $3,318 +10.1% | $117,300 |
| 2022 | $3,013 +4.9% | $117,300 +43.3% |
| 2021 | $2,872 | $81,850 |
| 2020 | $2,872 +67.2% | $81,850 |
| 2019 | $1,718 -31.1% | $81,850 |
| 2018 | $2,495 -6.7% | $81,850 +19% |
| 2017 | $2,674 | $68,800 |
| 2016 | $2,674 | $68,800 |
| 2015 | $2,674 | $68,800 +36.3% |
| 2013 | $2,674 +41.6% | $50,475 |
| 2012 | $1,888 +0.1% | $50,475 |
| 2011 | $1,885 | $50,475 |
| 2010 | $1,885 -15.5% | $50,475 -13% |
| 2008 | $2,232 | $58,025 |
| 2007 | $2,232 | $58,025 |
| 2006 | $2,232 +1.5% | $58,025 +19.3% |
| 2005 | $2,198 | $48,632 |
| 2004 | $2,198 | $48,632 |
| 2002 | $2,198 | $48,632 |
| 2001 | -- | $48,632 -72.4% |
| 2000 | -- | $176,056 |
Find assessor info on the county website
Monthly payment
Est. payment
Payment breakdown
Explore the cost of this home by adjusting the details. Changes won't be saved.Climate risks
Neighborhood: Riverview
Nearby schools
Schools provided by the listing agent
- Elementary: Northfield Elementary
- Middle: Siegel Middle School
- High: Siegel High School
Source: RealTracs MLS as distributed by MLS GRID. This data may not be complete. We recommend contacting the local school district to confirm school assignments for this home.
Similar homes
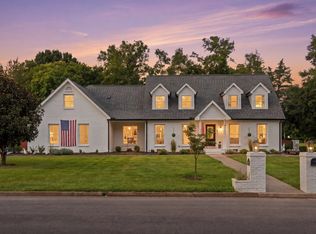
- $999,9995 bd5 ba4.1k sqft2104 Riverbend Dr, Murfreesboro, TN 37129For Sale
 MLS ID #3597977, Maddie Duncan. RealTracs MLS as distributed by MLS GRID
- $834,9005 bd3 ba3.5k sqft2833 Battleground Dr, Murfreesboro, TN 37129For Sale
 MLS ID #3592124, Anne Loy. RealTracs MLS as distributed by MLS GRID
- $515,0003 bd2 ba1.7k sqft2242 Surrey Dr, Murfreesboro, TN 37129For Sale
 MLS ID #3623778, Matt Reed. RealTracs MLS as distributed by MLS GRID
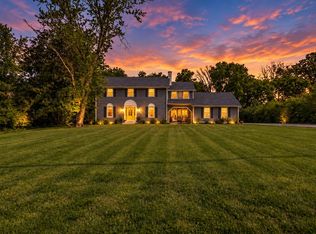
- $658,0005 bd5 ba3.1k sqft1430 Haynes Dr, Murfreesboro, TN 37129For Sale
 MLS ID #3597645, Joe Hafner. RealTracs MLS as distributed by MLS GRID
- $785,0005 bd5 ba3.8k sqft2701 Slatewood Way, Murfreesboro, TN 37129For SaleMLS ID #3131738, Sallie Cromwell Simmons. RealTracs MLS as distributed by MLS GRID
- $1,279,9005 bd5 ba3.9k sqft1922 Gene Dixon Dr Lot 81, Murfreesboro, TN 37129New ConstructionMLS ID #3623438, Angi Morgan. RealTracs MLS as distributed by MLS GRID
- $550,0003 bd3 ba2.3k sqft2353 Braxton Bragg Dr, Murfreesboro, TN 37129For SaleMLS ID #3620082, LeAnn Wood. RealTracs MLS as distributed by MLS GRID
- $625,0004 bd2 ba2.1k sqft6904 Old Nashville Hwy, Murfreesboro, TN 37129For SaleMLS ID #3603267, Joseph Clark. RealTracs MLS as distributed by MLS GRID
- $955,0004 bd4 ba3.4k sqft2018 Fairhaven Ln, Murfreesboro, TN 37128For SaleMLS ID #3598219, Jennifer Blake. RealTracs MLS as distributed by MLS GRID
- $529,9004 bd3 ba2.4k sqft2923 Regenwood Dr, Murfreesboro, TN 37129For SaleMLS ID #3543091, Eric Blum. RealTracs MLS as distributed by MLS GRID
- $499,9003 bd3 ba2.3k sqft3632 Caroline Farms Dr, Murfreesboro, TN 37129For SaleMLS ID #3525837, Lisa Layman. RealTracs MLS as distributed by MLS GRID
- $770,0005 bd4 ba3.6k sqft1404 Stewart Creek Rd, Murfreesboro, TN 37129For SaleMLS ID #3336166, Tad Ritchison. RealTracs MLS as distributed by MLS GRID
- $749,9005 bd4 ba3.9k sqft2292 Alexander Blvd, Murfreesboro, TN 37130For SaleMLS ID #3547963, Jessica King. RealTracs MLS as distributed by MLS GRID
- $749,9004 bd3 ba2.7k sqft3223 Hopetown Way Lot 347, Murfreesboro, TN 37129New ConstructionMLS ID #3619208, Pam Beverly, Broker, ABR, CNE, C-RCS. RealTracs MLS as distributed by MLS GRID
- $642,9904 bd4 ba3k sqft3221 Chatfield Dr, Murfreesboro, TN 37129For SaleMLS ID #3544081, Tammy Harmon. RealTracs MLS as distributed by MLS GRID
- $584,9004 bd3 ba2.5k sqft5744 Shelton Blvd, Murfreesboro, TN 37129For SaleMLS ID #3620886, Annie Saber. RealTracs MLS as distributed by MLS GRID
- $899,9004 bd4 ba3.1k sqft8 Martha Washington Way Lot 8, Murfreesboro, TN 37130New ConstructionMLS ID #3260407, Delora Massengale. RealTracs MLS as distributed by MLS GRID
- $899,0004 bd4 ba2.9k sqft249 Rockytop Trl, Mount Juliet, TN 37122For SaleMLS ID #3189485, Franklin Pargh. RealTracs MLS as distributed by MLS GRID
- $497,0005 bd3 ba2.8k sqft3520 W Jefferson Pike, Murfreesboro, TN 37129For SaleMLS ID #3263006, Norma J Drake. RealTracs MLS as distributed by MLS GRID
- $999,0004 bd3 ba3.3k sqft1917 Orchard Park Dr Lot 10, Murfreesboro, TN 37128New ConstructionMLS ID #3545032, David S. Price. RealTracs MLS as distributed by MLS GRID
