Welcome to a home where elevated living meets effortless entertaining. Offering 5 bedrooms and 4.5 bathrooms, this beautifully updated residence provides an exceptional combination of space, style, and functionality.
Every detail has been thoughtfully considered, creating a home that feels polished and sophisticated while remaining warm and inviting. The generous floor plan offers extensive opportunities for hosting, whether you're planning a holiday gathering, entertaining friends, or simply enjoying plenty of room for everyone to spread out.
The fully fenced backyard extends the living space outdoors, offering privacy and flexibility for entertaining, play, pets, or creating your own private outdoor retreat.
With its spacious layout, thoughtful updates, impressive bedroom and bathroom count, and exceptional entertaining potential, this home offers the kind of versatility that is increasingly hard to find. Luxury isn't simply about how a home looks—it's about how effortlessly it allows you to live.
Active
$999,999
2104 Riverbend Dr, Murfreesboro, TN 37129
5beds
4,104sqft
Single Family Residence, Residential
Built in 1985
0.69 Acres Lot
$-- Zestimate®
$244/sqft
$17/mo HOA
What's special
Beautifully updated residenceFully fenced backyardThoughtful updatesExceptional entertaining potentialGenerous floor planSpacious layout
- 26 days
- 1,145
- 58
Zillow last checked:
Listing updated:
Listed by:
Maddie Duncan 931-954-0206,
Steve Jernigan Realty 931-954-0206
Source: RealTracs MLS as distributed by MLS GRID,MLS#: 3597977
Facts & features
Interior
Bedrooms & bathrooms
- Bedrooms: 5
- Bathrooms: 5
- Full bathrooms: 4
- 1/2 bathrooms: 1
- Main level bedrooms: 2
Heating
- Central
Cooling
- Central Air
Appliances
- Included: Electric Oven, Electric Range, Dishwasher, Microwave, Refrigerator
Features
- Built-in Features, Open Floorplan, Pantry, Walk-In Closet(s)
- Flooring: Wood, Tile
- Basement: Crawl Space
- Number of fireplaces: 1
- Fireplace features: Den
Interior area
- Total structure area: 4,104
- Total interior livable area: 4,104 sqft
- Finished area above ground: 4,104
Property
Parking
- Total spaces: 2
- Parking features: Attached
- Attached garage spaces: 2
Features
- Levels: One
- Stories: 2
- Patio & porch: Deck, Patio, Porch
- Exterior features: Balcony
- Fencing: Back Yard
Lot
- Size: 0.69 Acres
- Dimensions: 160 x 170.3 IRR
- Features: Corner Lot
- Topography: Corner Lot
Details
- Parcel number: 070L A 01500 R0041575
- Special conditions: Standard
Construction
Type & style
- Home type: SingleFamily
- Property subtype: Single Family Residence, Residential
Materials
- Brick
Condition
- New construction: No
- Year built: 1985
Utilities & green energy
- Sewer: Public Sewer
- Water: Public
- Utilities for property: Water Available
Community & HOA
Community
- Subdivision: Riverbend Sec 1
HOA
- Has HOA: Yes
- HOA fee: $200 annually
Location
- Region: Murfreesboro
Financial & listing details
- Price per square foot: $244/sqft
- Tax assessed value: $522,700
- Annual tax amount: $3,725
- Date on market: 9/25/2026
Estimated market value
Not available
Estimated sales range
Not available
Not available
Price history
| Date | Event | Price |
|---|---|---|
| 9/25/2026 | Listed for sale | $999,999+11.2%$244/sqft |
Source:  RealTracs MLS as distributed by MLS GRID #3597977 Report a problem | ||
| 11/20/2025 | Sold | $899,000-0.1%$219/sqft |
Source: RealTracs MLS as distributed by MLS GRID #2965360 Report a problem | ||
| 9/25/2025 | Contingent | $899,999$219/sqft |
Source: RealTracs MLS as distributed by MLS GRID #2965360 Report a problem | ||
| 9/2/2025 | Price change | $899,999-2.7%$219/sqft |
Source: RealTracs MLS as distributed by MLS GRID #2965360 Report a problem | ||
| 8/3/2025 | Listed for sale | $925,000+224.7%$225/sqft |
Source: RealTracs MLS as distributed by MLS GRID #2965360 Report a problem | ||
| 8/11/2009 | Sold | $284,900$69/sqft |
Source: Public Record Report a problem | ||
Public tax history
| Year | Property taxes | Tax assessment |
|---|---|---|
| 2025 | $3,725 +0.8% | $130,675 |
| 2024 | $3,697 | $130,675 |
| 2023 | $3,697 +12.5% | $130,675 +2.1% |
| 2022 | $3,286 +2.2% | $127,925 +39.7% |
| 2021 | $3,214 | $91,600 |
| 2020 | $3,214 +67.1% | $91,600 |
| 2019 | $1,923 -31.1% | $91,600 |
| 2018 | $2,793 -4.3% | $91,600 +22% |
| 2017 | $2,919 | $75,100 |
| 2016 | $2,919 | $75,100 |
| 2015 | $2,919 | $75,100 +2.2% |
| 2013 | $2,919 +6.3% | $73,450 |
| 2012 | $2,747 +0.1% | $73,450 |
| 2011 | $2,744 | $73,450 |
| 2010 | $2,744 -10.9% | $73,450 -8.3% |
| 2008 | $3,080 | $80,075 |
| 2007 | $3,080 -0.1% | $80,075 -0.1% |
| 2006 | $3,084 -3.6% | $80,175 +13.3% |
| 2005 | $3,198 | $70,759 |
| 2004 | $3,198 | $70,759 |
| 2002 | $3,198 | $70,759 |
| 2001 | -- | $70,759 -73.5% |
| 2000 | -- | $267,372 |
Find assessor info on the county website
Monthly payment
Est. payment
Payment breakdown
Explore the cost of this home by adjusting the details. Changes won't be saved.Climate risks
Neighborhood: Riverbend
Nearby schools
Schools provided by the listing agent
- Elementary: Northfield Elementary
- Middle: Siegel Middle School
- High: Siegel High School
Source: RealTracs MLS as distributed by MLS GRID. This data may not be complete. We recommend contacting the local school district to confirm school assignments for this home.
- $566,400-- bd3 ba2.9k sqft2607 Shannon Dr, Murfreesboro, TN 37129Off Market
- $600,1003 bd4 ba2.5k sqft2108 Riverbend Dr, Murfreesboro, TN 37129Off Market

- $739,800-- bd3 ba4k sqft2103 Riverbend Dr, Murfreesboro, TN 37129Off Market
- $509,400-- bd2 ba2.4k sqft2060 Riverbend Dr, Murfreesboro, TN 37129Off Market
Similar homes
- $899,9004 bd4 ba3.4k sqft1819 Haynes Dr, Murfreesboro, TN 37129For Sale
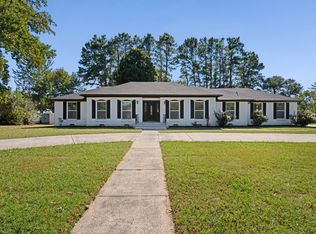
 MLS ID #3615583, Trent Maasen, GRI, Auctioneer. RealTracs MLS as distributed by MLS GRID
- $939,0004 bd4 ba3.1k sqft2250 Wiltshire Dr, Murfreesboro, TN 37129For Sale
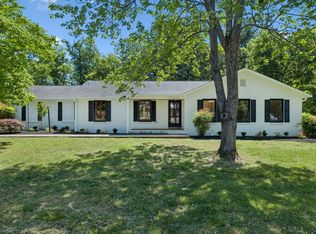 MLS ID #3615056, Christopher Barton. RealTracs MLS as distributed by MLS GRID
- $1,100,0004 bd4 ba3.6k sqft3261 Sulphur Springs Rd Lot 3, Murfreesboro, TN 37129New Construction
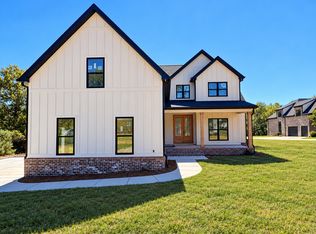 MLS ID #3311565, Dan L. Elam. RealTracs MLS as distributed by MLS GRID
- $658,0005 bd5 ba3.1k sqft1430 Haynes Dr, Murfreesboro, TN 37129For Sale
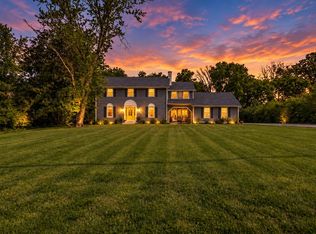 MLS ID #3597645, Joe Hafner. RealTracs MLS as distributed by MLS GRID
- $785,0005 bd5 ba3.8k sqft2701 Slatewood Way, Murfreesboro, TN 37129For SaleMLS ID #3131738, Sallie Cromwell Simmons. RealTracs MLS as distributed by MLS GRID
- $625,0004 bd2 ba2.1k sqft6904 Old Nashville Hwy, Murfreesboro, TN 37129For SaleMLS ID #3603267, Joseph Clark. RealTracs MLS as distributed by MLS GRID
- $879,0004 bd4 ba3.5k sqft6916 Hiatus Ct, Murfreesboro, TN 37129For SaleMLS ID #3319892, Rosa L Galarza. RealTracs MLS as distributed by MLS GRID
- $804,9004 bd4 ba3.2k sqft190 Beverly Randolph Dr, Murfreesboro, TN 37129For SaleMLS ID #3615447, Bernita Duncan. RealTracs MLS as distributed by MLS GRID
- $529,9004 bd3 ba2.4k sqft2923 Regenwood Dr, Murfreesboro, TN 37129For SaleMLS ID #3543091, Eric Blum. RealTracs MLS as distributed by MLS GRID
- $634,9004 bd5 ba3.1k sqft1714 Satinwood Dr, Murfreesboro, TN 37129For SaleMLS ID #3519096, Yamil Suarez. RealTracs MLS as distributed by MLS GRID
- $1,400,0005 bd5 ba4.1k sqft3271 Sulphur Springs Rd Lot 2, Murfreesboro, TN 37129New ConstructionMLS ID #3311569, Dan L. Elam. RealTracs MLS as distributed by MLS GRID
- $550,0003 bd3 ba2.3k sqft2353 Braxton Bragg Dr, Murfreesboro, TN 37129For SaleMLS ID #3620082, LeAnn Wood. RealTracs MLS as distributed by MLS GRID
- $970,0004 bd3 ba3.5k sqft1929 Fairhaven Ln, Murfreesboro, TN 37128For SaleMLS ID #3256242, Peggy Weebe. RealTracs MLS as distributed by MLS GRID
- $770,0005 bd4 ba3.6k sqft1404 Stewart Creek Rd, Murfreesboro, TN 37129For SaleMLS ID #3336166, Tad Ritchison. RealTracs MLS as distributed by MLS GRID
- $1,495,0005 bd6 ba4.1k sqft2418 River Rd Lot T2, Murfreesboro, TN 37129New ConstructionMLS ID #3225031, Dan L. Elam. RealTracs MLS as distributed by MLS GRID
- $500,0004 bd3 ba2.3k sqft3519 Desinda Dr, Murfreesboro, TN 37129For SaleMLS ID #3619727, Gennifer Mallard. RealTracs MLS as distributed by MLS GRID
- $1,470,0004 bd5 ba4.7k sqft0 Leanna Rd #&-14, Murfreesboro, TN 37129New ConstructionMLS ID #3191066, Shawan Weathers. RealTracs MLS as distributed by MLS GRID
- $559,0003 bd3 ba3.2k sqft8988 Big Oak Dr, Murfreesboro, TN 37129For SaleMLS ID #3311827, Julie Groover. RealTracs MLS as distributed by MLS GRID
- $635,0004 bd3 ba3.3k sqft900 Shoreham St, Murfreesboro, TN 37130For SaleMLS ID #3544313, Savannah C. Blackwelder. RealTracs MLS as distributed by MLS GRID
- $1,080,0004 bd4 ba3.2k sqft3443 E Jefferson Pike, Lascassas, TN 37085For SaleMLS ID #3541266, Courtney E.Yates. RealTracs MLS as distributed by MLS GRID
