Located on 1.23-acre lot in, this beautifully maintained home offers the perfect blend of space, functionality, and outdoor living—all less than five minutes from I-65 and Berry Farms.
Enjoy your own private backyard retreat featuring an in-ground pool, mature trees, and a stunning stone retaining wall. The property also includes a circular drive, and a spacious 3+ car garage with ample room to keep a boat, utility trailer, or recreational equipment tucked away from view.
The thoughtfully designed main level features two bedrooms, two full baths, a dedicated home office, and an expansive media/game room complete with a wet bar and custom built-ins. Upstairs, you’ll find two additional bedrooms, a full bath, a loft area, and a large bonus room offering flexible space for recreation, hobbies, or guests.
The full unfinished basement serves as an excellent storm shelter and already includes framed walls, providing an outstanding opportunity to create a home gym, additional living space, or future expansion. Conveniently located just minutes from shopping, dining, and everyday amenities, this exceptional property offers the space and versatility that are increasingly difficult to find in Franklin.
Active
Price cut: $75K (8/18)
$1,500,000
2935 McLemore Cir, Franklin, TN 37064
4beds
4,472sqft
Single Family Residence, Residential
Built in 2006
1.23 Acres Lot
$-- Zestimate®
$335/sqft
$129/mo HOA
What's special
- 33 days
- 1,219
- 48
Zillow last checked:
Listing updated:
Listed by:
Erik Unger 615-430-8370,
Keller Williams Realty Nashville/Franklin 615-778-1818
Source: RealTracs MLS as distributed by MLS GRID,MLS#: 3239796
Facts & features
Interior
Bedrooms & bathrooms
- Bedrooms: 4
- Bathrooms: 4
- Full bathrooms: 3
- 1/2 bathrooms: 1
- Main level bedrooms: 2
Bedroom 1
- Area: 252 Square Feet
- Dimensions: 18x14
Bedroom 2
- Area: 144 Square Feet
- Dimensions: 12x12
Bedroom 3
- Area: 195 Square Feet
- Dimensions: 15x13
Bedroom 4
- Area: 156 Square Feet
- Dimensions: 13x12
Primary bathroom
- Features: Double Vanity
- Level: Double Vanity
Den
- Area: 168 Square Feet
- Dimensions: 14x12
Dining room
- Area: 169 Square Feet
- Dimensions: 13x13
Other
- Area: 490 Square Feet
- Dimensions: 35x14
Kitchen
- Features: Eat-in Kitchen
- Level: Eat-in Kitchen
- Area: 325 Square Feet
- Dimensions: 25x13
Living room
- Area: 304 Square Feet
- Dimensions: 19x16
Recreation room
- Features: Main Level
- Level: Main Level
- Area: 777 Square Feet
- Dimensions: 37x21
Heating
- Central
Cooling
- Central Air
Appliances
- Included: Double Oven, Electric Oven, Cooktop, Dishwasher, Microwave, Refrigerator
- Laundry: Electric Dryer Hookup, Washer Hookup
Features
- High Speed Internet
- Flooring: Carpet, Wood, Tile
- Basement: Full,Unfinished
- Number of fireplaces: 1
- Fireplace features: Living Room
Interior area
- Total structure area: 4,472
- Total interior livable area: 4,472 sqft
- Finished area above ground: 4,472
Property
Parking
- Total spaces: 3
- Parking features: Garage Faces Side
- Garage spaces: 3
Features
- Levels: Two
- Stories: 2
- Patio & porch: Patio
- Has private pool: Yes
- Pool features: In Ground
- Fencing: Back Yard
Lot
- Size: 1.23 Acres
- Dimensions: 273 x 390
- Features: Sloped
- Topography: Sloped
Details
- Parcel number: 094118K B 00900 00010118K
- Special conditions: Standard
Construction
Type & style
- Home type: SingleFamily
- Property subtype: Single Family Residence, Residential
Materials
- Brick
- Roof: Asphalt
Condition
- New construction: No
- Year built: 2006
Utilities & green energy
- Sewer: STEP System
- Water: Public
- Utilities for property: Water Available
Community & HOA
Community
- Subdivision: Mclemore Farms Add Sec 2
HOA
- Has HOA: Yes
- Services included: Internet
- HOA fee: $129 monthly
Location
- Region: Franklin
Financial & listing details
- Price per square foot: $335/sqft
- Tax assessed value: $1,345,000
- Annual tax amount: $4,371
- Date on market: 8/6/2026
Estimated market value
Not available
Estimated sales range
Not available
Not available
Price history
| Date | Event | Price |
|---|---|---|
| 8/18/2026 | Price change | $1,500,000-4.8%$335/sqft |
Source:  RealTracs MLS as distributed by MLS GRID #3239796 Report a problem RealTracs MLS as distributed by MLS GRID #3239796 Report a problem | ||
| 7/31/2026 | Listed for sale | $1,575,000$352/sqft |
Source: RealTracs MLS as distributed by MLS GRID #3239796 Report a problem | ||
| 7/22/2026 | Listing removed | $1,575,000$352/sqft |
Source: RealTracs MLS as distributed by MLS GRID #3239796 Report a problem | ||
| 7/1/2026 | Listed for sale | $1,575,000+13.1%$352/sqft |
Source: RealTracs MLS as distributed by MLS GRID #3239796 Report a problem | ||
| 9/13/2022 | Sold | $1,392,500-0.2%$311/sqft |
Source: RealTracs MLS as distributed by MLS GRID #2415853 Report a problem | ||
| 9/6/2022 | Pending sale | $1,395,000$312/sqft |
Source: RealTracs MLS as distributed by MLS GRID #2415853 Report a problem | ||
| 8/4/2022 | Contingent | $1,395,000$312/sqft |
Source: RealTracs MLS as distributed by MLS GRID #2415853 Report a problem | ||
| 7/29/2022 | Listed for sale | $1,395,000+86%$312/sqft |
Source: RealTracs MLS as distributed by MLS GRID #2415853 Report a problem | ||
| 2/28/2007 | Sold | $750,000+476.9%$168/sqft |
Source: Public Record Report a problem | ||
| 10/3/2005 | Sold | $130,000$29/sqft |
Source: Public Record Report a problem | ||
Public tax history
| Year | Property taxes | Tax assessment |
|---|---|---|
| 2025 | $4,371 +10.4% | $336,250 +59.6% |
| 2024 | $3,961 | $210,675 |
| 2023 | $3,961 | $210,675 |
| 2022 | $3,961 | $210,675 |
| 2021 | $3,961 +6.3% | $210,675 +25.5% |
| 2020 | $3,727 | $167,875 |
| 2019 | $3,727 +3.3% | $167,875 |
| 2018 | $3,609 | $167,875 |
| 2017 | $3,609 | $167,875 |
| 2016 | -- | $167,875 +13.3% |
| 2015 | -- | $148,125 |
| 2014 | -- | $148,125 |
| 2013 | -- | $148,125 |
| 2012 | -- | $148,125 |
| 2011 | -- | $148,125 -9.8% |
| 2007 | $3,792 | $164,160 |
| 2006 | $3,792 +663% | $164,160 +838.1% |
| 2005 | $497 | $17,500 |
Find assessor info on the county website
Monthly payment
Est. payment
Payment breakdown
Explore the cost of this home by adjusting the details. Changes won't be saved.Climate risks
Neighborhood: McLemore
Nearby schools
Schools provided by the listing agent
- Elementary: Oak View Elementary School
- Middle: Legacy Middle School
- High: Independence High School
Source: RealTracs MLS as distributed by MLS GRID. This data may not be complete. We recommend contacting the local school district to confirm school assignments for this home.


Similar homes
- $1,795,0005 bd4 ba4.1k sqft3108 Stadium Ct, Franklin, TN 37064For Sale
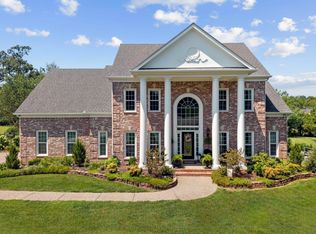
 MLS ID #3511204, Misti G Johnson. RealTracs MLS as distributed by MLS GRID
 - $1,485,0004 bd6 ba4.5k sqft128 Deejay Dr, Franklin, TN 37064For Sale
 MLS ID #3232674, Elle Hatcher. RealTracs MLS as distributed by MLS GRID
 - $1,599,9903 bd4 ba4.6k sqft4321 Long Ln, Franklin, TN 37064For Sale
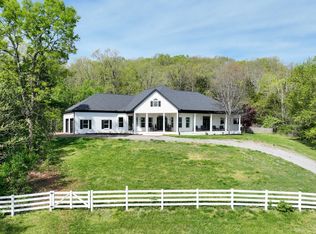 MLS ID #3311426, David Alan Fountain, ABR®, CNE®, CRS®, SRS®, CLE®. RealTracs MLS as distributed by MLS GRID
 - $1,590,0005 bd6 ba4k sqft701 Springlake Dr, Franklin, TN 37064For Sale
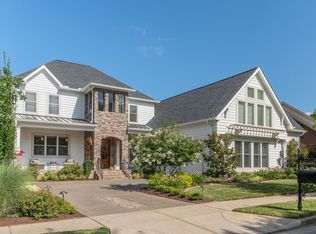 MLS ID #3263130, Shawn D. Tate. RealTracs MLS as distributed by MLS GRID
 - $1,999,9004 bd5 ba5.1k sqft4509 Hyannis Ct, Franklin, TN 37064For SaleMLS ID #3255208, Maik Lowe. RealTracs MLS as distributed by MLS GRID
- $1,147,0004 bd3 ba3.5k sqft239 Sontag Dr, Franklin, TN 37064For SaleMLS ID #3514444, David Votta. RealTracs MLS as distributed by MLS GRID
- $1,545,0004 bd5 ba3.6k sqft1412 Arrowhead Dr, Brentwood, TN 37027For SaleMLS ID #3542529, Dee Russell. RealTracs MLS as distributed by MLS GRID
- $2,125,0004 bd6 ba4.9k sqft2505 Grey Cliff Ct, Franklin, TN 37064For SaleMLS ID #3242313, Michelle Crews. RealTracs MLS as distributed by MLS GRID
- $1,695,0005 bd5 ba4.7k sqft1728 Surrey Dr, Brentwood, TN 37027For SaleMLS ID #3543682, Paul Goodman. RealTracs MLS as distributed by MLS GRID
- $1,750,0004 bd4 ba5.1k sqft3621 Herbert Dr, Franklin, TN 37067For SaleMLS ID #3336290, Jenni Weber. RealTracs MLS as distributed by MLS GRID
- $1,497,0005 bd5 ba3.8k sqft8240 Moores Ln, Brentwood, TN 37027For SaleMLS ID #3262895, Kelsey Jones. RealTracs MLS as distributed by MLS GRID
- $1,167,5004 bd4 ba3k sqft243 Spencer Creek Rd, Franklin, TN 37069For SaleMLS ID #3528166, Danielle Schellenberg. RealTracs MLS as distributed by MLS GRID
- $859,0005 bd4 ba3.8k sqft471 Forrest Park Cir, Franklin, TN 37064For SaleMLS ID #3513024, Ruth Picha. RealTracs MLS as distributed by MLS GRID
- $1,650,0005 bd5 ba5.9k sqft728 Legends Crest Dr, Franklin, TN 37069For SaleMLS ID #3283814, Jessica Cassalia. RealTracs MLS as distributed by MLS GRID
- $1,799,9994 bd5 ba4k sqft4335 N Chapel Rd, Franklin, TN 37067For SaleMLS ID #3184799, Jenna Flynn. RealTracs MLS as distributed by MLS GRID
- $1,200,0003 bd3 ba3.1k sqft701 Fountainwood Blvd, Franklin, TN 37064For SaleMLS ID #3306286, Jacey Cook. RealTracs MLS as distributed by MLS GRID
- $1,499,9005 bd5 ba4k sqft4105 Banner Square Ln, Arrington, TN 37014For SaleMLS ID #3224311, Daniel Hope. RealTracs MLS as distributed by MLS GRID
- $1,680,0004 bd4 ba4.4k sqft244 Gillette Dr, Franklin, TN 37069For SaleMLS ID #3152616, Suzan Hindman. RealTracs MLS as distributed by MLS GRID
- $900,0004 bd3 ba3.2k sqft257 Noah Dr, Franklin, TN 37064For SaleMLS ID #3246374, Linda L. Smith. RealTracs MLS as distributed by MLS GRID
- $1,550,0004 bd4 ba3.8k sqft9303 Concord Rd, Brentwood, TN 37027For SaleMLS ID #3282452, Jennifer van Nelson. RealTracs MLS as distributed by MLS GRID
