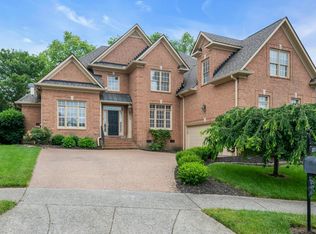
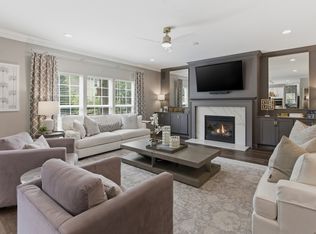
Back and Better. SOON-THIRD FULL BATH (Oct '26). Plus, recently completed main-level paint refresh. Enjoy a private, resort-style backyard featuring a heated saltwater Gunite pool, separate spa, and expansive cool-deck patio. Relax or entertain year-round in the screened seasonal room, complete with collapsible vinyl windows. The desirable Polk Place community is just 1.5 miles from historic Downtown Franklin and Highway 96 and about 3 miles from Berry Farms. This well-maintained all-brick home sits on a quiet, level corner lot near a short cul-de-sac and offers spacious interiors, thoughtful updates, and outdoor living. Zoned for highly sought-after Williamson County and Franklin Special School Districts. Inside, natural light fills the open floor plan, anchored by a dramatic two-story great room with hardwood floors and a gas fireplace. The gathering-friendly kitchen features a tongue-and-groove wood ceiling, exposed brick accent wall, oversized quartz island, stainless appliances, and a walk-in pantry with custom wood shelving. The main-level primary suite opens directly to the full-season room and includes a spa-inspired bath with an oversized tiled shower, frameless glass, dual shower systems, and a large walk-in closet. Flexible main-level spaces with built-ins work well for an office, library, playroom, or hobby room. Upstairs offers three secondary bedrooms, a spacious bonus room with soon to be accessible third full bath, vaulted ceilings, custom built-ins and dry bar, plus convenient walk-in floored storage. An extended three-car garage adds workspace, storage, easy few-step entry, and an additional parking pad for extra flexibility. With its prime Franklin location, flexible floor plan, generous storage, private pool and spa, and Polk Place amenities—including low HOA fees, sidewalks, underground utilities, multiple entrances, and a community pool—this home delivers comfort, convenience, and lifestyle minutes from Downtown Franklin.
Active
$1,147,000
239 Sontag Dr, Franklin, TN 37064
4beds
3,514sqft
Single Family Residence, Residential
Built in 2003
0.27 Acres Lot
$-- Zestimate®
$326/sqft
$40/mo HOA
What's special
Gas fireplaceWell-maintained all-brick homeHeated saltwater gunite poolPrivate resort-style backyardLarge walk-in closetGathering-friendly kitchenSeparate spa
- 12 days
- 1,389
- 107
Likely to sell faster than
Zillow last checked:
Listing updated:
Listed by:
David Votta 615-330-8638,
Synergy Realty Network, LLC 615-371-2424
Source: RealTracs MLS as distributed by MLS GRID,MLS#: 3514444
Facts & features
Interior
Bedrooms & bathrooms
- Bedrooms: 4
- Bathrooms: 3
- Full bathrooms: 2
- 1/2 bathrooms: 1
- Main level bedrooms: 1
Bedroom 1
- Features: Walk-In Closet(s)
- Level: Walk-In Closet(s)
- Area: 294 Square Feet
- Dimensions: 14x21
Bedroom 2
- Area: 121 Square Feet
- Dimensions: 11x11
Bedroom 3
- Area: 130 Square Feet
- Dimensions: 10x13
Bedroom 4
- Area: 143 Square Feet
- Dimensions: 11x13
Primary bathroom
- Features: Double Vanity
- Level: Double Vanity
Dining room
- Area: 117 Square Feet
- Dimensions: 9x13
Other
- Features: Other
- Level: Other
- Area: 143 Square Feet
- Dimensions: 11x13
Kitchen
- Features: Pantry
- Level: Pantry
- Area: 182 Square Feet
- Dimensions: 13x14
Living room
- Features: Great Room
- Level: Great Room
- Area: 360 Square Feet
- Dimensions: 18x20
Other
- Features: Office
- Level: Office
- Area: 104 Square Feet
- Dimensions: 8x13
Other
- Features: Florida Room
- Level: Florida Room
- Area: 198 Square Feet
- Dimensions: 11x18
Recreation room
- Features: Other
- Level: Other
- Area: 425 Square Feet
- Dimensions: 17x25
Heating
- Central, Forced Air, Furnace, Natural Gas
Cooling
- Ceiling Fan(s), Central Air
Appliances
- Included: Built-In Electric Oven, Cooktop, Dishwasher, Disposal, Microwave, Stainless Steel Appliance(s)
- Laundry: Electric Dryer Hookup, Washer Hookup
Features
- Air Filter, Bookcases, Built-in Features, Ceiling Fan(s), Entrance Foyer, Extra Closets, High Ceilings, Open Floorplan, Pantry, Redecorated, Walk-In Closet(s)
- Flooring: Carpet, Wood, Luxury Vinyl
- Basement: Crawl Space
- Number of fireplaces: 1
- Fireplace features: Gas, Great Room
Interior area
- Total structure area: 3,514
- Total interior livable area: 3,514 sqft
- Finished area above ground: 3,514
Property
Parking
- Total spaces: 3
- Parking features: Garage Door Opener, Garage Faces Side, Aggregate, Driveway, Parking Pad
- Garage spaces: 3
- Has uncovered spaces: Yes
Features
- Levels: Two
- Stories: 2
- Patio & porch: Porch, Covered, Patio, Deck, Screened
- Has private pool: Yes
- Pool features: In Ground, Association
- Fencing: Back Yard
Lot
- Size: 0.27 Acres
- Dimensions: 112 x 91
- Features: Corner Lot, Level
- Topography: Corner Lot,Level
Details
- Parcel number: 094090C C 05800 00009090C
- Special conditions: Standard
- Other equipment: Air Purifier
Construction
Type & style
- Home type: SingleFamily
- Property subtype: Single Family Residence, Residential
Materials
- Brick
Condition
- New construction: No
- Year built: 2003
Utilities & green energy
- Sewer: Public Sewer
- Water: Public
- Utilities for property: Natural Gas Available, Water Available, Underground Utilities
Green energy
- Energy efficient items: Thermostat, Doors
Community & HOA
Community
- Security: Carbon Monoxide Detector(s), Smoke Detector(s)
- Subdivision: Polk Place Sec 10
HOA
- Has HOA: Yes
- Amenities included: Clubhouse, Pool, Sidewalks, Underground Utilities
- Services included: Maintenance Grounds, Recreation Facilities
- HOA fee: $478 annually
- Second HOA fee: $585 one time
Location
- Region: Franklin
Financial & listing details
- Price per square foot: $326/sqft
- Tax assessed value: $1,000,400
- Annual tax amount: $5,160
- Date on market: 8/27/2026
Estimated market value
Not available
Estimated sales range
Not available
Not available
Price history
| Date | Event | Price |
|---|---|---|
| 8/27/2026 | Listed for sale | $1,147,000$326/sqft |
Source:  RealTracs MLS as distributed by MLS GRID #3514444 Report a problem RealTracs MLS as distributed by MLS GRID #3514444 Report a problem | ||
| 8/10/2026 | Listing removed | $1,147,000$326/sqft |
Source: RealTracs MLS as distributed by MLS GRID #3243416 Report a problem | ||
| 6/19/2026 | Listed for sale | $1,147,000+246.7%$326/sqft |
Source: RealTracs MLS as distributed by MLS GRID #3243416 Report a problem | ||
| 7/29/2003 | Sold | $330,801+451.3%$94/sqft |
Source: Public Record Report a problem | ||
| 3/4/2003 | Sold | $60,000$17/sqft |
Source: Public Record Report a problem | ||
Public tax history
| Year | Property taxes | Tax assessment |
|---|---|---|
| 2025 | $5,160 +17% | $250,100 +60.5% |
| 2024 | $4,411 +4% | $155,825 |
| 2023 | $4,240 | $155,825 |
| 2022 | $4,240 | $155,825 |
| 2021 | $4,240 +5% | $155,825 +24.5% |
| 2020 | $4,040 | $125,200 |
| 2019 | $4,040 +2.2% | $125,200 |
| 2018 | $3,952 | $125,200 |
| 2017 | $3,952 | $125,200 |
| 2016 | -- | $125,200 +17.7% |
| 2015 | -- | $106,350 +3.9% |
| 2014 | -- | $102,400 |
| 2013 | -- | $102,400 |
| 2012 | -- | $102,400 |
| 2011 | -- | $102,400 -0.2% |
| 2007 | $3,595 +1.2% | $102,598 |
| 2006 | $3,554 +6.9% | $102,598 +27.7% |
| 2005 | $3,326 +2.7% | $80,326 |
| 2004 | $3,237 -4.3% | $80,326 |
| 2002 | $3,382 | $80,326 |
Find assessor info on the county website
Monthly payment
Est. payment
Payment breakdown
Explore the cost of this home by adjusting the details. Changes won't be saved.Climate risks
Neighborhood: Carnton
Nearby schools
Schools provided by the listing agent
- Elementary: Franklin Elementary
- Middle: Freedom Middle School
- High: Centennial High School
Source: RealTracs MLS as distributed by MLS GRID. This data may not be complete. We recommend contacting the local school district to confirm school assignments for this home.
Similar homes
- $955,0004 bd3 ba2.9k sqft424 William Wallace Dr, Franklin, TN 37064For Sale
 MLS ID #3530257, Tony Dowdican. RealTracs MLS as distributed by MLS GRID
 - $1,167,5004 bd4 ba3k sqft243 Spencer Creek Rd, Franklin, TN 37069For Sale
 MLS ID #3528166, Danielle Schellenberg. RealTracs MLS as distributed by MLS GRID
 - $1,200,0003 bd3 ba3.1k sqft701 Fountainwood Blvd, Franklin, TN 37064For Sale
 MLS ID #3306286, Jacey Cook. RealTracs MLS as distributed by MLS GRID
 - $1,125,0005 bd4 ba3.6k sqft624 Lockwood Ln, Franklin, TN 37064For Sale
 MLS ID #3242252, Stacy Lontoc. RealTracs MLS as distributed by MLS GRID
 - $1,250,0004 bd4 ba3k sqft1126 Park St, Franklin, TN 37064For SaleMLS ID #3250382, Alexandra Bailey. RealTracs MLS as distributed by MLS GRID
- $749,0004 bd3 ba2.6k sqft3197 Bush Dr, Franklin, TN 37064For SaleMLS ID #3531100, Danielle Sutton. RealTracs MLS as distributed by MLS GRID
- $1,422,5004 bd3 ba2.8k sqft109 Fitzgerald St, Franklin, TN 37064For SaleMLS ID #3527347, Dax McCall. RealTracs MLS as distributed by MLS GRID
- $1,485,0004 bd6 ba4.5k sqft128 Deejay Dr, Franklin, TN 37064For SaleMLS ID #3232674, Elle Hatcher. RealTracs MLS as distributed by MLS GRID
- $1,075,0003 bd4 ba3k sqft1906 Green Hills Blvd, Franklin, TN 37067For SaleMLS ID #3247385, Jennifer Turberfield. RealTracs MLS as distributed by MLS GRID
- $1,199,0004 bd4 ba3.4k sqft3229 Chase Point Dr, Franklin, TN 37067For SaleMLS ID #3285542, Brandon Burress. RealTracs MLS as distributed by MLS GRID
- $719,9004 bd3 ba2.1k sqft1419 Clairmonte Cir, Franklin, TN 37064For SaleMLS ID #3255452, Matt Daniel, Managing Broker. RealTracs MLS as distributed by MLS GRID
- $1,259,9004 bd4 ba3.6k sqft252 Rock Cress Rd, Nolensville, TN 37135For SaleMLS ID #3527124, Katie Garrison. RealTracs MLS as distributed by MLS GRID
- $950,0004 bd3 ba2.8k sqft410 Stable Dr, Franklin, TN 37069For SaleMLS ID #3319360, Brandon Butler. RealTracs MLS as distributed by MLS GRID
- $1,599,9903 bd4 ba4.6k sqft4321 Long Ln, Franklin, TN 37064For SaleMLS ID #3311426, David Alan Fountain, ABR®, CNE®, CRS®, SRS®, CLE®. RealTracs MLS as distributed by MLS GRID
- $929,0004 bd3 ba2.7k sqft171 Broadwell Cir, Franklin, TN 37067For SaleMLS ID #3527042, Alicia Griffith. RealTracs MLS as distributed by MLS GRID
- $1,425,0004 bd4 ba3.3k sqft2288 N Berrys Chapel Rd, Franklin, TN 37069For SaleMLS ID #3285912, Amber Conrad. RealTracs MLS as distributed by MLS GRID
- $875,0004 bd3 ba2.2k sqft408 Cotton Ln, Franklin, TN 37069For SaleMLS ID #3510601, Jack Kehoe. RealTracs MLS as distributed by MLS GRID
- $910,0004 bd3 ba3.3k sqft1005 Market St, Franklin, TN 37067For SaleMLS ID #3248290, Jane Campbell. RealTracs MLS as distributed by MLS GRID
- $1,545,0004 bd5 ba3.6k sqft1412 Arrowhead Dr, Brentwood, TN 37027For SaleMLS ID #3542529, Dee Russell. RealTracs MLS as distributed by MLS GRID
- $1,500,0006 bd6 ba4.8k sqft909 Gold Hill Ct, Franklin, TN 37069For SaleMLS ID #3544341, Hagan Stone. RealTracs MLS as distributed by MLS GRID
