Welcome to this exceptional Drees-built estate, perfectly positioned on a breathtaking one-acre homesite in one of Franklin’s most desirable communities. Enhanced by over $100,000 in professionally designed landscaping, the property offers a private, park-like setting with mature trees, frequent deer sightings, and beautiful views in every season. Nearly 5,200 square feet of thoughtfully designed living space perfectly complements the spectacular surroundings.
Step inside to soaring 19-foot ceilings and dramatic floor-to-ceiling windows that flood the home with natural light while framing the incredible backyard. The chef’s kitchen overlooks the screened porch and outdoor living spaces, making entertaining effortless, while a dedicated coffee bar and wet bar adjacent to the dining room add both style and convenience.
The main-level primary suite is a luxurious retreat featuring a truly exceptional custom-designed walk-in closet with illuminated display cabinetry, lockable storage for jewelry and collectibles, elegant built-ins, and three chandeliers. A built-in safe, spacious home office, and thoughtful design details throughout further enhance the home’s functionality.
Upstairs you’ll find three generously sized bedrooms, exceptional closet space, a dedicated media room, an oversized bonus room with a wet bar, and walk-in storage on both sides of the media room.
Outdoor living is equally impressive with a screened porch, custom outdoor kitchen, a built-in fire pit with integrated stone lighting, an aluminum-fenced backyard, professional landscape lighting, and a brand-new built-in gas grill professionally connected to the home’s natural gas line.
Additional features include plantation shutters, automated shades, updated elegant lighting throughout, a security system, meticulous craftsmanship, and exceptional storage throughout.
Zoned for Clovercroft Elementary, Woodland Middle, and Ravenwood High School in the award-winning Williamson County school district.
Active
Price cut: $25K (7/25)
$1,825,000
3621 Herbert Dr, Franklin, TN 37067
4beds
5,152sqft
:
Get pre-qualified$10,048/mo
Single Family Residence, Residential
Built in 2014
1.05 Acres Lot
$-- Zestimate®
$354/sqft
$70/mo HOA
What's special
- 29 days |
- 976 |
- 46 |
Zillow last checked:
Listing updated:
Listed by:
Jenni Weber 615-419-3626,
Luxury Homes International 615-970-9632
Source: RealTracs MLS as distributed by MLS GRID,MLS#: 3251468
Facts & features
Interior
Bedrooms & bathrooms
- Bedrooms: 4
- Bathrooms: 4
- Full bathrooms: 3
- 1/2 bathrooms: 1
- Main level bedrooms: 1
Bedroom 1
- Area: 304 Square Feet
- Dimensions: 19x16
Bedroom 2
- Features: Bath
- Level: Bath
- Area: 208 Square Feet
- Dimensions: 16x13
Bedroom 3
- Features: Bath
- Level: Bath
- Area: 196 Square Feet
- Dimensions: 14x14
Bedroom 4
- Features: Bath
- Level: Bath
- Area: 195 Square Feet
- Dimensions: 15x13
Primary bathroom
- Features: Double Vanity
- Level: Double Vanity
Den
- Area: 255 Square Feet
- Dimensions: 17x15
Dining room
- Features: Formal
- Level: Formal
- Area: 180 Square Feet
- Dimensions: 15x12
Kitchen
- Area: 600 Square Feet
- Dimensions: 25x24
Living room
- Area: 180 Square Feet
- Dimensions: 15x12
Other
- Features: Media Room
- Level: Media Room
- Area: 266 Square Feet
- Dimensions: 19x14
Other
- Features: Gathering Room
- Level: Gathering Room
- Area: 320 Square Feet
- Dimensions: 20x16
Recreation room
- Features: Second Floor
- Level: Second Floor
- Area: 285 Square Feet
- Dimensions: 19x15
Heating
- Central, Electric, Natural Gas
Cooling
- Central Air, Dual, Electric
Appliances
- Included: Double Oven, Gas Oven, Cooktop, Gas Range, Dishwasher, Disposal, Dryer, Ice Maker, Microwave, Refrigerator, Washer
Features
- High Speed Internet
- Flooring: Carpet, Wood, Luxury Vinyl
- Basement: None
- Number of fireplaces: 1
- Fireplace features: Living Room
Interior area
- Total structure area: 5,152
- Total interior livable area: 5,152 sqft
- Finished area above ground: 5,152
Property
Parking
- Total spaces: 3
- Parking features: Garage Faces Side
- Garage spaces: 3
Features
- Levels: Two
- Stories: 2
- Patio & porch: Porch, Covered, Patio, Screened
- Exterior features: Gas Grill, Smart Irrigation, Smart Light(s)
- Fencing: Back Yard
- Has view: Yes
Lot
- Size: 1.05 Acres
- Dimensions: 100.2 x 365
- Features: Private, Views
- Topography: Private,Views
Details
- Parcel number: 094060P B 02700 00014060P
- Special conditions: Standard
Construction
Type & style
- Home type: SingleFamily
- Architectural style: Traditional
- Property subtype: Single Family Residence, Residential
Materials
- Fiber Cement
- Roof: Shingle
Condition
- New construction: No
- Year built: 2014
Utilities & green energy
- Sewer: Public Sewer
- Water: Public
- Utilities for property: Electricity Available, Natural Gas Available, Water Available
Community & HOA
Community
- Security: Security System, Smoke Detector(s), Smart Camera(s)/Recording
- Subdivision: Breezeway Section 02
HOA
- Has HOA: Yes
- Services included: Maintenance Grounds
- HOA fee: $70 monthly
- Second HOA fee: $250 one time
Location
- Region: Franklin
Financial & listing details
- Price per square foot: $354/sqft
- Tax assessed value: $1,550,700
- Annual tax amount: $6,071
- Date on market: 6/27/2026
- Electric utility on property: Yes
Estimated market value
Not available
Estimated sales range
Not available
Not available
Price history
| Date | Event | Price |
|---|---|---|
| 7/25/2026 | Price change | $1,825,000-1.4%$354/sqft |
Source: RealTracs MLS as distributed by MLS GRID #3251468 Report a problem | ||
| 6/29/2026 | Listed for sale | $1,850,000+131%$359/sqft |
Source:  RealTracs MLS as distributed by MLS GRID #3251468 Report a problem RealTracs MLS as distributed by MLS GRID #3251468 Report a problem | ||
| 4/28/2014 | Sold | $800,776+472%$155/sqft |
Source: Public Record Report a problem | ||
| 10/9/2013 | Sold | $140,000$27/sqft |
Source: Public Record Report a problem | ||
Public tax history
| Year | Property taxes | Tax assessment |
|---|---|---|
| 2025 | $6,071 +34.8% | $387,675 +85.6% |
| 2024 | $4,503 | $208,850 |
| 2023 | $4,503 | $208,850 |
| 2022 | $4,503 | $208,850 |
| 2021 | $4,503 -2.7% | $208,850 +16.4% |
| 2020 | $4,627 | $179,500 |
| 2019 | $4,627 +2.8% | $179,500 |
| 2018 | $4,502 | $179,500 |
| 2017 | $4,502 | $179,500 |
| 2016 | -- | $179,500 +14.8% |
| 2015 | -- | $156,300 +34.4% |
| 2014 | -- | $116,300 +304.5% |
| 2013 | -- | $28,750 |
| 2012 | -- | -- |
Find assessor info on the county website
Monthly payment
Est. payment
Payment breakdown
Explore the cost of this home by adjusting the details. Changes won't be saved.Climate risks
Neighborhood: Seward Hall
Nearby schools
GreatSchools rating
- 9/10Clovercroft Elementary SchoolGrades: K-5Distance: 0.4 mi
- 9/10Woodland Middle SchoolGrades: 6-8Distance: 3.5 mi
- 10/10Ravenwood High SchoolGrades: 9-12Distance: 1.6 mi
Schools provided by the listing agent
- Elementary: Clovercroft Elementary School
- Middle: Woodland Middle School
- High: Ravenwood High School
Source: RealTracs MLS as distributed by MLS GRID. This data may not be complete. We recommend contacting the local school district to confirm school assignments for this home.
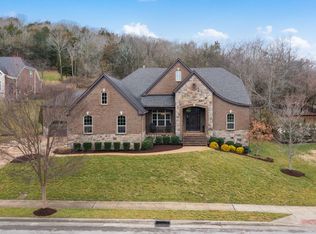
- $1,280,0004 bd4 ba3.9k sqft3631 Herbert Dr, Franklin, TN 37067Sold
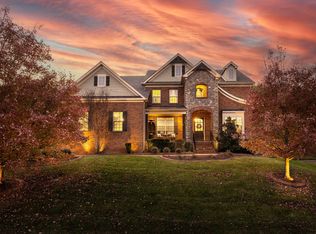
- $1,370,0004 bd4 ba4.4k sqft3611 Herbert Dr, Franklin, TN 37067Sold
- $1,584,7004 bd4 ba4.4k sqft3641 Herbert Dr, Franklin, TN 37067Off Market
- $1,547,0004 bd4 ba4.8k sqft3601 Herbert Dr, Franklin, TN 37067Off Market

- $1,175,000-- bd-- ba2.9k sqft3610 Herbert Dr, Franklin, TN 37067Sold
- $1,483,400-- bd-- ba2.8k sqft3600 Herbert Dr, Franklin, TN 37067Off Market
- $1,586,9005 bd4 ba4.3k sqft3521 Herbert Dr, Franklin, TN 37067Off Market
- $1,139,3004 bd4 ba3.5k sqft460 Victorian Park Cir, Franklin, TN 37067Off Market
A local agent can set up tours, give advice and negotiate with sellers.
A local lender can help you make sure your offer is ready when you are.
Similar homes
- $1,850,0004 bd5 ba4.8k sqft85 Governors Way, Brentwood, TN 37027For Sale

 MLS ID #3305972, Jessi Sgarlata. RealTracs MLS as distributed by MLS GRID
 - $1,599,9005 bd4 ba5.3k sqft219 King Arthur Cir, Franklin, TN 37067For Sale
 MLS ID #3256089, Vickie Freas. RealTracs MLS as distributed by MLS GRID
 - $2,100,0004 bd5 ba6.1k sqft2713 Deer Haven Ct, Franklin, TN 37067For Sale
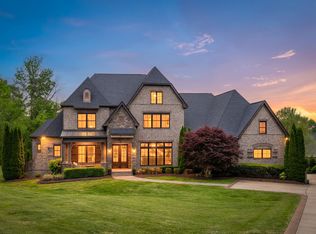 MLS ID #3176563, Jennifer Telwar. RealTracs MLS as distributed by MLS GRID
 - $2,150,0004 bd6 ba6.8k sqft3109 Chase Point Dr, Franklin, TN 37067For Sale
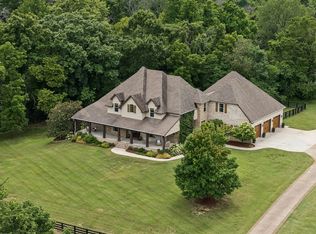 MLS ID #3246147, Arlena Clausi, ABR,SRS,ASP®. RealTracs MLS as distributed by MLS GRID
 - $1,799,9995 bd4 ba4.5k sqft1801 Ivy Crest Dr, Brentwood, TN 37027For SaleMLS ID #3247293, Gina Grimm. RealTracs MLS as distributed by MLS GRID
- $1,999,9005 bd6 ba4.8k sqft331 Haddon Ct, Franklin, TN 37067For SaleMLS ID #3231733, Nancy Tice, CRS,ABR. RealTracs MLS as distributed by MLS GRID
- $1,550,0004 bd5 ba4.8k sqft520 Montridge Ct, Franklin, TN 37067For SaleMLS ID #3187097, Nick Shuford | Principal Broker & Auctioneer. RealTracs MLS as distributed by MLS GRID
- $2,299,0004 bd5 ba4.8k sqft6003 Lookaway Cir, Franklin, TN 37067For SaleMLS ID #3170818, Stephanie Jameson. RealTracs MLS as distributed by MLS GRID
- $2,099,0004 bd6 ba4.9k sqft315 Haddon Ct, Franklin, TN 37067For SaleMLS ID #3221560, Josey Hill. RealTracs MLS as distributed by MLS GRID
- $1,945,5005 bd5 ba4.5k sqft1806 Ivy Crest Dr, Brentwood, TN 37027For SaleMLS ID #3250300, Laura Bone. RealTracs MLS as distributed by MLS GRID
- $1,800,0004 bd5 ba4.7k sqft2228 Grey Cliff Dr, Franklin, TN 37064For SaleMLS ID #3229828, JONATHAN HARRIS. RealTracs MLS as distributed by MLS GRID
- $1,799,0005 bd5 ba4.7k sqft1728 Surrey Dr, Brentwood, TN 37027For SaleMLS ID #3225698, Paul Goodman. RealTracs MLS as distributed by MLS GRID
- $1,725,0005 bd6 ba4.7k sqft1811 Charity Dr, Brentwood, TN 37027For SaleMLS ID #3163617, Jill Tidwell, Affiliate Broker. RealTracs MLS as distributed by MLS GRID
- $1,800,0005 bd5 ba5.9k sqft728 Legends Crest Dr, Franklin, TN 37069For SaleMLS ID #3283814, Jessica Cassalia. RealTracs MLS as distributed by MLS GRID
- $1,699,9004 bd5 ba4.9k sqft1807 Eaves Ct, Nolensville, TN 37135For SaleMLS ID #3260361, Lorraine Mineo. RealTracs MLS as distributed by MLS GRID
- $1,695,0004 bd6 ba4.3k sqft5016 Buds Farm Ln, Franklin, TN 37064For SaleMLS ID #3277695, Jared Johnson. RealTracs MLS as distributed by MLS GRID
- $1,990,0006 bd6 ba4.5k sqft1816 Tiverton Pl, Brentwood, TN 37027For SaleMLS ID #3217168, Bob Hoff. RealTracs MLS as distributed by MLS GRID
- $1,900,0004 bd5 ba4.7k sqft9739 Turner Ln, Brentwood, TN 37027For SaleMLS ID #3285876, Wendy Dyes. RealTracs MLS as distributed by MLS GRID
- $1,823,9004 bd5 ba4.1k sqft520 Jenna Ln, Arrington, TN 37014New ConstructionMLS ID #3305890, Kelly Lorio. RealTracs MLS as distributed by MLS GRID
- $1,999,9004 bd6 ba5.5k sqft238 Bishops Gate Dr, Franklin, TN 37064For SaleMLS ID #3262118, Lisa Culp Taylor. RealTracs MLS as distributed by MLS GRID
