PRICED BELOW COMPS!! This exceptional home is designed with family life in mind, offering space to grow, gather, and make lasting memories. Located on a private 1-acre lot, it provides the perfect balance of outdoor freedom and peaceful privacy, all while being just a short walk to a Blue Ribbon award-winning public school — an incredible convenience for busy mornings and afternoon walks home.
Inside, the thoughtful layout offers room for everyone. A dedicated home office makes working from home easy, while the bonus room, loft, and workout/movie room give kids and adults alike plenty of space to play, relax, and unwind. For even more fun, a golf simulator can stay with the home, offering year-round entertainment for the whole family. Step outside to a backyard made for together time. The custom outdoor living space features a cozy wood-burning fireplace and hot tub, creating the perfect setting for family movie nights, weekend gatherings, or quiet evenings under the stars. Deer and turkey can often be seen coming out of the wooded tree line. There is a nice flat area to the side of the home that is the perfect place for a trampoline for the kids, corn hole boards, or even a garden.
This is a home where kids can thrive, parents can relax, and memories are made — a rare opportunity to enjoy space, comfort, and an unbeatable location.
Closed
$1,370,000
3611 Herbert Dr, Franklin, TN 37067
4beds
4,462sqft
Single Family Residence, Residential
Built in 2014
1.05 Acres Lot
$1,376,600 Zestimate®
$307/sqft
$6,388 Estimated rent
Home value
$1,376,600
$1.31M - $1.45M
$6,388/mo
Zestimate® history
Owner options
List your home for rent
$6,388/mo
Rent Zestimate®
Find your next renter with Zillow Rental Manager. Plus, with online applications, you can quickly screen prospective tenants – for free.
$6,388/mo
Rent Zestimate®
Refinance and save
$6,261/mo
Est. payment
Refinancing to a lower rate could help reduce your monthly payments and save thousands over the life of the loan.
$6,261/mo
Est. payment
Explore your selling options
Work with a Zillow partner agent
Leverage their expertise and Zillow's premium Showcase listings to get your home seen by more buyers.
Get startedList with your own agent
Get your home in front of millions of buyers by listing it on Zillow.
Learn how to do itSell it yourself
Take full control of how buyers see your home on Zillow by listing For Sale by Owner (FSBO).
List your homeWhat's special
Cozy wood-burning fireplaceDedicated home officeGolf simulatorBonus roomHot tubCustom outdoor living space
Zillow last checked:
Listing updated:
Listed by:
Nicholas Lane Woodard 615-566-9839,
Benchmark Realty, LLC
Bought with:
Jennifer Claxton, 302694
Compass
Source: RealTracs MLS as distributed by MLS GRID,MLS#: 3149777
Facts & features
Interior
Bedrooms & bathrooms
- Bedrooms: 4
- Bathrooms: 4
- Full bathrooms: 3
- 1/2 bathrooms: 1
- Main level bedrooms: 1
Bedroom 1
- Features: Walk-In Closet(s)
- Level: Walk-In Closet(s)
- Area: 289 Square Feet
- Dimensions: 17x17
Bedroom 2
- Features: Walk-In Closet(s)
- Level: Walk-In Closet(s)
- Area: 168 Square Feet
- Dimensions: 14x12
Bedroom 3
- Features: Walk-In Closet(s)
- Level: Walk-In Closet(s)
- Area: 180 Square Feet
- Dimensions: 15x12
Bedroom 4
- Features: Walk-In Closet(s)
- Level: Walk-In Closet(s)
- Area: 195 Square Feet
- Dimensions: 15x13
Primary bathroom
- Features: Double Vanity
- Level: Double Vanity
Dining room
- Features: Formal
- Level: Formal
- Area: 210 Square Feet
- Dimensions: 15x14
Other
- Features: Other
- Level: Other
- Area: 81 Square Feet
- Dimensions: 9x9
Kitchen
- Area: 420 Square Feet
- Dimensions: 30x14
Living room
- Features: Great Room
- Level: Great Room
- Area: 357 Square Feet
- Dimensions: 21x17
Other
- Features: Exercise Room
- Level: Exercise Room
- Area: 169 Square Feet
- Dimensions: 13x13
Other
- Features: Office
- Level: Office
- Area: 169 Square Feet
- Dimensions: 13x13
Recreation room
- Features: Second Floor
- Level: Second Floor
- Area: 480 Square Feet
- Dimensions: 24x20
Heating
- Central
Cooling
- Ceiling Fan(s), Central Air
Appliances
- Included: Built-In Electric Oven, Double Oven, Built-In Gas Range, Dishwasher, Microwave, Refrigerator, Stainless Steel Appliance(s)
- Laundry: Electric Dryer Hookup, Washer Hookup
Features
- Built-in Features, Ceiling Fan(s), Entrance Foyer, Extra Closets, High Ceilings, Open Floorplan, Pantry, Smart Thermostat, Walk-In Closet(s), High Speed Internet, Kitchen Island
- Flooring: Carpet, Wood, Tile
- Basement: Crawl Space
- Number of fireplaces: 2
- Fireplace features: Gas
Interior area
- Total structure area: 4,462
- Total interior livable area: 4,462 sqft
- Finished area above ground: 4,462
Property
Parking
- Total spaces: 3
- Parking features: Garage Door Opener, Garage Faces Side
- Garage spaces: 3
Features
- Levels: Two
- Stories: 2
- Patio & porch: Patio, Covered, Porch
- Exterior features: Smart Lock(s)
- Has spa: Yes
- Spa features: Private
- Has view: Yes
- View description: Mountain(s)
Lot
- Size: 1.05 Acres
- Dimensions: 100.2 x 365
- Features: Private, Rolling Slope, Wooded
- Topography: Private,Rolling Slope,Wooded
Details
- Parcel number: 094060P B 02800 00014060P
- Special conditions: Standard
- Other equipment: Irrigation System
Construction
Type & style
- Home type: SingleFamily
- Architectural style: Traditional
- Property subtype: Single Family Residence, Residential
Materials
- Brick
- Roof: Shingle
Condition
- New construction: No
- Year built: 2014
Utilities & green energy
- Sewer: Public Sewer
- Water: Public
- Utilities for property: Water Available, Cable Connected, Underground Utilities
Community & HOA
Community
- Security: Fire Alarm, Security System, Smoke Detector(s), Smart Camera(s)/Recording
- Subdivision: Breezeway Section 02
HOA
- Has HOA: Yes
- Amenities included: Sidewalks, Underground Utilities, Trail(s)
- Services included: Maintenance Grounds
- HOA fee: $70 monthly
Location
- Region: Franklin
Financial & listing details
- Price per square foot: $307/sqft
- Tax assessed value: $1,360,900
- Annual tax amount: $3,965
- Date on market: 3/16/2026
Price history
| Date | Event | Price |
|---|---|---|
| 5/19/2026 | Sold | $1,370,000-2.1%$307/sqft |
Source:  RealTracs MLS as distributed by MLS GRID #3149777 Report a problem RealTracs MLS as distributed by MLS GRID #3149777 Report a problem | ||
| 4/27/2026 | Contingent | $1,399,990$314/sqft |
Source: RealTracs MLS as distributed by MLS GRID #3149777 Report a problem | ||
| 4/20/2026 | Price change | $1,399,990-3.4%$314/sqft |
Source: RealTracs MLS as distributed by MLS GRID #3149777 Report a problem | ||
| 3/21/2026 | Price change | $1,449,000-3.4%$325/sqft |
Source: RealTracs MLS as distributed by MLS GRID #3149777 Report a problem | ||
| 2/11/2026 | Price change | $1,499,900-3.2%$336/sqft |
Source: RealTracs MLS as distributed by MLS GRID #3050814 Report a problem | ||
| 11/28/2025 | Listed for sale | $1,549,000+135.8%$347/sqft |
Source: RealTracs MLS as distributed by MLS GRID #3050814 Report a problem | ||
| 4/15/2017 | Sold | $657,000-6.1%$147/sqft |
Source: RealTracs MLS as distributed by MLS GRID #1805796 Report a problem | ||
| 8/19/2016 | Listed for sale | $699,900+12.9%$157/sqft |
Source: List For Less Realty, LLC #1758467 Report a problem | ||
| 4/2/2015 | Sold | $620,000-4.6%$139/sqft |
Source: Public Record Report a problem | ||
| 2/24/2015 | Listed for sale | $649,900$146/sqft |
Source: Drees Homes Report a problem | ||
| 1/15/2015 | Listing removed | $649,900$146/sqft |
Source: Drees Homes Report a problem | ||
| 12/4/2014 | Price change | $649,900-2.3%$146/sqft |
Source: Drees Homes Report a problem | ||
| 11/4/2014 | Price change | $664,900-2.2%$149/sqft |
Source: Drees Homes Report a problem | ||
| 10/16/2014 | Price change | $679,900-1.4%$152/sqft |
Source: Drees Homes Report a problem | ||
| 9/29/2014 | Price change | $689,900-0.7%$155/sqft |
Source: Drees Homes Report a problem | ||
| 5/12/2014 | Listed for sale | $694,900+396.4%$156/sqft |
Source: Drees Homes Report a problem | ||
| 4/15/2014 | Sold | $140,000$31/sqft |
Source: Public Record Report a problem | ||
Public tax history
| Year | Property taxes | Tax assessment |
|---|---|---|
| 2025 | $5,328 +34.4% | $340,225 +85% |
| 2024 | $3,965 | $183,875 |
| 2023 | $3,965 | $183,875 |
| 2022 | $3,965 +1.8% | $183,875 +1.8% |
| 2021 | $3,894 -2.9% | $180,600 +16.1% |
| 2020 | $4,011 | $155,600 |
| 2019 | $4,011 +2.8% | $155,600 |
| 2018 | $3,902 | $155,600 |
| 2017 | $3,902 | $155,600 |
| 2016 | -- | $155,600 +40.4% |
| 2015 | -- | $110,825 +285.5% |
| 2014 | -- | $28,750 |
| 2013 | -- | $28,750 |
| 2012 | -- | -- |
Find assessor info on the county website
Neighborhood: Seward Hall
Nearby homes
- $1,825,0004 bd4 ba5.1k sqft3621 Herbert Dr, Franklin, TN 37067For Sale
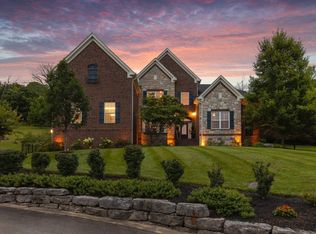
- $1,547,0004 bd4 ba4.8k sqft3601 Herbert Dr, Franklin, TN 37067Off Market

- $1,280,0004 bd4 ba3.9k sqft3631 Herbert Dr, Franklin, TN 37067Sold
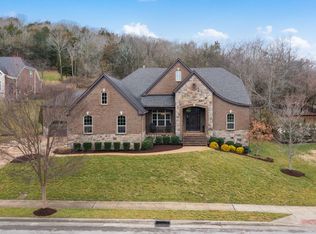
- $1,598,7005 bd4 ba4.3k sqft3521 Herbert Dr, Franklin, TN 37067Off Market

- $1,175,000-- bd-- ba2.9k sqft3610 Herbert Dr, Franklin, TN 37067Sold
- $1,483,400-- bd-- ba2.8k sqft3600 Herbert Dr, Franklin, TN 37067Off Market
- $1,601,9005 bd4 ba4.2k sqft3511 Herbert Dr, Franklin, TN 37067Off Market
- $1,584,7004 bd4 ba4.4k sqft3641 Herbert Dr, Franklin, TN 37067Off Market
Nearby schools
GreatSchools rating
- 9/10Clovercroft Elementary SchoolGrades: K-5Distance: 0.4 mi
- 9/10Woodland Middle SchoolGrades: 6-8Distance: 3.5 mi
- 10/10Ravenwood High SchoolGrades: 9-12Distance: 1.6 mi
Schools provided by the listing agent
- Elementary: Clovercroft Elementary School
- Middle: Woodland Middle School
- High: Ravenwood High School
Source: RealTracs MLS as distributed by MLS GRID. This data may not be complete. We recommend contacting the local school district to confirm school assignments for this home.
Get a cash offer in 3 minutes
Find out how much your home could sell for in as little as 3 minutes with a no-obligation cash offer.
Estimated market value
$1,376,600
Get a cash offer in 3 minutes
Find out how much your home could sell for in as little as 3 minutes with a no-obligation cash offer.
Estimated market value
$1,376,600
- Tennessee
- Williamson County
- Franklin
- 37067
- Seward Hall
- 3611 Herbert Dr
Nearby cities
Nearby neighborhoods
Nearby zip codes
Other Franklin Topics
