Nestled along a picturesque row of one-acre estate homes, this property offers a perfect blend of privacy and luxury while being walkable to Clovercroft Elementary and zoned Woodland Middle and Ravenwood High. This exceptional home features a thoughtful layout with three main-level bedrooms, plus an additional bedroom, theater room, and ample storage upstairs. As you step inside, you're greeted by a grand foyer that flows seamlessly into a spacious living room adorned with a cozy fireplace and a wall of windows. A wet bar with cabinetry and a beverage fridge connects the formal dining room to the kitchen, which features ample cabinetry, stainless steel appliances and a center island that serves as the heart of the home. Step outside onto the covered patio with a wood burning fireplace, built-in gas grill, and views of the expansive fenced back yard. Situated on a private one-acre lot backing to 30 acres of preserved wooded land, this home features an attached three-car garage with direct entry into the main house, plus a separate, attached single-car garage that provides additional storage or parking.
Closed
$1,280,000
3631 Herbert Dr, Franklin, TN 37067
4beds
3,958sqft
Single Family Residence, Residential
Built in 2013
1.04 Acres Lot
$1,313,200 Zestimate®
$323/sqft
$5,986 Estimated rent
Home value
$1,313,200
$1.23M - $1.39M
$5,986/mo
Zestimate® history
Owner options
List your home for rent
$5,986/mo
Rent Zestimate®
Find your next renter with Zillow Rental Manager. Plus, with online applications, you can quickly screen prospective tenants – for free.
$5,986/mo
Rent Zestimate®
Refinance and save
$7,460/mo
Est. payment
Refinancing to a lower rate could help reduce your monthly payments and save thousands over the life of the loan.
$7,460/mo
Est. payment
Explore your selling options
Work with a Zillow partner agent
Leverage their expertise and Zillow's premium Showcase listings to get your home seen by more buyers.
Get startedList with your own agent
Get your home in front of millions of buyers by listing it on Zillow.
Learn how to do itSell it yourself
Take full control of how buyers see your home on Zillow by listing For Sale by Owner (FSBO).
List your homeWhat's special
Wood burning fireplaceCozy fireplaceCenter islandStainless steel appliancesCovered patioAttached three-car garageWall of windows
Zillow last checked:
Listing updated:
Listed by:
Anna Campbell 615-944-0006,
Zeitlin Sotheby's International Realty,
Jessica Torres 615-351-1228,
Zeitlin Sotheby's International Realty
Bought with:
Michelle Maldonado, 301376
Compass RE
Source: RealTracs MLS as distributed by MLS GRID,MLS#: 2795297
Facts & features
Interior
Bedrooms & bathrooms
- Bedrooms: 4
- Bathrooms: 4
- Full bathrooms: 3
- 1/2 bathrooms: 1
- Main level bedrooms: 3
Bedroom 1
- Features: Walk-In Closet(s)
- Level: Walk-In Closet(s)
- Area: 323 Square Feet
- Dimensions: 17x19
Bedroom 2
- Area: 169 Square Feet
- Dimensions: 13x13
Bedroom 3
- Area: 224 Square Feet
- Dimensions: 14x16
Bedroom 4
- Features: Bath
- Level: Bath
- Area: 180 Square Feet
- Dimensions: 12x15
Dining room
- Features: Formal
- Level: Formal
- Area: 208 Square Feet
- Dimensions: 13x16
Kitchen
- Area: 272 Square Feet
- Dimensions: 16x17
Living room
- Area: 420 Square Feet
- Dimensions: 20x21
Heating
- Central
Cooling
- Central Air
Appliances
- Included: Double Oven, Built-In Gas Range, Dishwasher, Disposal, Freezer, Ice Maker, Microwave, Refrigerator, Stainless Steel Appliance(s)
- Laundry: Electric Dryer Hookup, Washer Hookup
Features
- Built-in Features, Ceiling Fan(s), Central Vacuum, Wet Bar, Kitchen Island
- Flooring: Carpet, Wood, Tile
- Basement: Crawl Space
- Number of fireplaces: 2
- Fireplace features: Gas, Wood Burning
Interior area
- Total structure area: 3,958
- Total interior livable area: 3,958 sqft
- Finished area above ground: 3,958
Property
Parking
- Total spaces: 4
- Parking features: Attached, Aggregate, Driveway
- Attached garage spaces: 4
- Has uncovered spaces: Yes
Features
- Levels: Two
- Stories: 2
- Patio & porch: Porch, Covered
- Exterior features: Gas Grill, Smart Light(s)
- Fencing: Back Yard
Lot
- Size: 1.04 Acres
- Dimensions: 105.4 x 365
- Features: Rolling Slope, Wooded
Details
- Parcel number: 094060P B 02600 00014060I
- Special conditions: Standard
Construction
Type & style
- Home type: SingleFamily
- Property subtype: Single Family Residence, Residential
Materials
- Brick
- Roof: Shingle
Condition
- New construction: No
- Year built: 2013
Utilities & green energy
- Sewer: Public Sewer
- Water: Public
- Utilities for property: Water Available, Underground Utilities
Community & HOA
Community
- Security: Security System, Smoke Detector(s)
- Subdivision: Breezeway Sec 2
HOA
- Has HOA: Yes
- Amenities included: Sidewalks, Underground Utilities, Trail(s)
- Services included: Maintenance Grounds
- HOA fee: $70 monthly
Location
- Region: Franklin
Financial & listing details
- Price per square foot: $323/sqft
- Tax assessed value: $1,314,500
- Annual tax amount: $3,882
- Date on market: 2/27/2025
Price history
| Date | Event | Price |
|---|---|---|
| 4/28/2025 | Sold | $1,280,000+6.7%$323/sqft |
Source:  RealTracs MLS as distributed by MLS GRID #2795297 Report a problem RealTracs MLS as distributed by MLS GRID #2795297 Report a problem | ||
| 3/11/2025 | Pending sale | $1,200,000$303/sqft |
Source: RealTracs MLS as distributed by MLS GRID #2795297 Report a problem | ||
| 3/2/2025 | Contingent | $1,200,000$303/sqft |
Source: RealTracs MLS as distributed by MLS GRID #2795297 Report a problem | ||
| 2/27/2025 | Listed for sale | $1,200,000+81.8%$303/sqft |
Source: RealTracs MLS as distributed by MLS GRID #2795297 Report a problem | ||
| 11/26/2013 | Sold | $659,936+371.4%$167/sqft |
Source: Public Record Report a problem | ||
| 6/12/2013 | Sold | $140,000$35/sqft |
Source: Public Record Report a problem | ||
Public tax history
| Year | Property taxes | Tax assessment |
|---|---|---|
| 2025 | $5,147 +32.6% | $328,625 +82.5% |
| 2024 | $3,882 | $180,050 |
| 2023 | $3,882 | $180,050 |
| 2022 | $3,882 | $180,050 |
| 2021 | $3,882 -3.3% | $180,050 +15.7% |
| 2020 | $4,013 | $155,675 |
| 2019 | $4,013 +2.8% | $155,675 |
| 2018 | $3,904 | $155,675 |
| 2017 | $3,904 | $155,675 |
| 2016 | -- | $155,675 +15.5% |
| 2015 | -- | $134,825 |
| 2014 | -- | $134,825 +369% |
| 2013 | -- | $28,750 |
| 2012 | -- | -- |
Find assessor info on the county website
Neighborhood: Seward Hall
Nearby homes
- $1,825,0004 bd4 ba5.1k sqft3621 Herbert Dr, Franklin, TN 37067For Sale
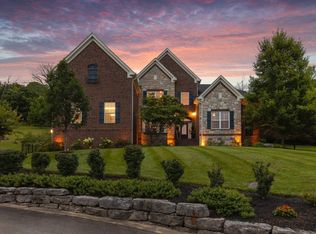
- $1,584,7004 bd4 ba4.4k sqft3641 Herbert Dr, Franklin, TN 37067Off Market
- $1,370,0004 bd4 ba4.4k sqft3611 Herbert Dr, Franklin, TN 37067Sold
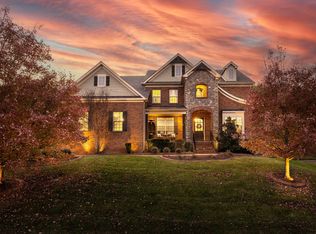
- $1,175,000-- bd-- ba2.9k sqft3610 Herbert Dr, Franklin, TN 37067Sold
- $1,547,0004 bd4 ba4.8k sqft3601 Herbert Dr, Franklin, TN 37067Off Market
- $1,490,000-- bd-- ba2.8k sqft3600 Herbert Dr, Franklin, TN 37067Off Market
- $1,139,3004 bd4 ba3.5k sqft460 Victorian Park Cir, Franklin, TN 37067Off Market
- $1,586,9005 bd4 ba4.3k sqft3521 Herbert Dr, Franklin, TN 37067Off Market
Nearby schools
GreatSchools rating
- 9/10Clovercroft Elementary SchoolGrades: K-5Distance: 0.5 mi
- 9/10Woodland Middle SchoolGrades: 6-8Distance: 3.5 mi
- 10/10Ravenwood High SchoolGrades: 9-12Distance: 1.6 mi
Schools provided by the listing agent
- Elementary: Clovercroft Elementary School
- Middle: Woodland Middle School
- High: Ravenwood High School
Source: RealTracs MLS as distributed by MLS GRID. This data may not be complete. We recommend contacting the local school district to confirm school assignments for this home.
Get a cash offer in 3 minutes
Find out how much your home could sell for in as little as 3 minutes with a no-obligation cash offer.
Estimated market value
$1,313,200
Get a cash offer in 3 minutes
Find out how much your home could sell for in as little as 3 minutes with a no-obligation cash offer.
Estimated market value
$1,313,200
- Tennessee
- Williamson County
- Franklin
- 37067
- Seward Hall
- 3631 Herbert Dr
Nearby cities
Nearby neighborhoods
Nearby zip codes
Other Franklin Topics
