This spacious home sits on a large, flat, one-level lot just minutes from downtown Franklin and Berry Farms — with easy access to both I-65 and I-840. Move-in ready and in great condition, the home features large vaulted ceilings, a brand-new roof, a new high-efficiency HVAC system, and a new water heater, so there’s nothing to do but unpack.
Step outside to your private back porch overlooking a serene koi pond, hot tub, and tree-lined, fenced yard — the perfect setting for relaxing or entertaining. The oversized 3-car garage offers plenty of room for a workshop, hobby space, or extra storage.
With its unbeatable location, thoughtful updates, and inviting outdoor space, this home is ready to welcome you.
Active
$1,800,000
2228 Grey Cliff Dr, Franklin, TN 37064
4beds
4,748sqft
:
Get pre-qualified$9,807/mo
Single Family Residence, Residential
Built in 2007
1.02 Acres Lot
$-- Zestimate®
$379/sqft
$85/mo HOA
What's special
Tree-lined fenced yardPrivate back porchBrand-new roofNew water heaterSpacious homeLarge flat one-level lotHot tub
- 56 days |
- 918 |
- 68 |
Likely to sell faster than
Zillow last checked:
Listing updated:
Listed by:
JONATHAN HARRIS 615-364-0222,
Scout Realty 615-868-9000
Source: RealTracs MLS as distributed by MLS GRID,MLS#: 3229828
Facts & features
Interior
Bedrooms & bathrooms
- Bedrooms: 4
- Bathrooms: 5
- Full bathrooms: 4
- 1/2 bathrooms: 1
- Main level bedrooms: 1
Bedroom 1
- Features: Suite
- Level: Suite
- Area: 288 Square Feet
- Dimensions: 18x16
Bedroom 2
- Features: Bath
- Level: Bath
- Area: 156 Square Feet
- Dimensions: 13x12
Bedroom 3
- Features: Bath
- Level: Bath
- Area: 247 Square Feet
- Dimensions: 19x13
Bedroom 4
- Features: Bath
- Level: Bath
- Area: 195 Square Feet
- Dimensions: 15x13
Dining room
- Area: 208 Square Feet
- Dimensions: 16x13
Other
- Area: 140 Square Feet
- Dimensions: 14x10
Kitchen
- Features: Pantry
- Level: Pantry
- Area: 392 Square Feet
- Dimensions: 28x14
Living room
- Area: 756 Square Feet
- Dimensions: 28x27
Other
- Area: 182 Square Feet
- Dimensions: 14x13
Other
- Area: 56 Square Feet
- Dimensions: 8x7
Recreation room
- Area: 702 Square Feet
- Dimensions: 27x26
Heating
- Central, Natural Gas
Cooling
- Central Air, Electric
Appliances
- Included: Double Oven, Electric Oven, Cooktop, Dishwasher, Disposal, Microwave, Refrigerator
Features
- Flooring: Carpet, Wood, Tile
- Basement: Crawl Space
Interior area
- Total structure area: 4,748
- Total interior livable area: 4,748 sqft
- Finished area above ground: 4,748
Property
Parking
- Total spaces: 3
- Parking features: Garage Faces Side
- Garage spaces: 3
Features
- Levels: Two
- Stories: 2
Lot
- Size: 1.02 Acres
Details
- Parcel number: 094105E A 01900 00010105E
- Special conditions: Standard
Construction
Type & style
- Home type: SingleFamily
- Property subtype: Single Family Residence, Residential
Materials
- Brick, Stone
Condition
- New construction: No
- Year built: 2007
Utilities & green energy
- Sewer: Septic Tank
- Water: Public
- Utilities for property: Electricity Available, Natural Gas Available, Water Available
Community & HOA
Community
- Security: Security System
- Subdivision: Durham Manor
HOA
- Has HOA: Yes
- HOA fee: $85 monthly
Location
- Region: Franklin
Financial & listing details
- Price per square foot: $379/sqft
- Tax assessed value: $1,655,800
- Annual tax amount: $5,381
- Date on market: 6/3/2026
- Electric utility on property: Yes
Estimated market value
Not available
Estimated sales range
Not available
Not available
Price history
| Date | Event | Price |
|---|---|---|
| 6/10/2026 | Listed for sale | $1,800,000+106.9%$379/sqft |
Source:  RealTracs MLS as distributed by MLS GRID #3229828 Report a problem RealTracs MLS as distributed by MLS GRID #3229828 Report a problem | ||
| 6/19/2018 | Sold | $870,000-3.2%$183/sqft |
Source: RealTracs MLS as distributed by MLS GRID #1889330 Report a problem | ||
| 2/2/2018 | Price change | $899,000-2.8%$189/sqft |
Source: Pilkerton Realtors #1889330 Report a problem | ||
| 12/22/2017 | Listed for sale | $925,000+8.6%$195/sqft |
Source: Pilkerton Realtors #1889330 Report a problem | ||
| 5/1/2008 | Sold | $852,000+386.9%$179/sqft |
Source: Public Record Report a problem | ||
| 1/19/2007 | Sold | $175,000$37/sqft |
Source: Public Record Report a problem | ||
Public tax history
| Year | Property taxes | Tax assessment |
|---|---|---|
| 2025 | $5,381 +17.4% | $413,950 +69.8% |
| 2024 | $4,582 | $243,725 |
| 2023 | $4,582 | $243,725 |
| 2022 | $4,582 | $243,725 |
| 2021 | $4,582 +16.9% | $243,725 +38.1% |
| 2020 | $3,919 | $176,525 |
| 2019 | $3,919 +3.3% | $176,525 |
| 2018 | $3,795 | $176,525 |
| 2017 | $3,795 | $176,525 |
| 2016 | -- | $176,525 +4.5% |
| 2015 | -- | $169,000 |
| 2014 | -- | $169,000 |
| 2013 | -- | $169,000 |
| 2012 | -- | $169,000 |
| 2011 | -- | $169,000 +295.3% |
| 2007 | $988 | $42,750 |
Find assessor info on the county website
Monthly payment
Est. payment
Payment breakdown
Explore the cost of this home by adjusting the details. Changes won't be saved.Climate risks
Neighborhood: Goose Creek
Nearby schools
GreatSchools rating
- 10/10Oak View Elementary SchoolGrades: PK-5Distance: 0.4 mi
- 8/10Legacy Middle SchoolGrades: 6-8Distance: 0.2 mi
- 10/10Independence High SchoolGrades: 9-12Distance: 4.1 mi
Schools provided by the listing agent
- Elementary: Oak View Elementary School
- Middle: Heritage Middle
- High: Independence High School
Source: RealTracs MLS as distributed by MLS GRID. This data may not be complete. We recommend contacting the local school district to confirm school assignments for this home.
- $2,250,0004 bd6 ba5.7k sqft2224 Grey Cliff Dr, Franklin, TN 37064Sold
- $1,663,5004 bd4 ba4.1k sqft2234 Grey Cliff Dr, Franklin, TN 37064Off Market
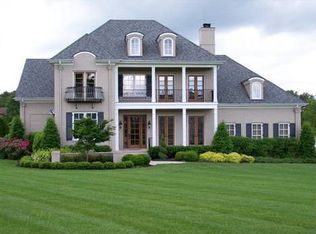
- $1,987,900-- bd-- ba3.2k sqft2458 Durham Manor Dr, Franklin, TN 37064Off Market
- $2,462,8004 bd6 ba5.3k sqft2240 Grey Cliff Dr, Franklin, TN 37064Off Market
- $1,704,5004 bd6 ba4.8k sqft2227 Grey Cliff Dr, Franklin, TN 37064Off Market
- $1,800,9004 bd6 ba4.6k sqft2454 Durham Manor Dr, Franklin, TN 37064Off Market
- $1,744,7004 bd4 ba4.4k sqft2501 Grey Cliff Drive, franklin, TN 37014Off Market
- $1,772,3004 bd5 ba4.3k sqft2220 Grey Cliff Dr, Franklin, TN 37064Off Market
A local agent can set up tours, give advice and negotiate with sellers.
Similar homes
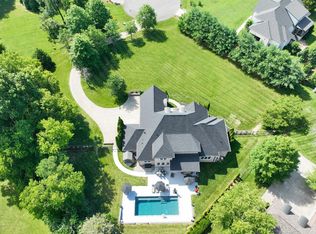
- $2,125,0004 bd6 ba4.9k sqft2505 Grey Cliff Ct, Franklin, TN 37064For Sale
 MLS ID #3242313, Michelle Crews. RealTracs MLS as distributed by MLS GRID
 - $1,695,0004 bd6 ba4.3k sqft5016 Buds Farm Ln, Franklin, TN 37064For Sale
 MLS ID #3277695, Jared Johnson. RealTracs MLS as distributed by MLS GRID
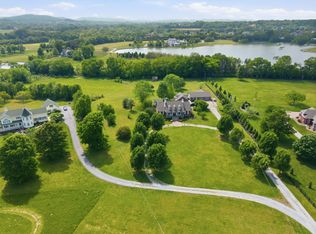
 - $1,799,9994 bd5 ba4k sqft4335 N Chapel Rd, Franklin, TN 37067For Sale
 MLS ID #3184799, Jenna Flynn. RealTracs MLS as distributed by MLS GRID
 - $2,168,4904 bd5 ba5k sqft408 Melba Cir, Franklin, TN 37064For Sale
 MLS ID #3243585, Angela Sutherland CLHMS, GRI. RealTracs MLS as distributed by MLS GRID
 - $1,485,0004 bd6 ba4.5k sqft128 Deejay Dr, Franklin, TN 37064For SaleMLS ID #3232674, Elle Hatcher. RealTracs MLS as distributed by MLS GRID
- $2,190,0004 bd5 ba5.1k sqft4509 Hyannis Ct, Franklin, TN 37064For SaleMLS ID #3255208, Maik Lowe. RealTracs MLS as distributed by MLS GRID
- $1,999,9004 bd6 ba5.5k sqft238 Bishops Gate Dr, Franklin, TN 37064For SaleMLS ID #3262118, Lisa Culp Taylor. RealTracs MLS as distributed by MLS GRID
- $1,899,9004 bd5 ba3.6k sqft915 Evans St, Franklin, TN 37064For SaleMLS ID #3178644, Lisa Culp Taylor. RealTracs MLS as distributed by MLS GRID
- $2,250,0004 bd5 ba5.5k sqft2629 Goose Creek Byp, Franklin, TN 37064For SaleMLS ID #3278661, Chelsea Hawkins. RealTracs MLS as distributed by MLS GRID
- $1,800,0005 bd5 ba5.9k sqft728 Legends Crest Dr, Franklin, TN 37069For SaleMLS ID #3283814, Jessica Cassalia. RealTracs MLS as distributed by MLS GRID
- $1,895,0004 bd3 ba4.4k sqft5751 Pinewood Rd, Franklin, TN 37064For SaleMLS ID #3261447, Mike Bonagura. RealTracs MLS as distributed by MLS GRID
- $1,750,0004 bd4 ba5.1k sqft3621 Herbert Dr, Franklin, TN 37067For SaleMLS ID #3251468, Jenni Weber. RealTracs MLS as distributed by MLS GRID
- $2,175,0004 bd5 ba4.3k sqft4621 Nadine Ln, Franklin, TN 37064For SaleMLS ID #3260195, Whitney Neil. RealTracs MLS as distributed by MLS GRID
- $2,389,0004 bd4 ba5.1k sqft1460 Coleman Rd, Franklin, TN 37064For SaleMLS ID #3184806, Matt C. Ligon. RealTracs MLS as distributed by MLS GRID
- $1,850,0005 bd6 ba4.8k sqft331 Haddon Ct, Franklin, TN 37067For SaleMLS ID #3231733, Nancy Tice, CRS,ABR. RealTracs MLS as distributed by MLS GRID
- $1,799,0005 bd5 ba4.7k sqft1728 Surrey Dr, Brentwood, TN 37027For SaleMLS ID #3225698, Paul Goodman. RealTracs MLS as distributed by MLS GRID
- $1,550,0004 bd5 ba4.8k sqft520 Montridge Ct, Franklin, TN 37067For SaleMLS ID #3187097, Nick Shuford | Principal Broker & Auctioneer. RealTracs MLS as distributed by MLS GRID
- $2,125,0004 bd4 ba4.5k sqft4428 Ivan Creek Dr, Franklin, TN 37067For SaleMLS ID #3225728, Michael Gudvangen. RealTracs MLS as distributed by MLS GRID
- $1,525,0006 bd5 ba4.3k sqft6129 Saint Marlo Dr, Franklin, TN 37064For SaleMLS ID #3256421, Michael Sanford. RealTracs MLS as distributed by MLS GRID
- $1,560,0004 bd5 ba4.7k sqft319 Hamlets End Way, Franklin, TN 37067For SaleMLS ID #3211244, Sam Anto. RealTracs MLS as distributed by MLS GRID
