A beautifully designed home built in 2018, this property offers 4 bedrooms, 3 full bathrooms, 1 half bath, a spacious bonus room with a wet bar. With 4,261 square feet of living space situated on 1.10 acres, this home provides an abundance of room for comfortable living, an open floor plan, high ceilings, separate dining room. The home features a designer kitchen with granite countertops, stainless steel appliances, and custom cabinetry. Incredible attic storage. Outside, you'll find substantial front and rear yard tastefully landscaped, storage shed, a 3-car garage with epoxy flooring, and an exceptional pull-through driveway that provides ample additional parking in the front, additional parking in the back, and on both sides of the home. No HOA. Must see to appreciate!
Active
Price cut: $25K (7/14)
$1,075,000
758 Waldron Rd, La Vergne, TN 37086
4beds
4,261sqft
Single Family Residence, Residential
Built in 2018
1.1 Acres Lot
$-- Zestimate®
$252/sqft
$-- HOA
What's special
- 96 days
- 358
- 20
Zillow last checked:
Listing updated:
Listed by:
Todd Cleaver 615-764-9189,
Keller Williams Realty Nashville/Franklin 615-778-1818
Source: RealTracs MLS as distributed by MLS GRID,MLS#: 3248376
Facts & features
Interior
Bedrooms & bathrooms
- Bedrooms: 4
- Bathrooms: 4
- Full bathrooms: 4
- Main level bedrooms: 3
Bedroom 1
- Area: 285 Square Feet
- Dimensions: 15x19
Bedroom 2
- Area: 156 Square Feet
- Dimensions: 13x12
Bedroom 3
- Area: 169 Square Feet
- Dimensions: 13x13
Bedroom 4
- Area: 156 Square Feet
- Dimensions: 12x13
Primary bathroom
- Features: Double Vanity
- Level: Double Vanity
Dining room
- Area: 156 Square Feet
- Dimensions: 12x13
Kitchen
- Area: 255 Square Feet
- Dimensions: 17x15
Living room
- Area: 475 Square Feet
- Dimensions: 25x19
Other
- Features: Office
- Level: Office
- Area: 169 Square Feet
- Dimensions: 13x13
Other
- Features: Breakfast Room
- Level: Breakfast Room
- Area: 182 Square Feet
- Dimensions: 13x14
Recreation room
- Features: Second Floor
- Level: Second Floor
- Area: 630 Square Feet
- Dimensions: 18x35
Heating
- Central
Cooling
- Central Air
Appliances
- Included: Built-In Electric Oven, Gas Range, Dishwasher, Disposal, Dryer, Freezer, Microwave, Refrigerator, Stainless Steel Appliance(s), Washer
Features
- Ceiling Fan(s), Walk-In Closet(s), Wet Bar
- Flooring: Carpet, Wood, Tile
- Basement: None
- Number of fireplaces: 1
- Fireplace features: Electric
Interior area
- Total structure area: 4,261
- Total interior livable area: 4,261 sqft
- Finished area above ground: 4,261
Property
Parking
- Total spaces: 6
- Parking features: Garage Door Opener, Garage Faces Side, Assigned, Circular Driveway, Concrete, Driveway, Paved
- Garage spaces: 3
- Uncovered spaces: 3
Features
- Levels: Two
- Stories: 2
- Patio & porch: Deck, Covered, Screened
Lot
- Size: 1.1 Acres
- Dimensions: 47,916 sq ft
- Features: Level
- Topography: Level
Details
- Parcel number: 029 03401 R0115119
- Special conditions: Standard
Construction
Type & style
- Home type: SingleFamily
- Architectural style: Traditional
- Property subtype: Single Family Residence, Residential
Materials
- Brick
- Roof: Asphalt
Condition
- New construction: No
- Year built: 2018
Utilities & green energy
- Sewer: Septic Tank
- Water: Public
- Utilities for property: Water Available
Community & HOA
Community
- Security: Fire Alarm, Smoke Detector(s)
- Subdivision: Golden Acres Sec 4
HOA
- Has HOA: No
Location
- Region: La Vergne
Financial & listing details
- Price per square foot: $252/sqft
- Tax assessed value: $80,000
- Annual tax amount: $3,883
- Date on market: 6/24/2026
Estimated market value
Not available
Estimated sales range
Not available
Not available
Price history
| Date | Event | Price |
|---|---|---|
| 7/14/2026 | Price change | $1,075,000-2.3%$252/sqft |
Source:  RealTracs MLS as distributed by MLS GRID #3248376 Report a problem RealTracs MLS as distributed by MLS GRID #3248376 Report a problem | ||
| 6/28/2026 | Listed for sale | $1,100,000+25.7%$258/sqft |
Source: RealTracs MLS as distributed by MLS GRID #3248376 Report a problem | ||
| 6/5/2023 | Sold | $875,000-7.9%$205/sqft |
Source: RealTracs MLS as distributed by MLS GRID #2512848 Report a problem | ||
| 4/29/2023 | Pending sale | $950,000$223/sqft |
Source: RealTracs MLS as distributed by MLS GRID #2512848 Report a problem | ||
| 4/27/2023 | Listed for sale | $950,000-4.8%$223/sqft |
Source: RealTracs MLS as distributed by MLS GRID #2512848 Report a problem | ||
| 4/24/2023 | Listing removed | -- |
Source: Owner Report a problem | ||
| 4/15/2023 | Listed for sale | $998,000$234/sqft |
Source: Owner Report a problem | ||
Public tax history
| Year | Property taxes | Tax assessment |
|---|---|---|
| 2018 | $2,228 | $20,000 |
Find assessor info on the county website
Monthly payment
Est. payment
Payment breakdown
Explore the cost of this home by adjusting the details. Changes won't be saved.Climate risks
Neighborhood: 37086
Nearby schools
Schools provided by the listing agent
- Elementary: Rock Springs Elementary
- Middle: Rock Springs Middle School
- High: Stewarts Creek High School
Source: RealTracs MLS as distributed by MLS GRID. This data may not be complete. We recommend contacting the local school district to confirm school assignments for this home.
Similar homes
- $1,274,4004 bd4 ba4.4k sqft391 Childe Harolds Cir, Brentwood, TN 37027For Sale

 MLS ID #3598412, Mike Geiger. RealTracs MLS as distributed by MLS GRID
 - $--4 bd3 ba3.4k sqft4451 Chandler Rd, Hermitage, TN 37076Auction
 MLS ID #3545018, J.K. Graves. RealTracs MLS as distributed by MLS GRID
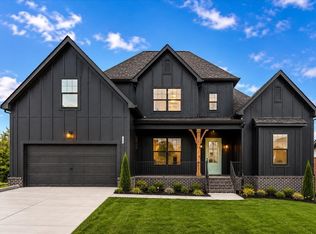
 - $759,2924 bd3 ba3.3k sqft128 Rocky Trl Lot 372, Nolensville, TN 37135New Construction
 MLS ID #3598935, Matthew Martin. RealTracs MLS as distributed by MLS GRID
 - $1,199,9994 bd4 ba3.6k sqft9222 Holstein Dr, Nolensville, TN 37135For Sale
 MLS ID #3255215, Marla Richardson. RealTracs MLS as distributed by MLS GRID
 - $882,0005 bd4 ba3.6k sqft5032 Ozment Dr, Nolensville, TN 37135For SaleMLS ID #3528568, Girgis Youssef. RealTracs MLS as distributed by MLS GRID
- $719,9005 bd3 ba2.8k sqft3150 Brookview Forest Dr, Nashville, TN 37211For SaleMLS ID #3513621, Madalyn Wilkins. RealTracs MLS as distributed by MLS GRID
- $689,0004 bd3 ba2.9k sqft1127 Ben Hill Blvd, Nolensville, TN 37135For SaleMLS ID #3230654, Paula Burtch, Broker. RealTracs MLS as distributed by MLS GRID
- $1,497,0005 bd5 ba3.8k sqft8240 Moores Ln, Brentwood, TN 37027For SaleMLS ID #3262895, Kelsey Jones. RealTracs MLS as distributed by MLS GRID
- $999,9905 bd4 ba3k sqft608 Patriot Ln, Franklin, TN 37067For SaleMLS ID #3520537, Mason Dills. RealTracs MLS as distributed by MLS GRID
- $1,239,0006 bd5 ba5.4k sqft1122 Pin Oak Ln, Brentwood, TN 37027For SaleMLS ID #3596560, Jason Cox. RealTracs MLS as distributed by MLS GRID
- $1,275,0003 bd4 ba4.5k sqft2850 Rockdale Fellowship Rd, Mount Juliet, TN 37122For SaleMLS ID #3542895, Teri Cannon. RealTracs MLS as distributed by MLS GRID
- $920,0004 bd4 ba3k sqft3186 Bradfield Dr, Nolensville, TN 37135For SaleMLS ID #3186018, Wade Wonderlin. RealTracs MLS as distributed by MLS GRID
- $879,0004 bd4 ba3.5k sqft6916 Hiatus Ct, Murfreesboro, TN 37129For SaleMLS ID #3319892, Rosa L Galarza. RealTracs MLS as distributed by MLS GRID
- $979,0004 bd3 ba4k sqft110 Avalon Bay Dr, Old Hickory, TN 37138For SaleMLS ID #3306514, Lanee Young. RealTracs MLS as distributed by MLS GRID
- $1,150,0004 bd4 ba3k sqft243 Spencer Creek Rd, Franklin, TN 37069For SaleMLS ID #3528166, Danielle Schellenberg. RealTracs MLS as distributed by MLS GRID
- $1,200,0003 bd4 ba2.4k sqft2401 Pennington Bend Rd, Nashville, TN 37214For SaleMLS ID #3596442, Derek Butler. RealTracs MLS as distributed by MLS GRID
- $1,199,0005 bd3 ba4.2k sqft1104 Arcola Ct, Franklin, TN 37067For SaleMLS ID #3544499, Ruslan (Russ) Bagirov. RealTracs MLS as distributed by MLS GRID
- $1,150,0004 bd3 ba3.9k sqft1229 Mount Vernon Ln, Mount Juliet, TN 37122For SaleMLS ID #3269919, Doug Kennedy. RealTracs MLS as distributed by MLS GRID
- $999,9004 bd5 ba3.3k sqft325 Wandering Cir, Franklin, TN 37067For SaleMLS ID #3510362, Ben Wilson. RealTracs MLS as distributed by MLS GRID
- $988,8884 bd3 ba3.5k sqft1929 Fairhaven Ln, Murfreesboro, TN 37128For SaleMLS ID #3256242, Peggy Weebe. RealTracs MLS as distributed by MLS GRID
