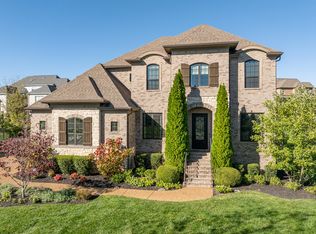
Nestled in one of Brentwood’s most desirable communities, this exceptional home is zoned for award winning Williamson County Schools and provides convenient access to premier shopping, dining and major commuter routes. Thoughtfully designed for both luxury and everyday living, the home features 4 spacious bedrooms plus a versatile bonus room with direct access to unfinished storage, offering excellent potential for a 5th BR. The luxurious primary suite serves as a private retreat, featuring a spa-inspired soaking tub and separate walk-in shower, an expansive walk-in closet and direct access to the laundry room. Built with premium builder upgrades, the home showcases an expanded lower deck, creating the perfect setting for outdoor entertaining and relaxing. Morgan Farms outstanding community amenities include two resort-style pools, a clubhouse, and beautiful common areas. Just a short distance away, Smith Park offers scenic trails and abundant spaces for outdoor recreation.
Active
Price cut: $110.5K (7/6)
$1,839,500
1847 Wadebridge Way, Brentwood, TN 37027
4beds
4,263sqft
:
Get pre-qualified$10,074/mo
Single Family Residence, Residential
Built in 2017
0.48 Acres Lot
$-- Zestimate®
$432/sqft
$140/mo HOA
What's special
Expansive walk-in closetSeparate walk-in showerExpanded lower deckLuxurious primary suiteSpa-inspired soaking tub
- 33 days |
- 633 |
- 18 |
Zillow last checked:
Listing updated:
Listed by:
Jonathan Minerick 888-400-2513,
homecoin.com 888-400-2513
Source: RealTracs MLS as distributed by MLS GRID,MLS#: 3261038
Facts & features
Interior
Bedrooms & bathrooms
- Bedrooms: 4
- Bathrooms: 5
- Full bathrooms: 4
- 1/2 bathrooms: 1
- Main level bedrooms: 3
Bedroom 1
- Area: 340 Square Feet
- Dimensions: 20x17
Bedroom 2
- Features: Walk-In Closet(s)
- Level: Walk-In Closet(s)
- Area: 255 Square Feet
- Dimensions: 17x15
Bedroom 3
- Features: Walk-In Closet(s)
- Level: Walk-In Closet(s)
- Area: 132 Square Feet
- Dimensions: 12x11
Bedroom 4
- Features: Walk-In Closet(s)
- Level: Walk-In Closet(s)
- Area: 192 Square Feet
- Dimensions: 16x12
Primary bathroom
- Features: Suite
- Level: Suite
Kitchen
- Features: Eat-in Kitchen
- Level: Eat-in Kitchen
Other
- Area: 81 Square Feet
- Dimensions: 9x9
Recreation room
- Features: Second Floor
- Level: Second Floor
- Area: 300 Square Feet
- Dimensions: 20x15
Heating
- Central
Cooling
- Central Air
Appliances
- Included: Dishwasher, Disposal, Microwave
Features
- Ceiling Fan(s), Extra Closets, Walk-In Closet(s), Wet Bar
- Flooring: Carpet, Wood, Tile
- Basement: Crawl Space
- Number of fireplaces: 1
Interior area
- Total structure area: 4,263
- Total interior livable area: 4,263 sqft
- Finished area above ground: 4,263
Property
Parking
- Total spaces: 3
- Parking features: Garage Door Opener, Attached/Detached, Aggregate
- Garage spaces: 3
Features
- Levels: Two
- Stories: 2
- Patio & porch: Patio, Covered, Porch, Deck
- Pool features: Association
Lot
- Size: 0.48 Acres
- Dimensions: 114.9 x 188.5
Details
- Parcel number: 094060H G 01000 00014060H
- Special conditions: Standard
Construction
Type & style
- Home type: SingleFamily
- Property subtype: Single Family Residence, Residential
Materials
- Brick
- Roof: Shingle
Condition
- New construction: No
- Year built: 2017
Utilities & green energy
- Sewer: Public Sewer
- Water: Private
- Utilities for property: Water Available
Community & HOA
Community
- Subdivision: Morgan Farms Sec5
HOA
- Has HOA: Yes
- Amenities included: Clubhouse, Pool, Trail(s)
- Services included: Recreation Facilities
- HOA fee: $140 monthly
Location
- Region: Brentwood
Financial & listing details
- Price per square foot: $432/sqft
- Tax assessed value: $1,537,000
- Annual tax amount: $5,725
- Date on market: 7/6/2026
Estimated market value
Not available
Estimated sales range
Not available
Not available
Price history
| Date | Event | Price |
|---|---|---|
| 7/6/2026 | Price change | $1,839,500-5.7%$432/sqft |
Source:  RealTracs MLS as distributed by MLS GRID #3261038 Report a problem RealTracs MLS as distributed by MLS GRID #3261038 Report a problem | ||
| 6/25/2026 | Listed for sale | $1,950,000+141.5%$457/sqft |
Source: Owner Report a problem | ||
| 7/31/2017 | Sold | $807,536$189/sqft |
Source: Public Record Report a problem | ||
Public tax history
| Year | Property taxes | Tax assessment |
|---|---|---|
| 2025 | $5,725 +11.6% | $384,250 +62.6% |
| 2024 | $5,128 | $236,350 |
| 2023 | $5,128 | $236,350 |
| 2022 | $5,128 | $236,350 |
| 2021 | $5,128 +2.3% | $236,350 +21.6% |
| 2020 | $5,014 | $194,325 |
| 2019 | $5,014 +2.8% | $194,325 |
| 2018 | $4,878 | $194,325 +87.2% |
| 2017 | $4,878 | $103,800 +196.6% |
| 2016 | -- | $35,000 |
| 2015 | -- | -- |
Find assessor info on the county website
Monthly payment
Est. payment
Payment breakdown
Explore the cost of this home by adjusting the details. Changes won't be saved.Climate risks
Neighborhood: 37027
Nearby schools
GreatSchools rating
- 9/10Jordan Elementary SchoolGrades: PK-5Distance: 1.8 mi
- 9/10Sunset Middle SchoolGrades: 6-8Distance: 4.1 mi
- 10/10Ravenwood High SchoolGrades: 9-12Distance: 1.4 mi
Schools provided by the listing agent
- Elementary: Jordan Elementary School
- Middle: Sunset Middle School
- High: Ravenwood High School
Source: RealTracs MLS as distributed by MLS GRID. This data may not be complete. We recommend contacting the local school district to confirm school assignments for this home.
- $2,332,500-- bd5 ba3.3k sqft1849 Wadebridge Way, Brentwood, TN 37027Off Market
- $1,795,0005 bd6 ba4.7k sqft1845 Wadebridge Way, Brentwood, TN 37027Sold
- $2,785,1004 bd5 ba5.2k sqft1862 Barnstaple Ln, Brentwood, TN 37027Off Market
- $1,997,3005 bd6 ba5.2k sqft1860 Barnstaple Ln, Brentwood, TN 37027Off Market
- $2,824,2007 bd8 ba8.2k sqft1864 Barnstaple Ln, Brentwood, TN 37027Off Market
- $1,900,0005 bd5 ba4.9k sqft1843 Wadebridge Way, Brentwood, TN 37027Sold
- $2,182,9005 bd5 ba4.2k sqft1848 Wadebridge Way, Brentwood, TN 37027Off Market
- $1,799,9796 bd6 ba4.5k sqft1888 Charity Dr, Brentwood, TN 37027For Sale
A local agent can set up tours, give advice and negotiate with sellers.
Similar homes
- $1,799,9796 bd6 ba4.5k sqft1888 Charity Dr, Brentwood, TN 37027For Sale

 MLS ID #3306652, Aaron Goins. RealTracs MLS as distributed by MLS GRID
 - $1,799,9995 bd4 ba4.5k sqft1801 Ivy Crest Dr, Brentwood, TN 37027For Sale
 MLS ID #3335737, Gina Grimm. RealTracs MLS as distributed by MLS GRID
 - $1,990,0006 bd6 ba4.5k sqft1816 Tiverton Pl, Brentwood, TN 37027For Sale
 MLS ID #3501132, Bob Hoff. RealTracs MLS as distributed by MLS GRID
 - $1,750,0004 bd4 ba5.1k sqft3621 Herbert Dr, Franklin, TN 37067For Sale
 MLS ID #3336290, Jenni Weber. RealTracs MLS as distributed by MLS GRID
 - $1,750,0004 bd5 ba4.2k sqft990 Still Forest Dr, Brentwood, TN 37027For SaleMLS ID #3306164, Linda Seaton, Broker, CNE, CRS, GRI, ABR. RealTracs MLS as distributed by MLS GRID
- $1,799,0005 bd5 ba4.7k sqft1728 Surrey Dr, Brentwood, TN 37027For SaleMLS ID #3225698, Paul Goodman. RealTracs MLS as distributed by MLS GRID
- $1,699,0005 bd6 ba4.7k sqft1811 Charity Dr, Brentwood, TN 37027For SaleMLS ID #3163617, Jill Tidwell, Affiliate Broker. RealTracs MLS as distributed by MLS GRID
- $1,650,0004 bd5 ba4.8k sqft2533 Belle Brook Dr, Franklin, TN 37067For SaleMLS ID #3318892, Arlena Clausi, ABR,SRS,ASP®. RealTracs MLS as distributed by MLS GRID
- $1,950,0005 bd5 ba5.6k sqft1236 Monarch Way, Brentwood, TN 37027For SaleMLS ID #3305307, Kyle Smallen. RealTracs MLS as distributed by MLS GRID
- $1,799,0005 bd7 ba4.6k sqft21 Sawgrass Ln, Brentwood, TN 37027For SaleMLS ID #3167205, Natalie Harper. RealTracs MLS as distributed by MLS GRID
- $1,525,0004 bd4 ba3.6k sqft1600 Glenellen Way, Brentwood, TN 37027For SaleMLS ID #3309396, Missy Chandler. RealTracs MLS as distributed by MLS GRID
- $1,819,0005 bd6 ba5k sqft9618 Stonebluff Dr, Brentwood, TN 37027For SaleMLS ID #3229301, Brett Jones. RealTracs MLS as distributed by MLS GRID
- $2,075,0005 bd6 ba4.8k sqft9405 Big Horn Rdg, Brentwood, TN 37027For SaleMLS ID #3233577, Gary Ashton. RealTracs MLS as distributed by MLS GRID
- $1,549,0004 bd5 ba4k sqft9512 Wicklow Rd, Brentwood, TN 37027For SaleMLS ID #3242981, Darya Drugmand. RealTracs MLS as distributed by MLS GRID
- $1,874,9994 bd6 ba5.3k sqft5172 Remington Dr, Brentwood, TN 37027For SaleMLS ID #3245741, Sarwat Ajmal. RealTracs MLS as distributed by MLS GRID
- $1,690,0003 bd4 ba3.8k sqft1024 Redmond Ct, Brentwood, TN 37027For SaleMLS ID #3181435, Kevin Martelli. RealTracs MLS as distributed by MLS GRID
- $1,475,0005 bd5 ba4.5k sqft9716 Turquoise Ln, Brentwood, TN 37027For SaleMLS ID #3263076, Laura Caron. RealTracs MLS as distributed by MLS GRID
- $1,299,4004 bd4 ba4.4k sqft391 Childe Harolds Cir, Brentwood, TN 37027For SaleMLS ID #3287996, Mike Geiger. RealTracs MLS as distributed by MLS GRID
- $1,200,0004 bd4 ba4.2k sqft1830 Sonoma Trce, Brentwood, TN 37027For SaleMLS ID #3177772, Stephanie Margarete Campbell. RealTracs MLS as distributed by MLS GRID
- $1,799,9994 bd5 ba4k sqft4335 N Chapel Rd, Franklin, TN 37067For SaleMLS ID #3184799, Jenna Flynn. RealTracs MLS as distributed by MLS GRID
