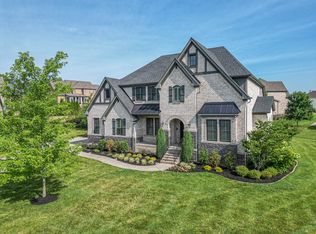
Nestled in the coveted Morgan Farms neighborhood, this gorgeous cul-de-sac home offers 5 bedrooms, 5/1 bathrooms, and 4,780 sq. ft. of luxury living. Open-concept floor plan with stunning updates. Modern light fixtures throughout. First-floor primary suite & guest bedroom. Spacious upstairs bonus room + 3 additional bedrooms. Outdoor oasis with covered patio, remote privacy screen, expansive backyard, and fire pit seating area Zoned for Jordan Elementary, Sunset Middle, and Ravenwood High. Upgrades include, Backyard enhanced with a cozy fire pit and lush privacy landscaping. Installed fence for added security and charm. Fully equipped irrigation system for effortless lawn care. Elegant up-lighting to showcase the home’s exterior. Modernized interior with updated chandeliers and light fixtures. Durable new flooring added to the back porch. Stylish new faucet installed in the kitchen • Remote-controlled screen added to the porch for convenience • Custom-built closet in the primary suite for optimal organization • Added seated storage bench in the primary suite for functionality. Epoxy flooring in the garages for a polished finish. Updated cabinet hardware in the kitchen and primary bath for a fresh look. Your dream home awaits!
Closed
$1,795,000
1845 Wadebridge Way, Brentwood, TN 37027
5beds
4,780sqft
Single Family Residence, Residential
Built in 2017
0.54 Acres Lot
$1,884,500 Zestimate®
$376/sqft
$6,812 Estimated rent
Home value
$1,884,500
$1.77M - $2.00M
$6,812/mo
Zestimate® history
Owner options
List your home for rent
$6,812/mo
Rent Zestimate®
Find your next renter with Zillow Rental Manager. Plus, with online applications, you can quickly screen prospective tenants – for free.
$6,812/mo
Rent Zestimate®
Refinance and save
$10,317/mo
Est. payment
Refinancing to a lower rate could help reduce your monthly payments and save thousands over the life of the loan.
$10,317/mo
Est. payment
Explore your selling options
Work with a Zillow partner agent
Leverage their expertise and Zillow's premium Showcase listings to get your home seen by more buyers.
Get startedList with your own agent
Get your home in front of millions of buyers by listing it on Zillow.
Learn how to do itSell it yourself
Take full control of how buyers see your home on Zillow by listing For Sale by Owner (FSBO).
List your homeWhat's special
Installed fenceModernized interiorStylish new faucetFire pit seating areaCul-de-sac homeExpansive backyardOpen-concept floor plan
Zillow last checked:
Listing updated:
Listed by:
Richard G Courtney 615-300-8189,
Fridrich & Clark Realty,
Lisa Peebles 615-456-8160,
Fridrich & Clark Realty
Bought with:
Lynn B. Barrington, 291553
Barrington Realty
Source: RealTracs MLS as distributed by MLS GRID,MLS#: 2761754
Facts & features
Interior
Bedrooms & bathrooms
- Bedrooms: 5
- Bathrooms: 6
- Full bathrooms: 5
- 1/2 bathrooms: 1
- Main level bedrooms: 2
Bedroom 1
- Features: Suite
- Level: Suite
- Area: 315 Square Feet
- Dimensions: 15x21
Bedroom 2
- Features: Bath
- Level: Bath
- Area: 156 Square Feet
- Dimensions: 12x13
Bedroom 3
- Features: Bath
- Level: Bath
- Area: 168 Square Feet
- Dimensions: 14x12
Bedroom 4
- Features: Bath
- Level: Bath
- Area: 180 Square Feet
- Dimensions: 15x12
Bonus room
- Features: Second Floor
- Level: Second Floor
- Area: 510 Square Feet
- Dimensions: 30x17
Dining room
- Features: Formal
- Level: Formal
- Area: 165 Square Feet
- Dimensions: 15x11
Kitchen
- Features: Eat-in Kitchen
- Level: Eat-in Kitchen
- Area: 442 Square Feet
- Dimensions: 17x26
Living room
- Area: 306 Square Feet
- Dimensions: 17x18
Heating
- Central, Natural Gas
Cooling
- Central Air
Appliances
- Included: Dishwasher, Disposal, Microwave, Refrigerator, Double Oven, Electric Oven, Cooktop
- Laundry: Electric Dryer Hookup, Washer Hookup
Features
- Built-in Features, Ceiling Fan(s), Entrance Foyer, Extra Closets, High Ceilings, Pantry
- Flooring: Carpet, Wood, Tile
- Basement: Crawl Space
- Number of fireplaces: 2
Interior area
- Total structure area: 4,780
- Total interior livable area: 4,780 sqft
- Finished area above ground: 4,780
Property
Parking
- Total spaces: 3
- Parking features: Garage Door Opener, Garage Faces Side, Aggregate, Driveway
- Garage spaces: 3
- Has uncovered spaces: Yes
Features
- Levels: Two
- Stories: 2
- Patio & porch: Porch, Covered, Patio
- Pool features: Association
- Fencing: Back Yard
Lot
- Size: 0.54 Acres
- Dimensions: 66.6 x 224.3
- Features: Cul-De-Sac, Level
Details
- Parcel number: 094060H G 01100 00014060H
- Special conditions: Standard
Construction
Type & style
- Home type: SingleFamily
- Property subtype: Single Family Residence, Residential
Materials
- Brick
Condition
- New construction: No
- Year built: 2017
Utilities & green energy
- Sewer: Public Sewer
- Water: Public
- Utilities for property: Water Available
Community & HOA
Community
- Security: Security System
- Subdivision: Morgan Farms
HOA
- Has HOA: Yes
- Amenities included: Playground, Pool, Sidewalks
- Services included: Recreation Facilities
- HOA fee: $140 monthly
Location
- Region: Brentwood
Financial & listing details
- Price per square foot: $376/sqft
- Tax assessed value: $1,730,400
- Annual tax amount: $5,639
- Date on market: 11/21/2024
Price history
| Date | Event | Price |
|---|---|---|
| 12/20/2024 | Sold | $1,795,000$376/sqft |
Source:  RealTracs MLS as distributed by MLS GRID #2761754 Report a problem RealTracs MLS as distributed by MLS GRID #2761754 Report a problem | ||
| 11/22/2024 | Pending sale | $1,795,000$376/sqft |
Source: RealTracs MLS as distributed by MLS GRID #2761754 Report a problem | ||
| 11/21/2024 | Listed for sale | $1,795,000+101.7%$376/sqft |
Source: RealTracs MLS as distributed by MLS GRID #2761754 Report a problem | ||
| 4/3/2017 | Sold | $889,900+521.3%$186/sqft |
Source: Public Record Report a problem | ||
| 8/30/2016 | Sold | $143,221$30/sqft |
Source: Public Record Report a problem | ||
Public tax history
| Year | Property taxes | Tax assessment |
|---|---|---|
| 2025 | $6,446 +14.3% | $432,600 +66.5% |
| 2024 | $5,639 | $259,850 |
| 2023 | $5,639 | $259,850 |
| 2022 | $5,639 | $259,850 |
| 2021 | $5,639 +2.4% | $259,850 +21.7% |
| 2020 | $5,507 | $213,450 |
| 2019 | $5,507 +2.8% | $213,450 |
| 2018 | $5,357 | $213,450 +24.2% |
| 2017 | $5,357 | $171,875 +391.1% |
| 2016 | -- | $35,000 |
| 2015 | -- | -- |
Find assessor info on the county website
Neighborhood: 37027
Nearby homes
- $1,900,0005 bd5 ba4.9k sqft1843 Wadebridge Way, Brentwood, TN 37027Sold
- $1,839,5004 bd5 ba4.2k sqft1847 Wadebridge Way, Brentwood, TN 37027For Sale

- $1,997,3005 bd6 ba5.2k sqft1860 Barnstaple Ln, Brentwood, TN 37027Off Market
- $1,952,400-- bd5 ba2.6k sqft1858 Barnstaple Ln, Brentwood, TN 37027Off Market
- $2,785,1004 bd5 ba5.2k sqft1862 Barnstaple Ln, Brentwood, TN 37027Off Market
- $2,332,500-- bd5 ba3.3k sqft1849 Wadebridge Way, Brentwood, TN 37027Off Market
- $1,925,0005 bd5 ba5.2k sqft1841 Tiverton Pl, Brentwood, TN 37027Sold
- $1,729,5004 bd5 ba4.2k sqft1844 Wadebridge Way, Brentwood, TN 37027Off Market
Nearby schools
GreatSchools rating
- 9/10Jordan Elementary SchoolGrades: PK-5Distance: 1.8 mi
- 9/10Sunset Middle SchoolGrades: 6-8Distance: 4.1 mi
- 10/10Ravenwood High SchoolGrades: 9-12Distance: 1.3 mi
Schools provided by the listing agent
- Elementary: Jordan Elementary School
- Middle: Sunset Middle School
- High: Ravenwood High School
Source: RealTracs MLS as distributed by MLS GRID. This data may not be complete. We recommend contacting the local school district to confirm school assignments for this home.
Get a cash offer in 3 minutes
Find out how much your home could sell for in as little as 3 minutes with a no-obligation cash offer.
Estimated market value
$1,884,500
Get a cash offer in 3 minutes
Find out how much your home could sell for in as little as 3 minutes with a no-obligation cash offer.
Estimated market value
$1,884,500
- Tennessee
- Williamson County
- Brentwood
- 37027
- 1845 Wadebridge Way
Nearby cities
Nearby zip codes
Other Brentwood Topics
