Ask about Builder incentive increase offered through Oct 1st! This stunning, custom-built home by RG Custom Homes is nestled in the heart of charming Thompson’s Station. This floor plan offers 4,364 square feet of living space, with an additional 1,400+ square feet of porches and garage. Step into elegance with 20-foot vaulted ceilings in the great room, spacious dining and kitchen, primary suite and guest room on the main level, as well as an office for working remote! Builder selections to choose from offer designer finishes, stainless KitchenAid appliance package, engineered hardwood, carpet and tile flooring, soft close cabinetry, high level quartz countertops and lighting to choose from that will check all the boxes. The layout includes 5 spacious bedrooms, 4 full baths, 2 half baths, an upstairs loft, and a bonus room perfect for media, fitness, or guests. The oversized three-car garage and generous attic for storage. Set on a prime lot, this home offers convenient access to Franklin, I-65, and top-rated Williamson County schools — all while enjoying the small-town warmth of Thompson’s Station. Jump in on this pre-sale now and have an opportunity to pick selections you love! Call agents about selections and BUILDER INCENTIVES!
Active
$1,749,900
2290 Brakeman Ln Lot 138, Thompsons Station, TN 37179
5beds
4,364sqft
Single Family Residence, Residential
Built in 2026
0.31 Acres Lot
$-- Zestimate®
$401/sqft
$100/mo HOA
What's special
Office for working remoteHigh level quartz countertopsDesigner finishesUpstairs loftOversized three-car garageSpacious dining and kitchenGenerous attic for storage
- 18 days |
- 122 |
- 6 |
Zillow last checked:
Listing updated:
Listed by:
Bryana Franks 615-829-9663,
Franklin REALTORS, Inc. 615-794-1177,
Jenna Cowart 615-838-0060,
Franklin REALTORS, Inc.
Source: RealTracs MLS as distributed by MLS GRID,MLS#: 3319982
Facts & features
Interior
Bedrooms & bathrooms
- Bedrooms: 5
- Bathrooms: 6
- Full bathrooms: 4
- 1/2 bathrooms: 2
- Main level bedrooms: 2
Bedroom 1
- Features: Extra Large Closet
- Level: Extra Large Closet
- Area: 255 Square Feet
- Dimensions: 17x15
Bedroom 2
- Features: Bath
- Level: Bath
- Area: 144 Square Feet
- Dimensions: 12x12
Bedroom 3
- Features: Walk-In Closet(s)
- Level: Walk-In Closet(s)
- Area: 144 Square Feet
- Dimensions: 12x12
Bedroom 4
- Features: Bath
- Level: Bath
- Area: 169 Square Feet
- Dimensions: 13x13
Primary bathroom
- Features: Double Vanity
- Level: Double Vanity
Dining room
- Features: Combination
- Level: Combination
Other
- Features: Other
- Level: Other
Kitchen
- Area: 210 Square Feet
- Dimensions: 21x10
Living room
- Features: Combination
- Level: Combination
- Area: 400 Square Feet
- Dimensions: 20x20
Other
- Area: 66 Square Feet
- Dimensions: 11x6
Recreation room
- Features: Second Floor
- Level: Second Floor
- Area: 420 Square Feet
- Dimensions: 20x21
Heating
- Central
Cooling
- Central Air
Appliances
- Included: Double Oven, Gas Range, Dishwasher, Disposal, Microwave, Refrigerator, Stainless Steel Appliance(s)
- Laundry: Electric Dryer Hookup, Washer Hookup
Features
- Built-in Features, Entrance Foyer, Extra Closets, High Ceilings, Open Floorplan, Pantry, Smart Thermostat, Walk-In Closet(s), Kitchen Island
- Flooring: Carpet, Wood, Tile
- Basement: None
- Number of fireplaces: 2
- Fireplace features: Family Room, Gas
Interior area
- Total structure area: 4,364
- Total interior livable area: 4,364 sqft
- Finished area above ground: 4,364
Property
Parking
- Total spaces: 3
- Parking features: Garage Faces Side
- Garage spaces: 3
Features
- Levels: Two
- Stories: 2
- Patio & porch: Porch, Covered
- Pool features: Association
Lot
- Size: 0.31 Acres
Details
- Special conditions: Standard
- Other equipment: Irrigation System
Construction
Type & style
- Home type: SingleFamily
- Property subtype: Single Family Residence, Residential
Materials
- Hardboard Siding, Brick
- Roof: Shingle
Condition
- New construction: Yes
- Year built: 2026
Utilities & green energy
- Sewer: Public Sewer
- Water: Public
- Utilities for property: Water Available
Community & HOA
Community
- Subdivision: Whistle Stop Farms
HOA
- Has HOA: Yes
- Amenities included: Clubhouse, Pool, Sidewalks, Tennis Court(s)
- Services included: Recreation Facilities
- HOA fee: $100 monthly
Location
- Region: Thompsons Station
Financial & listing details
- Price per square foot: $401/sqft
- Annual tax amount: $5,000
- Date on market: 8/3/2026
- Date available: 05/31/2026
Estimated market value
Not available
Estimated sales range
Not available
Not available
Price history
| Date | Event | Price |
|---|---|---|
| 8/3/2026 | Listed for sale | $1,749,900$401/sqft |
Source:  RealTracs MLS as distributed by MLS GRID #3319982 Report a problem RealTracs MLS as distributed by MLS GRID #3319982 Report a problem | ||
| 8/2/2026 | Listing removed | $1,749,900$401/sqft |
Source: RealTracs MLS as distributed by MLS GRID #3255793 Report a problem | ||
| 7/1/2026 | Listed for sale | $1,749,900$401/sqft |
Source: RealTracs MLS as distributed by MLS GRID #3255793 Report a problem | ||
| 7/1/2026 | Listing removed | $1,749,900$401/sqft |
Source: RealTracs MLS as distributed by MLS GRID #3185793 Report a problem | ||
| 5/1/2026 | Listed for sale | $1,749,900$401/sqft |
Source: RealTracs MLS as distributed by MLS GRID #3185793 Report a problem | ||
| 5/1/2026 | Listing removed | $1,749,900$401/sqft |
Source: RealTracs MLS as distributed by MLS GRID #3119505 Report a problem | ||
| 2/2/2026 | Listed for sale | $1,749,900$401/sqft |
Source: RealTracs MLS as distributed by MLS GRID #3119505 Report a problem | ||
| 1/31/2026 | Listing removed | $1,749,900$401/sqft |
Source: RealTracs MLS as distributed by MLS GRID #3051080 Report a problem | ||
| 11/26/2025 | Listed for sale | $1,749,900-2.8%$401/sqft |
Source: RealTracs MLS as distributed by MLS GRID #3051080 Report a problem | ||
| 8/30/2025 | Listing removed | $1,799,900$412/sqft |
Source: RealTracs MLS as distributed by MLS GRID #2924939 Report a problem | ||
| 6/28/2025 | Listed for sale | $1,799,900$412/sqft |
Source: RealTracs MLS as distributed by MLS GRID #2924939 Report a problem | ||
Public tax history
Tax history is unavailable.
Monthly payment
Est. payment
Payment breakdown
Explore the cost of this home by adjusting the details. Changes won't be saved.Climate risks
Neighborhood: 37179
Nearby schools
GreatSchools rating
- 7/10Heritage Elementary SchoolGrades: K-5Distance: 0.7 mi
- 9/10Heritage Middle SchoolGrades: 6-8Distance: 0.7 mi
- 10/10Independence High SchoolGrades: 9-12Distance: 2.4 mi
Schools provided by the listing agent
- Elementary: Heritage Elementary
- Middle: Heritage Middle
- High: Independence High School
Source: RealTracs MLS as distributed by MLS GRID. This data may not be complete. We recommend contacting the local school district to confirm school assignments for this home.
- $1,274,0004 bd6 ba4.1k sqft2262 Brakeman Ln, Thompsons Station, TN 37179Off Market
- $1,213,1005 bd4 ba4.3k sqft2266 Brakeman Ln, Thompsons Station, TN 37179Off Market
- $1,689,9004 bd4 ba4k sqft2287 Brakeman Ln LOT 136, Thompsons Station, TN 37179New Construction

- $1,481,7004 bd3 ba4.2k sqft2258 Brakeman Ln, Thompsons Station, TN 37179Off Market
- $1,502,5004 bd5 ba4.2k sqft2270 Brakeman Ln, Thompsons Station, TN 37179Off Market
- $1,589,9005 bd5 ba3.4k sqft2416 Union Station Dr LOT 115, Thompsons Station, TN 37179New Construction
- $1,340,3005 bd6 ba4.5k sqft2254 Brakeman Ln #147-LOT 147, Thompsons Station, TN 37179Off Market
- $1,899,0005 bd6 ba4.5k sqft2254 Brakeman Ln, Thompsons Station, TN 37179For Sale
A local agent can set up tours, give advice and negotiate with sellers.
A local lender can help you make sure your offer is ready when you are.
Similar homes
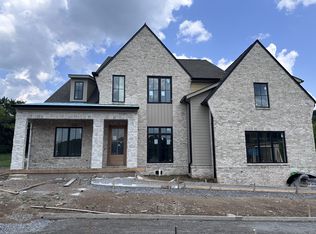
- $1,799,9005 bd6 ba4.5k sqft2444 Union Station Dr Lot 108, Thompsons Station, TN 37179New Construction
 MLS ID #3333568, McClain Holloway Franks. RealTracs MLS as distributed by MLS GRID
 - $1,939,9005 bd6 ba4.7k sqft2449 Union Station Dr #125, Thompsons Station, TN 37179New Construction
 MLS ID #3364043, Bryana Franks. RealTracs MLS as distributed by MLS GRID
 - $1,849,9005 bd6 ba5k sqft2194 Burgin Dr, Thompsons Station, TN 37179For Sale
 MLS ID #3177649, Michele Keith. RealTracs MLS as distributed by MLS GRID
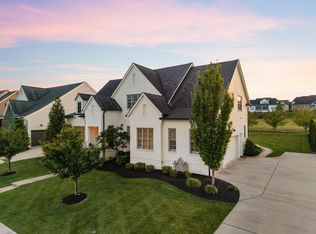
 - $1,499,9994 bd4 ba3.9k sqft3817 Pulpmill Dr, Thompsons Station, TN 37179For Sale
 MLS ID #3232195, Sarah Gibson. RealTracs MLS as distributed by MLS GRID
 - $1,935,9995 bd6 ba5k sqft0 Bethesda Arno Rd, Thompsons Station, TN 37179New ConstructionMLS ID #3262891, Heather L. Williams. RealTracs MLS as distributed by MLS GRID
- $1,295,0003 bd3 ba2.9k sqft1779 Cayce Springs Rd, Thompsons Station, TN 37179For SaleMLS ID #3320401, Naomi Bannister. RealTracs MLS as distributed by MLS GRID
- $1,445,8006 bd7 ba4.8k sqft1117 Sage St Lot 260, Thompsons Station, TN 37179New ConstructionMLS ID #3319223, Katie Bates. RealTracs MLS as distributed by MLS GRID
- $1,159,9004 bd5 ba3.6k sqft4030 Kathie Dr, Thompsons Station, TN 37179For SaleMLS ID #3255554, Bryana Franks. RealTracs MLS as distributed by MLS GRID
- $1,024,9004 bd4 ba3.7k sqft106 Arkstone Ln, Spring Hill, TN 37174For SaleMLS ID #3510910, Paula Adams. RealTracs MLS as distributed by MLS GRID
- $1,129,9004 bd5 ba3.9k sqft112 Mitford Ln Lot 5, Thompsons Station, TN 37179New ConstructionMLS ID #3508136, McClain Holloway Franks. RealTracs MLS as distributed by MLS GRID
- $1,299,2305 bd5 ba3.6k sqft5037 Fairhaven Cir, Thompsons Station, TN 37179New ConstructionRealTracs MLS as distributed by MLS GRID
- $1,418,2065 bd5 ba4.9k sqft5425 Fremar Cir E Lot 21, Franklin, TN 37064New ConstructionMLS ID #3513467, Carolyn DiLoreto. RealTracs MLS as distributed by MLS GRID
- $1,199,9005 bd4 ba3.8k sqft2088 Riley Park Dr Lot 234, Franklin, TN 37064New ConstructionMLS ID #3309237, Tim Duncan. RealTracs MLS as distributed by MLS GRID
- $1,999,9504 bd5 ba4.6k sqft4304 Gallant Ridge Dr, Franklin, TN 37064For SaleMLS ID #3306383, Julianne Richard. RealTracs MLS as distributed by MLS GRID
- $1,191,2455 bd5 ba4.3k sqft2539 Buckner Ln Lot 195, Thompsons Station, TN 37179New ConstructionMLS ID #3173803, Katie Bates. RealTracs MLS as distributed by MLS GRID
- $1,272,0004 bd5 ba4k sqft2537 Buckner Ln Lot 194, Thompsons Station, TN 37179New ConstructionMLS ID #3260342, Brooke Hosfield. RealTracs MLS as distributed by MLS GRID
- $1,044,4005 bd5 ba3.8k sqft6028 Trout Ln, Spring Hill, TN 37174For SaleMLS ID #3251070, Laura Pierce. RealTracs MLS as distributed by MLS GRID
- $1,149,9905 bd6 ba4.6k sqft1932 Harmony Rd, Spring Hill, TN 37174New ConstructionRealTracs MLS as distributed by MLS GRID
- $1,749,9005 bd7 ba5.2k sqft5805 Bridget Ct, Arrington, TN 37014For SaleMLS ID #3239674, Krista Jameson. RealTracs MLS as distributed by MLS GRID
- $1,799,9006 bd6 ba4.6k sqft7517 Sutcliff Dr, College Grove, TN 37046For SaleMLS ID #3319063, Lauren Puckett. RealTracs MLS as distributed by MLS GRID
