Ask about Builder incentive increase offered through Oct 1st! Experience luxury living in Whistle Stop Farms with The Ashley, a thoughtfully designed custom home by RG Custom Homes offering 5 bedrooms, 4 full baths, and 2 half baths across an expansive and highly functional floor plan. A covered front porch opens to a generous formal dining room and elegant living space, flowing into the heart of the home with 20ft vaulted living room , a stunning chef’s kitchen with quartzite tops, additional dining or keeping room, walk-in pantry and butler's area. The main-level primary suite provides a private retreat with it's own gas fireplace and cozy sitting area and spa-like bath with generous walk-in closets, separate vanities, tub and spacious shower,. An additional bedroom on the first floor offers convenience and privacy for visitors or multigenerational living or could function as a home office with generous natural light and a 20ft vaulted ceiling. A functional laundry space, and 3-car garage complete the main level.
Upstairs features three additional bedrooms each with their own full bathroom, upstairs laundry , a large bonus room with powder bath, and versatile storage or flex spaces.
With approximately 4,756 square feet of heated living space, plus covered outdoor areas and garage, this home combines timeless architecture with modern functionality in one of Thompson’s Station’s most desirable communities. Inquire about Builder INCENTIVES !!!
Active
$1,939,900
2449 Union Station Dr #125, Thompsons Station, TN 37179
5beds
4,756sqft
Single Family Residence, Residential
Built in 2026
0.38 Acres Lot
$-- Zestimate®
$408/sqft
$100/mo HOA
What's special
Functional laundry spaceWalk-in pantryGenerous formal dining roomCovered front porchElegant living spaceCovered outdoor areasUpstairs laundry
- 21 days |
- 231 |
- 9 |
Zillow last checked:
Listing updated:
Listed by:
Bryana Franks 615-829-9663,
Franklin REALTORS, Inc. 615-794-1177,
Jenna Cowart 615-838-0060,
Franklin REALTORS, Inc.
Source: RealTracs MLS as distributed by MLS GRID,MLS#: 3364043
Facts & features
Interior
Bedrooms & bathrooms
- Bedrooms: 5
- Bathrooms: 6
- Full bathrooms: 4
- 1/2 bathrooms: 2
- Main level bedrooms: 2
Bedroom 1
- Features: Suite
- Level: Suite
- Area: 323 Square Feet
- Dimensions: 19x17
Bedroom 2
- Features: Bath
- Level: Bath
- Area: 156 Square Feet
- Dimensions: 13x12
Bedroom 3
- Features: Bath
- Level: Bath
- Area: 225 Square Feet
- Dimensions: 15x15
Bedroom 4
- Features: Bath
- Level: Bath
- Area: 165 Square Feet
- Dimensions: 11x15
Primary bathroom
- Features: Double Vanity
- Level: Double Vanity
Dining room
- Features: Separate
- Level: Separate
Other
- Features: Other
- Level: Other
- Area: 130 Square Feet
- Dimensions: 10x13
Kitchen
- Area: 360 Square Feet
- Dimensions: 18x20
Living room
- Features: Great Room
- Level: Great Room
- Area: 315 Square Feet
- Dimensions: 21x15
Other
- Features: Bedroom 5
- Level: Bedroom 5
- Area: 143 Square Feet
- Dimensions: 11x13
Recreation room
- Area: 460 Square Feet
- Dimensions: 20x23
Heating
- Central
Cooling
- Central Air
Appliances
- Included: Gas Range, Dishwasher, Disposal, Microwave, Refrigerator, Stainless Steel Appliance(s)
- Laundry: Electric Dryer Hookup, Washer Hookup
Features
- Entrance Foyer, Extra Closets, High Ceilings, Open Floorplan, Pantry, Walk-In Closet(s), Kitchen Island
- Flooring: Carpet, Wood, Tile
- Basement: Crawl Space
- Number of fireplaces: 2
- Fireplace features: Family Room
Interior area
- Total structure area: 4,756
- Total interior livable area: 4,756 sqft
- Finished area above ground: 4,756
Property
Parking
- Total spaces: 3
- Parking features: Garage Door Opener, Garage Faces Side
- Garage spaces: 3
Features
- Levels: Two
- Stories: 2
- Patio & porch: Deck, Covered, Porch
- Exterior features: Gas Grill
- Pool features: Association
Lot
- Size: 0.38 Acres
- Features: Corner Lot
- Topography: Corner Lot
Details
- Special conditions: Standard
- Other equipment: Irrigation System
Construction
Type & style
- Home type: SingleFamily
- Property subtype: Single Family Residence, Residential
Materials
- Brick, Stone
- Roof: Shingle
Condition
- New construction: Yes
- Year built: 2026
Utilities & green energy
- Sewer: Public Sewer
- Water: Public
- Utilities for property: Water Available, Underground Utilities
Community & HOA
Community
- Subdivision: Whistle Stop Farms
HOA
- Has HOA: Yes
- Amenities included: Clubhouse, Pool, Sidewalks, Underground Utilities
- Services included: Recreation Facilities
- HOA fee: $100 monthly
Location
- Region: Thompsons Station
Financial & listing details
- Price per square foot: $408/sqft
- Annual tax amount: $5,000
- Date on market: 8/7/2026
- Date available: 08/31/2026
Estimated market value
Not available
Estimated sales range
Not available
Not available
Price history
| Date | Event | Price |
|---|---|---|
| 8/7/2026 | Listed for sale | $1,939,900$408/sqft |
Source:  RealTracs MLS as distributed by MLS GRID #3364043 Report a problem RealTracs MLS as distributed by MLS GRID #3364043 Report a problem | ||
| 8/2/2026 | Listing removed | $1,939,900$408/sqft |
Source: RealTracs MLS as distributed by MLS GRID #3255807 Report a problem | ||
| 7/1/2026 | Listed for sale | $1,939,900$408/sqft |
Source: RealTracs MLS as distributed by MLS GRID #3255807 Report a problem | ||
| 7/1/2026 | Listing removed | $1,939,900$408/sqft |
Source: RealTracs MLS as distributed by MLS GRID #3185801 Report a problem | ||
| 5/1/2026 | Listed for sale | $1,939,900$408/sqft |
Source: RealTracs MLS as distributed by MLS GRID #3185801 Report a problem | ||
| 5/1/2026 | Listing removed | $1,939,900$408/sqft |
Source: RealTracs MLS as distributed by MLS GRID #3124398 Report a problem | ||
| 2/9/2026 | Listed for sale | $1,939,900$408/sqft |
Source: RealTracs MLS as distributed by MLS GRID #3124398 Report a problem | ||
Public tax history
Tax history is unavailable.
Monthly payment
Est. payment
Payment breakdown
Explore the cost of this home by adjusting the details. Changes won't be saved.Climate risks
Neighborhood: 37179
Nearby schools
GreatSchools rating
- 7/10Heritage Elementary SchoolGrades: K-5Distance: 0.6 mi
- 9/10Heritage Middle SchoolGrades: 6-8Distance: 0.6 mi
- 10/10Independence High SchoolGrades: 9-12Distance: 2.4 mi
Schools provided by the listing agent
- Elementary: Heritage Elementary
- Middle: Heritage Middle
- High: Independence High School
Source: RealTracs MLS as distributed by MLS GRID. This data may not be complete. We recommend contacting the local school district to confirm school assignments for this home.
- $1,330,0004 bd5 ba4k sqft2274 Brakeman Ln, Thompsons Station, TN 37179Sold
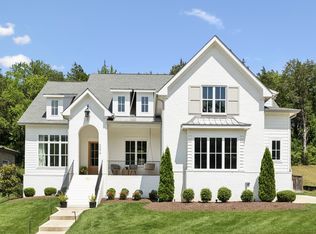
- $1,589,9005 bd5 ba3.4k sqft2416 Union Station Dr LOT 115, Thompsons Station, TN 37179New Construction

- $1,533,6004 bd5 ba4.2k sqft2270 Brakeman Ln, Thompsons Station, TN 37179Off Market
- $1,670,0005 bd6 ba4.3k sqft2457 Union Station Dr LOT 127, Thompsons Station, TN 37179Sold
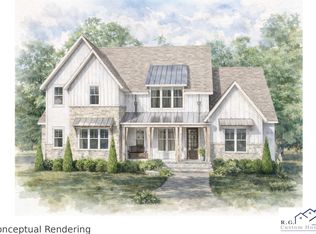
- $1,221,9005 bd4 ba4.3k sqft2266 Brakeman Ln, Thompsons Station, TN 37179Off Market
- $1,749,9005 bd6 ba4.3k sqft2290 Brakeman Ln LOT 138, Thompsons Station, TN 37179New Construction
- $1,283,8004 bd6 ba4.1k sqft2262 Brakeman Ln, Thompsons Station, TN 37179Off Market
- $1,850,0004 bd5 ba4.5k sqft2428 Union Station Dr LOT 112, Thompsons Station, TN 37179Pending
A local agent can set up tours, give advice and negotiate with sellers.
A local lender can help you make sure your offer is ready when you are.
Similar homes
- $1,749,9005 bd6 ba4.3k sqft2290 Brakeman Ln Lot 138, Thompsons Station, TN 37179New Construction

 MLS ID #3319982, Bryana Franks. RealTracs MLS as distributed by MLS GRID
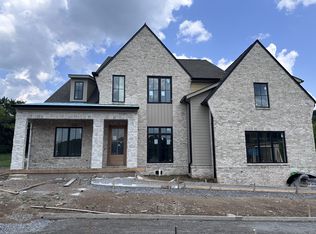
 - $1,799,9005 bd6 ba4.5k sqft2444 Union Station Dr Lot 108, Thompsons Station, TN 37179New Construction
 MLS ID #3333568, McClain Holloway Franks. RealTracs MLS as distributed by MLS GRID
 - $1,935,9995 bd6 ba5k sqft0 Bethesda Arno Rd, Thompsons Station, TN 37179New Construction
 MLS ID #3262891, Heather L. Williams. RealTracs MLS as distributed by MLS GRID
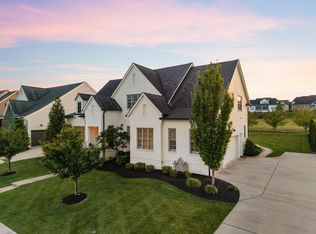
 - $1,499,9994 bd4 ba3.9k sqft3817 Pulpmill Dr, Thompsons Station, TN 37179For Sale
 MLS ID #3232195, Sarah Gibson. RealTracs MLS as distributed by MLS GRID
 - $2,199,0004 bd4 ba3.8k sqft1000 Garner Hall, Franklin, TN 37064For SaleMLS ID #3516144, Brad Chittam. RealTracs MLS as distributed by MLS GRID
- $1,925,0005 bd5 ba4.3k sqft9442 Foothills Dr, Brentwood, TN 37027For SaleMLS ID #3520720, Christopher Barton. RealTracs MLS as distributed by MLS GRID
- $1,445,8006 bd7 ba4.8k sqft1117 Sage St Lot 260, Thompsons Station, TN 37179New ConstructionMLS ID #3319223, Katie Bates. RealTracs MLS as distributed by MLS GRID
- $1,650,0005 bd6 ba4k sqft701 Springlake Dr, Franklin, TN 37064For SaleMLS ID #3263130, Shawn D. Tate. RealTracs MLS as distributed by MLS GRID
- $2,125,0004 bd6 ba4.9k sqft2505 Grey Cliff Ct, Franklin, TN 37064For SaleMLS ID #3242313, Michelle Crews. RealTracs MLS as distributed by MLS GRID
- $1,223,0525 bd5 ba3.4k sqft5060 Fairhaven Cir N Lot 130, Thompsons Station, TN 37179New ConstructionMLS ID #3513590, Tamika Shropshire. RealTracs MLS as distributed by MLS GRID
- $2,099,9005 bd4 ba4.8k sqft6085 Pasquo Rd, Nashville, TN 37221For SaleMLS ID #3527741, Tiffany Kling. RealTracs MLS as distributed by MLS GRID
- $1,500,0004 bd4 ba4.4k sqft2935 McLemore Cir, Franklin, TN 37064For SaleMLS ID #3239796, Erik Unger. RealTracs MLS as distributed by MLS GRID
- $1,129,9004 bd5 ba3.9k sqft112 Mitford Ln Lot 5, Thompsons Station, TN 37179New ConstructionMLS ID #3508136, McClain Holloway Franks. RealTracs MLS as distributed by MLS GRID
- $1,159,9004 bd5 ba3.6k sqft4030 Kathie Dr, Thompsons Station, TN 37179For SaleMLS ID #3255554, Bryana Franks. RealTracs MLS as distributed by MLS GRID
- $1,024,9004 bd4 ba3.7k sqft106 Arkstone Ln, Spring Hill, TN 37174For SaleMLS ID #3510910, Paula Adams. RealTracs MLS as distributed by MLS GRID
- $1,201,8505 bd5 ba3.4k sqft5068 Fairhaven Cir, Thompsons Station, TN 37179New ConstructionRealTracs MLS as distributed by MLS GRID
- $1,199,0006 bd6 ba4.1k sqft4005 Blackbird Ct, Spring Hill, TN 37174For SaleMLS ID #3262071, Miguel Perez. RealTracs MLS as distributed by MLS GRID
- $1,899,9004 bd5 ba4k sqft1006 Laguna Dr Lot 1, Franklin, TN 37067New ConstructionMLS ID #3499749, Susan Gregory. RealTracs MLS as distributed by MLS GRID
- from $1,261,9905 bd5 ba4k sqftLancaster Plan, Fairhaven, Thompsons Station, TN 37179New ConstructionDream Finders Homes
- $2,049,0005 bd6 ba5.5k sqft2708 Eglington Ter, Franklin, TN 37069For SaleMLS ID #3228470, Paula Hinegardner. RealTracs MLS as distributed by MLS GRID
