Skip main navigation
Closed
  • $1,670,000

    2457 Union Station Dr Lot 127, Thompsons Station, TN 37179

    5beds
    4,390sqft
    Single Family Residence, Residential
    Built in 2026
    0.3 Acres Lot
    $1,677,100 Zestimate®
    $380/sqft
    $5,455 Estimated rent

    Home value

    $1,677,100

    $1.59M - $1.76M

    $5,455/mo

    Zestimate® history
    Loading
    Loading...

    Owner options

    List your home for rent

    $5,455/mo

    Rent Zestimate®

    Find your next renter with Zillow Rental Manager. Plus, with online applications, you can quickly screen prospective tenants – for free.

    Learn more

    $5,455/mo

    Rent Zestimate®

    Refinance and save

    $9,527/mo

    Est. payment

    Refinancing to a lower rate could help reduce your monthly payments and save thousands over the life of the loan.

    See today's rates

    $9,527/mo

    Est. payment

    Explore your selling options

    Work with a Zillow partner agent

    Leverage their expertise and Zillow's premium Showcase listings to get your home seen by more buyers.

    Get started

    List with your own agent

    Get your home in front of millions of buyers by listing it on Zillow.

    Learn how to do it

    Sell it yourself

    Take full control of how buyers see your home on Zillow by listing For Sale by Owner (FSBO).

    List your home

    What's special

    Walk-in pantryElevated curb appealVaulted ceiling
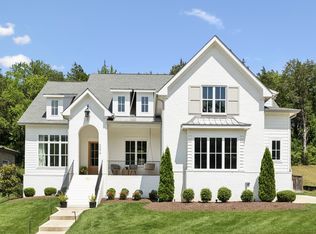
    The Harriman Plan is one of our most popular floor plans on a lot offering beautiful views from every angle. Southern Charm Meets Smart Design – Over 4,300 SF, this two-story, five-bedroom home combines brick and board and batten exterior, with modern flow and luxury finishes. Key Features Include: • 4,340 SF Heated Living Space | 5 Bedrooms + Dedicated Office + Loft • Main-Level Owner’s Retreat • Guest bed and full bath on main level+ Chef’s Kitchen with oversized island, walk-in pantry, and seamless connection to indoor/outdoor entertaining • Expansive Living Room anchored by a fireplace, vaulted ceiling and views to the covered rear porch with outdoor fireplace • 3-Car Garage + 327 SF of Storage • Flexible Upper-Level Layout including three bedrooms, bonus room with storage, and half bath • Architectural Rooflines and standing seam metal accents, give elevated curb appeal Located in Whistle Stop Farms, a community tucked away in a peaceful setting..... Lot 127 offers not just a home—but a lifestyle. Call now to have an opportunity to select finishes you desire, KitchenAid stainless appliances, craftsman cabinetry, premium flooring : engineered hardwood , tile, carpet that can make this house your home! Call agents to inquire about selections and BUILDER INCENTIVES!

    Zillow last checked:

    Listing updated:

    Listed by:

    Jenna Cowart 615-838-0060,

    Franklin REALTORS, Inc.,

    Bryana Franks 615-829-9663,

    Franklin REALTORS, Inc.

    Bought with:

    Trey Ellis, 317559

    The Designated Agency, Inc.

    Source: RealTracs MLS as distributed by MLS GRID,MLS#: 3119504MLS Logo

    Facts & features

    Interior

    Bedrooms & bathrooms
    • Bedrooms: 5
    • Bathrooms: 6
    • Full bathrooms: 4
    • 1/2 bathrooms: 2
    • Main level bedrooms: 2
    Bedroom 1
    • Features: Extra Large Closet
    • Level: Extra Large Closet
    • Area: 336 Square Feet
    • Dimensions: 21x16
    Bedroom 2
    • Features: Bath
    • Level: Bath
    • Area: 132 Square Feet
    • Dimensions: 12x11
    Bedroom 3
    • Features: Walk-In Closet(s)
    • Level: Walk-In Closet(s)
    • Area: 210 Square Feet
    • Dimensions: 14x15
    Bedroom 4
    • Features: Bath
    • Level: Bath
    • Area: 196 Square Feet
    • Dimensions: 14x14
    Primary bathroom
    • Features: Double Vanity
    • Level: Double Vanity
    Den
    • Features: Combination
    • Level: Combination
    • Area: 132 Square Feet
    • Dimensions: 12x11
    Kitchen
    • Area: 342 Square Feet
    • Dimensions: 18x19
    Living room
    • Features: Combination
    • Level: Combination
    • Area: 306 Square Feet
    • Dimensions: 18x17
    Other
    • Features: Bedroom 5
    • Level: Bedroom 5
    • Area: 160 Square Feet
    • Dimensions: 16x10
    Recreation room
    • Features: Second Floor
    • Level: Second Floor
    • Area: 460 Square Feet
    • Dimensions: 23x20
    Heating
    • Central
    Cooling
    • Central Air
    Appliances
    • Included: Double Oven, Built-In Gas Range, Dishwasher, Disposal, Microwave, Refrigerator, Stainless Steel Appliance(s)
    • Laundry: Electric Dryer Hookup, Washer Hookup
    Features
    • Extra Closets, High Ceilings, Pantry, Smart Thermostat, Walk-In Closet(s), Kitchen Island
    • Flooring: Carpet, Wood, Tile
    • Basement: None
    • Fireplace features: Gas
    Interior area
    • Total structure area: 4,390
    • Total interior livable area: 4,390 sqft
    • Finished area above ground: 4,390

    Property

    Parking
    • Total spaces: 3
    • Parking features: Garage Faces Side
    • Garage spaces: 3
    Features
    • Levels: Two
    • Stories: 2
    • Patio & porch: Porch, Covered
    • Pool features: Association
    Lot
    • Size: 0.3 Acres
    Details
    • Special conditions: Standard
    • Other equipment: Irrigation System

    Construction

    Type & style
    • Home type: SingleFamily
    • Property subtype: Single Family Residence, Residential
    Materials
    • Other, Brick
    Condition
    • New construction: Yes
    • Year built: 2026

    Utilities & green energy

    • Sewer: Public Sewer
    • Water: Public
    • Utilities for property: Water Available

    Community & HOA

    Community
    • Subdivision: Whistle Stop Farms
    HOA
    • Has HOA: Yes
    • Amenities included: Clubhouse, Pool, Sidewalks, Tennis Court(s)
    • Services included: Recreation Facilities
    • HOA fee: $100 monthly
    Location
    • Region: Thompsons Station

    Financial & listing details

    • Price per square foot: $380/sqft
    • Annual tax amount: $5,000
    • Date on market: 2/2/2026
    • Date available: 04/30/2026

    Price history

    DateEventPrice
    5/1/2026Sold$1,670,000-5.9%$380/sqft
    Source: RealTracs MLS as distributed by MLS GRID #3119504 Report a problem
    4/5/2026Pending sale$1,775,000$404/sqft
    Source: RealTracs MLS as distributed by MLS GRID #3119504 Report a problem
    2/2/2026Listed for sale$1,775,000$404/sqft
    Source: RealTracs MLS as distributed by MLS GRID #3119504 Report a problem
    1/31/2026Listing removed$1,775,000$404/sqft
    Source: RealTracs MLS as distributed by MLS GRID #3051171 Report a problem
    11/27/2025Listed for sale$1,775,000-2.7%$404/sqft
    Source: RealTracs MLS as distributed by MLS GRID #3051171 Report a problem
    8/30/2025Listing removed$1,825,000$416/sqft
    Source: RealTracs MLS as distributed by MLS GRID #2929174 Report a problem
    7/4/2025Listed for sale$1,825,000$416/sqft
    Source: RealTracs MLS as distributed by MLS GRID #2929174 Report a problem

    Public tax history

    Tax history is unavailable.

    Neighborhood: 37179

    Nearby schools

    GreatSchools rating
    Schools provided by the listing agent
    • Elementary: Heritage Elementary
    • Middle: Heritage Middle
    • High: Independence High School

    Source: RealTracs MLS as distributed by MLS GRID. This data may not be complete. We recommend contacting the local school district to confirm school assignments for this home.

    Get a cash offer in 3 minutes
    Find out how much your home could sell for in as little as 3 minutes with a no-obligation cash offer.
    Estimated market value
    $1,677,100
    Get a cash offer in 3 minutes
    Find out how much your home could sell for in as little as 3 minutes with a no-obligation cash offer.
    Estimated market value
    $1,677,100