Ask about Builder incentive increase offered through Oct 1st! Welcome to this exceptional new construction home in the highly sought-after Whistle Stop Farms community, thoughtfully designed for modern living and timeless style. This home blends luxury finishes, functional design, and inviting indoor-outdoor spaces perfect for everyday living and entertaining. Step inside to discover an open, light-filled floor plan featuring expansive living space with 20 ft vaulted ceiling, and designer touches throughout. The kitchen serves as the heart of the home, connecting to the main living and dining area off the kitchen. The quartzite countertops give that extra upgrade of beauty and durability that every buyer wants.
The main level offers a spacious primary suite designed as a private retreat, complete with a spa-inspired bath and large walk-in closet connected to a spacious laundry room, and a guest bedroom and full bath. Upstairs offers a great bonus room with two bedrooms and two full baths.
Outdoor living is just as inviting, with covered porch with gas fireplace and lower patio area ideal for relaxing or entertaining year-round. Top rated Williamson County Schools, 10 min to Historic Downtown Franklin, Liepers Fork and 30 min to Nashville make this location a great place to feel tucked away but close to everything!
Active
$1,689,900
2287 Brakeman Ln Lot 136, Thompsons Station, TN 37179
4beds
4,068sqft
Single Family Residence, Residential
Built in 2026
0.36 Acres Lot
$-- Zestimate®
$415/sqft
$100/mo HOA
What's special
Quartzite countertopsBlends luxury finishesLarge walk-in closetSpacious laundry roomOpen light-filled floor planDesigner touches throughoutSpa-inspired bath
- 27 days
- 167
- 8
Zillow last checked:
Listing updated:
Listed by:
Bryana Franks 615-829-9663,
Franklin REALTORS, Inc. 615-794-1177,
Jenna Cowart 615-838-0060,
Franklin REALTORS, Inc.
Source: RealTracs MLS as distributed by MLS GRID,MLS#: 3319984
Facts & features
Interior
Bedrooms & bathrooms
- Bedrooms: 4
- Bathrooms: 4
- Full bathrooms: 4
- Main level bedrooms: 2
Heating
- Central
Cooling
- Central Air
Appliances
- Included: Double Oven, Built-In Gas Range, Dishwasher, Disposal, Microwave, Refrigerator, Stainless Steel Appliance(s)
- Laundry: Electric Dryer Hookup, Washer Hookup
Features
- High Ceilings, Pantry, Walk-In Closet(s)
- Flooring: Carpet, Wood, Tile
- Basement: Crawl Space
- Number of fireplaces: 1
- Fireplace features: Gas, Living Room
Interior area
- Total structure area: 4,068
- Total interior livable area: 4,068 sqft
- Finished area above ground: 4,068
Property
Parking
- Total spaces: 3
- Parking features: Garage Door Opener, Garage Faces Side
- Garage spaces: 3
Features
- Levels: Two
- Stories: 2
- Patio & porch: Porch, Covered
- Exterior features: Gas Grill
- Pool features: Association
Lot
- Size: 0.36 Acres
Details
- Special conditions: Standard
- Other equipment: Irrigation System
Construction
Type & style
- Home type: SingleFamily
- Property subtype: Single Family Residence, Residential
Materials
- Hardboard Siding, Brick
Condition
- New construction: Yes
- Year built: 2026
Utilities & green energy
- Sewer: Public Sewer
- Water: Public
- Utilities for property: Water Available
Community & HOA
Community
- Subdivision: Whistle Stop Farms
HOA
- Has HOA: Yes
- Amenities included: Clubhouse, Pool, Sidewalks
- Services included: Recreation Facilities
- HOA fee: $100 monthly
Location
- Region: Thompsons Station
Financial & listing details
- Price per square foot: $415/sqft
- Annual tax amount: $5,000
- Date on market: 8/3/2026
Estimated market value
Not available
Estimated sales range
Not available
Not available
Price history
| Date | Event | Price |
|---|---|---|
| 8/3/2026 | Listed for sale | $1,689,900$415/sqft |
Source:  RealTracs MLS as distributed by MLS GRID #3319984 Report a problem RealTracs MLS as distributed by MLS GRID #3319984 Report a problem | ||
| 8/2/2026 | Listing removed | $1,689,900$415/sqft |
Source: RealTracs MLS as distributed by MLS GRID #3255812 Report a problem | ||
| 7/1/2026 | Listed for sale | $1,689,900$415/sqft |
Source: RealTracs MLS as distributed by MLS GRID #3255812 Report a problem | ||
| 7/1/2026 | Listing removed | $1,689,900$415/sqft |
Source: RealTracs MLS as distributed by MLS GRID #3185802 Report a problem | ||
| 5/1/2026 | Listed for sale | $1,689,900$415/sqft |
Source: RealTracs MLS as distributed by MLS GRID #3185802 Report a problem | ||
| 5/1/2026 | Listing removed | $1,689,900$415/sqft |
Source: RealTracs MLS as distributed by MLS GRID #3130440 Report a problem | ||
| 2/13/2026 | Listed for sale | $1,689,900$415/sqft |
Source: RealTracs MLS as distributed by MLS GRID #3130440 Report a problem | ||
Public tax history
Tax history is unavailable.
Monthly payment
Est. payment
Payment breakdown
Explore the cost of this home by adjusting the details. Changes won't be saved.Climate risks
Neighborhood: 37179
Nearby schools
Schools provided by the listing agent
- Elementary: Heritage Elementary
- Middle: Heritage Middle
- High: Independence High School
Source: RealTracs MLS as distributed by MLS GRID. This data may not be complete. We recommend contacting the local school district to confirm school assignments for this home.
- $1,749,9005 bd6 ba4.3k sqft2290 Brakeman Ln LOT 138, Thompsons Station, TN 37179New Construction

- $1,277,0004 bd6 ba4.1k sqft2262 Brakeman Ln, Thompsons Station, TN 37179Off Market
- $1,494,4004 bd3 ba4.2k sqft2258 Brakeman Ln, Thompsons Station, TN 37179Off Market
- $1,217,2005 bd4 ba4.3k sqft2266 Brakeman Ln, Thompsons Station, TN 37179Off Market
Similar homes
- $1,589,9005 bd5 ba3.4k sqft2416 Union Station Dr Lot 115, Thompsons Station, TN 37179New Construction

 MLS ID #3319983, Bryana Franks. RealTracs MLS as distributed by MLS GRID
 - $1,749,9005 bd6 ba4.3k sqft2290 Brakeman Ln Lot 138, Thompsons Station, TN 37179New ConstructionMLS ID #3319982, Bryana Franks. RealTracs MLS as distributed by MLS GRID
- $1,939,9005 bd7 ba4.7k sqft2449 Union Station Dr #125, Thompsons Station, TN 37179New Construction
 MLS ID #3364043, Bryana Franks. RealTracs MLS as distributed by MLS GRID
 - $1,795,0005 bd4 ba4.1k sqft3108 Stadium Ct, Franklin, TN 37064For Sale
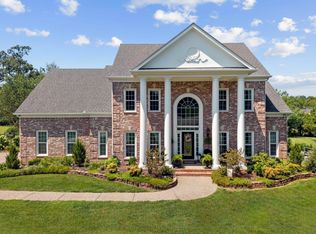 MLS ID #3511204, Misti G Johnson. RealTracs MLS as distributed by MLS GRID
 - $1,258,8545 bd5 ba3.4k sqft5213 Fairhaven Ct W, Thompsons Station, TN 37179New ConstructionMLS ID #3519041, Chris Brando. RealTracs MLS as distributed by MLS GRID
- $2,000,0004 bd5 ba4.5k sqft4792 Ollie Chunn Rd, Spring Hill, TN 37174For SaleMLS ID #3520683, Lisa Jurney Walker. RealTracs MLS as distributed by MLS GRID
- $1,349,9005 bd4 ba4.3k sqft4009 Cardigan Ln, Spring Hill, TN 37174For SaleMLS ID #3244520, Rob Galbreath. RealTracs MLS as distributed by MLS GRID
- $1,500,0004 bd4 ba4.4k sqft2935 McLemore Cir, Franklin, TN 37064For SaleMLS ID #3239796, Erik Unger. RealTracs MLS as distributed by MLS GRID
- $1,695,0004 bd4 ba4.1k sqft9598 Romano Way, Brentwood, TN 37027For SaleMLS ID #3512726, Matt Zehr. RealTracs MLS as distributed by MLS GRID
- $1,159,9004 bd5 ba3.6k sqft4030 Kathie Dr, Thompsons Station, TN 37179For SaleMLS ID #3255554, Bryana Franks. RealTracs MLS as distributed by MLS GRID
- $1,445,8006 bd7 ba4.8k sqft1117 Sage St Lot 260, Thompsons Station, TN 37179New ConstructionMLS ID #3319223, Katie Bates. RealTracs MLS as distributed by MLS GRID
- $1,069,9005 bd4 ba3.3k sqft2409 Nolan Dr Lot 38, Franklin, TN 37064New ConstructionMLS ID #3529169, Tim Duncan. RealTracs MLS as distributed by MLS GRID
- $2,430,0004 bd6 ba4.6k sqft5160 Bond Mill Rd Lot 302, Thompsons Station, TN 37179New ConstructionMLS ID #3248242, Kristen Carbine. RealTracs MLS as distributed by MLS GRID
- $948,9005 bd3 ba3.5k sqft1189 McCoury Ln, Spring Hill, TN 37174For SaleMLS ID #3216808, Jenny Fann. RealTracs MLS as distributed by MLS GRID
- $905,9905 bd5 ba3.2k sqft5822 Hoffman Ct, Thompsons Station, TN 37179New ConstructionMLS ID #3322326, Jennifer Rauch. RealTracs MLS as distributed by MLS GRID
- $1,129,9004 bd5 ba3.9k sqft112 Mitford Ln Lot 5, Thompsons Station, TN 37179New ConstructionMLS ID #3508136, McClain Holloway Franks. RealTracs MLS as distributed by MLS GRID
- $1,180,0004 bd3 ba3.8k sqft1828 Sugar Ridge Rd, Spring Hill, TN 37174For SaleMLS ID #3229261, Casey Draiss. RealTracs MLS as distributed by MLS GRID
- $1,650,0004 bd3 ba3.1k sqft6517 Edinburgh Dr, Nashville, TN 37221For SaleMLS ID #3510258, Steve G Fridrich. RealTracs MLS as distributed by MLS GRID
- $1,223,0525 bd5 ba3.4k sqft5060 Fairhaven Cir N Lot 130, Thompsons Station, TN 37179New ConstructionMLS ID #3513590, Tamika Shropshire. RealTracs MLS as distributed by MLS GRID
- $1,880,0003 bd3 ba2.7k sqft3121 Clouseton Ct, Franklin, TN 37064For SaleMLS ID #3269857, Kimberly Biddle. RealTracs MLS as distributed by MLS GRID
