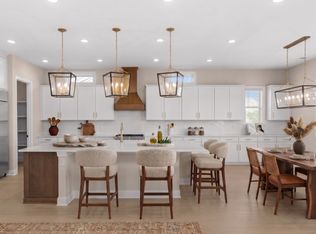
***NEW CONSTRUCTION from TENNESSEE VALLEY HOMES in THE PRESERVE AT JUNE LAKE!! 4 beds, 4.5 baths~Island Kitchen open to Dining Room~Great Room with Wood-burning Fireplace & sliding doors to Porch~Stainless steel appliances, quartz countertops & walk in Pantry~Brass accents~Main level Master Suite with glass shower, double vanities, & Spacious Walk-in Closet~Laundry Room with Cabinets, Sink & Storage~Mud Room with Cubbies~Oversized Bonus Room prewired for Surround Sound & Finished Attic Storage~Hardwood throughout Main Living Areas~ 2-Car Rear-Alley Garage~Privacy Fence around rear yard~Enormous Rear Covered Porch with Fireplace!!!
Active
$1,129,900
112 Mitford Ln Lot 5, Thompsons Station, TN 37179
4beds
3,955sqft
:
Get pre-qualified$6,293/mo
Single Family Residence, Residential
Built in 2026
5,662 Square Feet Lot
$-- Zestimate®
$286/sqft
$115/mo HOA
What's special
Walk in pantrySpacious walk-in closetStainless steel appliancesOversized bonus roomMud room with cubbiesBrass accentsSliding doors to porch
- 2 days |
- 121 |
- 12 |
Zillow last checked:
Listing updated:
Listed by:
McClain Holloway Franks 615-405-2603,
Battle Ground Realty 615-591-1170,
Paxton Williams 615-925-1819,
Battle Ground Realty
Source: RealTracs MLS as distributed by MLS GRID,MLS#: 3508136
Facts & features
Interior
Bedrooms & bathrooms
- Bedrooms: 4
- Bathrooms: 5
- Full bathrooms: 4
- 1/2 bathrooms: 1
- Main level bedrooms: 1
Bedroom 1
- Features: Full Bath
- Level: Full Bath
- Area: 224 Square Feet
- Dimensions: 16x14
Bedroom 2
- Features: Bath
- Level: Bath
- Area: 176 Square Feet
- Dimensions: 16x11
Bedroom 3
- Features: Bath
- Level: Bath
- Area: 204 Square Feet
- Dimensions: 17x12
Bedroom 4
- Features: Bath
- Level: Bath
- Area: 144 Square Feet
- Dimensions: 12x12
Primary bathroom
- Features: Double Vanity
- Level: Double Vanity
Dining room
- Features: Combination
- Level: Combination
- Area: 192 Square Feet
- Dimensions: 16x12
Kitchen
- Area: 272 Square Feet
- Dimensions: 17x16
Living room
- Features: Great Room
- Level: Great Room
- Area: 462 Square Feet
- Dimensions: 22x21
Other
- Features: Utility Room
- Level: Utility Room
- Area: 96 Square Feet
- Dimensions: 12x8
Recreation room
- Features: Second Floor
- Level: Second Floor
- Area: 396 Square Feet
- Dimensions: 22x18
Heating
- Central, Electric, Natural Gas
Cooling
- Central Air, Electric
Appliances
- Included: Double Oven, Cooktop, Dishwasher, Disposal, Microwave
- Laundry: Electric Dryer Hookup, Washer Hookup
Features
- Built-in Features, Ceiling Fan(s), Entrance Foyer, Extra Closets, High Ceilings, Pantry, Walk-In Closet(s), Kitchen Island
- Flooring: Carpet, Wood, Tile
- Basement: Crawl Space
- Number of fireplaces: 1
- Fireplace features: Family Room, Gas
Interior area
- Total structure area: 3,955
- Total interior livable area: 3,955 sqft
- Finished area above ground: 3,955
Property
Parking
- Total spaces: 2
- Parking features: Alley Access
- Garage spaces: 2
Features
- Levels: Two
- Stories: 2
- Patio & porch: Porch, Covered
- Pool features: Association
Lot
- Size: 5,662 Square Feet
- Features: Level
- Topography: Level
Details
- Special conditions: Standard
- Other equipment: Irrigation System
Construction
Type & style
- Home type: SingleFamily
- Property subtype: Single Family Residence, Residential
Materials
- Brick, Hardboard Siding
- Roof: Shingle
Condition
- New construction: Yes
- Year built: 2026
Utilities & green energy
- Sewer: Public Sewer
- Water: Public
- Utilities for property: Electricity Available, Natural Gas Available, Water Available, Underground Utilities
Community & HOA
Community
- Security: Carbon Monoxide Detector(s), Smoke Detector(s)
- Subdivision: The Preserve At June Lake
HOA
- Has HOA: Yes
- Amenities included: Clubhouse, Fitness Center, Pool, Sidewalks, Underground Utilities
- Services included: Maintenance Grounds
- HOA fee: $115 monthly
- Second HOA fee: $500 one time
Location
- Region: Thompsons Station
Financial & listing details
- Price per square foot: $286/sqft
- Annual tax amount: $1
- Date on market: 8/11/2026
- Date available: 09/25/2026
- Electric utility on property: Yes
Estimated market value
Not available
Estimated sales range
Not available
Not available
Price history
| Date | Event | Price |
|---|---|---|
| 8/11/2026 | Listed for sale | $1,129,900$286/sqft |
Source:  RealTracs MLS as distributed by MLS GRID #3508136 Report a problem RealTracs MLS as distributed by MLS GRID #3508136 Report a problem | ||
Public tax history
Tax history is unavailable.
Monthly payment
Est. payment
Payment breakdown
Explore the cost of this home by adjusting the details. Changes won't be saved.Climate risks
Neighborhood: 37179
Nearby schools
GreatSchools rating
- 8/10Bethesda Elementary SchoolGrades: K-5Distance: 4.6 mi
- 7/10Spring Station Middle SchoolGrades: 6-8Distance: 0.8 mi
- 9/10Summit High SchoolGrades: 9-12Distance: 0.3 mi
Schools provided by the listing agent
- Elementary: Bethesda Elementary
- Middle: Spring Station Middle School
- High: Summit High School
Source: RealTracs MLS as distributed by MLS GRID. This data may not be complete. We recommend contacting the local school district to confirm school assignments for this home.
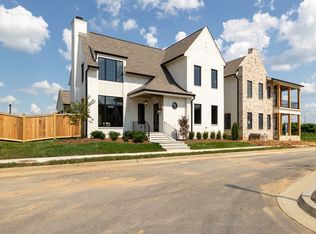
- $1,080,0004 bd5 ba3.5k sqft104 Cardiff Dr LOT 14, Spring Hill, TN 37174Sold
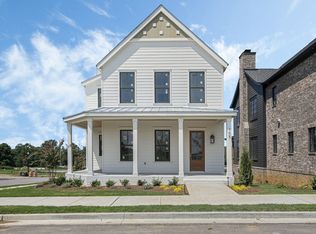
- $862,4004 bd4 ba3.3k sqft105 Cardiff Dr, Thompsons Station, TN 37179Sold
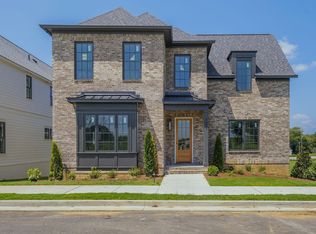
- $862,0514 bd4 ba3.4k sqft107 Cardiff Dr, Thompsons Station, TN 37179Sold
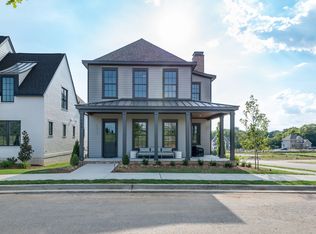
- $835,0004 bd4 ba3.2k sqft103 Cardiff Dr LOT 11, Spring Hill, TN 37174Sold
- $811,0004 bd4 ba3.2k sqft101 Cardiff Dr LOT 12, Spring Hill, TN 37174Sold
- $999,9904 bd5 ba3.3k sqft124 Mitford Ln LOT 10, Thompsons Station, TN 37179New Construction
- $1,074,9004 bd4 ba3.3k sqft114 Mitford Ln LOT 4, Thompsons Station, TN 37179Sold
- $1,470,0006 bd4 ba3.8k sqft2724 Buckner Ln, Thompsons Station, TN 37179Off Market
A local agent can set up tours, give advice and negotiate with sellers.
A local lender can help you make sure your offer is ready when you are.
Similar homes
- $1,064,0005 bd4 ba4k sqft4016 Canberra Dr, Spring Hill, TN 37174For Sale

 MLS ID #3312357, Christina Bella. RealTracs MLS as distributed by MLS GRID
 - $984,9904 bd4 ba4.3k sqft5955 Hunt Valley Dr, Spring Hill, TN 37174New Construction
 RealTracs MLS as distributed by MLS GRID
 - $1,149,9905 bd6 ba4.6k sqft1932 Harmony Rd, Spring Hill, TN 37174New Construction
 RealTracs MLS as distributed by MLS GRID
 - $875,0004 bd4 ba3.1k sqft6050 Kidman Ln, Spring Hill, TN 37174For Sale
 MLS ID #3336432, Linda L. Smith. RealTracs MLS as distributed by MLS GRID
 - $1,095,0003 bd4 ba3.2k sqft3623 Martins Mill Rd, Thompsons Station, TN 37179For SaleMLS ID #3231686, Tricia M. Reynolds. RealTracs MLS as distributed by MLS GRID
- $1,064,9424 bd4 ba4.3k sqft1924 Harmony Rd, Spring Hill, TN 37174New ConstructionMLS ID #3500795, Shelley Jeffries. RealTracs MLS as distributed by MLS GRID
- $1,159,9004 bd5 ba3.6k sqft4030 Kathie Dr, Thompsons Station, TN 37179For SaleMLS ID #3255554, Bryana Franks. RealTracs MLS as distributed by MLS GRID
- $1,435,8006 bd7 ba4.8k sqft1117 Sage St Lot 260, Thompsons Station, TN 37179New ConstructionMLS ID #3319223, Katie Bates. RealTracs MLS as distributed by MLS GRID
- $949,9904 bd4 ba4.3k sqft1935 Harmony Rd, Spring Hill, TN 37174New ConstructionRealTracs MLS as distributed by MLS GRID
- $1,089,9004 bd3 ba3.4k sqft6033 Cypress Creek Rd Lot 41, Spring Hill, TN 37174New ConstructionMLS ID #3499827, Leigh Gillig. RealTracs MLS as distributed by MLS GRID
- $1,199,0006 bd6 ba4.1k sqft4005 Blackbird Ct, Spring Hill, TN 37174For SaleMLS ID #3262071, Miguel Perez. RealTracs MLS as distributed by MLS GRID
- $1,499,9994 bd4 ba3.9k sqft3817 Pulpmill Dr, Thompsons Station, TN 37179For SaleMLS ID #3232195, Sarah Gibson. RealTracs MLS as distributed by MLS GRID
- $1,175,3646 bd5 ba3.4k sqft5104 Rambler Loop W Lot 8, Franklin, TN 37064New ConstructionRealTracs MLS as distributed by MLS GRID
- $924,9004 bd3 ba3.1k sqft3388 Vinemont Dr Lot 1643, Thompsons Station, TN 37179New ConstructionMLS ID #3501096, Mike Tetzel. RealTracs MLS as distributed by MLS GRID
- from $1,261,9905 bd5 ba4k sqftLancaster Plan, Fairhaven, Thompsons Station, TN 37179New ConstructionDream Finders Homes
- $1,099,0005 bd4 ba3.1k sqft5448 Ayana Dr, Arrington, TN 37014For SaleMLS ID #3506089, Pam Huxtable. RealTracs MLS as distributed by MLS GRID
- $944,9003 bd4 ba2.9k sqft3387 Vinemont Dr Lot 1645, Thompsons Station, TN 37179New ConstructionMLS ID #3501107, Mike Tetzel. RealTracs MLS as distributed by MLS GRID
- $1,199,9005 bd4 ba3.8k sqft2088 Riley Park Dr Lot 234, Franklin, TN 37064New ConstructionMLS ID #3309237, Tim Duncan. RealTracs MLS as distributed by MLS GRID
- $999,9005 bd4 ba2.9k sqft2405 Nolan Dr Lot 39, Franklin, TN 37064New ConstructionMLS ID #3501147, Tim Duncan. RealTracs MLS as distributed by MLS GRID
- $1,599,9005 bd5 ba5k sqft2224 Brakeman Ln, Thompsons Station, TN 37179For SaleMLS ID #3255196, Josh Kile. RealTracs MLS as distributed by MLS GRID
