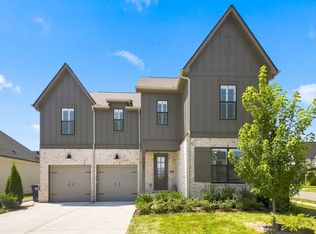
MOVE IN READY! This custom crafted 4 bed, 4.5 bath two-story home impresses from the moment you arrive with its stunning brick exterior, covered front porch, and striking roofline. Spend your evenings on the covered side patio soaking in sunsets you wouldn't believe. Inside, soaring 10ft ceilings set the tone for the open main level, featuring a spacious kitchen with a massive walk-in pantry cleverly tucked behind cabinet doors, dining area, first floor bedroom and full bath, and a convenient mudroom off the garage. Upstairs, you'll find two additional bedroom suites and a generous bonus room — plus a luxurious primary bedroom and bath that is truly a showstopper. The spa-like ensuite boasts a stunning freestanding tub and show-stopping shower that must be seen in person.
Under contract - showing
$999,990
124 Mitford Ln Lot 10, Thompsons Station, TN 37179
4beds
3,395sqft
Single Family Residence, Residential
Built in 2026
-- sqft lot
$-- Zestimate®
$295/sqft
$115/mo HOA
What's special
Stunning brick exteriorCovered front porchSpacious kitchenGenerous bonus roomStriking rooflineOpen main levelSpa-like ensuite
- 95 days |
- 52 |
- 1 |
Zillow last checked:
Listing updated:
Listed by:
Christina James 615-995-9542,
Compass RE 615-475-5616
Source: RealTracs MLS as distributed by MLS GRID,MLS#: 3217385
Facts & features
Interior
Bedrooms & bathrooms
- Bedrooms: 4
- Bathrooms: 5
- Full bathrooms: 4
- 1/2 bathrooms: 1
- Main level bedrooms: 1
Heating
- Central
Cooling
- Central Air
Appliances
- Included: Oven, Gas Range, Dishwasher, Disposal, Microwave, Refrigerator
- Laundry: Electric Dryer Hookup, Washer Hookup
Features
- High Speed Internet
- Flooring: Wood, Tile
- Basement: Crawl Space
Interior area
- Total structure area: 3,395
- Total interior livable area: 3,395 sqft
- Finished area above ground: 3,395
Property
Parking
- Total spaces: 2
- Parking features: Garage Faces Rear
- Attached garage spaces: 2
Features
- Levels: Two
- Stories: 2
- Pool features: Association
Details
- Special conditions: Standard
Construction
Type & style
- Home type: SingleFamily
- Property subtype: Single Family Residence, Residential
Materials
- Hardboard Siding, Brick
Condition
- New construction: Yes
- Year built: 2026
Utilities & green energy
- Sewer: Public Sewer
- Water: Public
- Utilities for property: Water Available, Underground Utilities
Green energy
- Energy efficient items: Water Heater
Community & HOA
Community
- Security: Carbon Monoxide Detector(s), Smoke Detector(s)
- Subdivision: The Preserve At June Lake
HOA
- Has HOA: Yes
- Amenities included: Clubhouse, Fitness Center, Pool, Sidewalks, Underground Utilities
- Services included: Maintenance Grounds
- HOA fee: $115 monthly
- Second HOA fee: $500 one time
Location
- Region: Thompsons Station
Financial & listing details
- Price per square foot: $295/sqft
- Annual tax amount: $1
- Date on market: 5/21/2026
Estimated market value
Not available
Estimated sales range
Not available
Not available
Price history
| Date | Event | Price |
|---|---|---|
| 6/6/2026 | Contingent | $999,990$295/sqft |
Source:  RealTracs MLS as distributed by MLS GRID #3217385 Report a problem RealTracs MLS as distributed by MLS GRID #3217385 Report a problem | ||
| 5/21/2026 | Listed for sale | $999,990$295/sqft |
Source: RealTracs MLS as distributed by MLS GRID #3217385 Report a problem | ||
Public tax history
Tax history is unavailable.
Monthly payment
Est. payment
Payment breakdown
Explore the cost of this home by adjusting the details. Changes won't be saved.Climate risks
Neighborhood: 37179
Nearby schools
GreatSchools rating
- 8/10Bethesda Elementary SchoolGrades: K-5Distance: 4.6 mi
- 7/10Spring Station Middle SchoolGrades: 6-8Distance: 0.7 mi
- 9/10Summit High SchoolGrades: 9-12Distance: 0.3 mi
Schools provided by the listing agent
- Elementary: Bethesda Elementary
- Middle: Spring Station Middle School
- High: Summit High School
Source: RealTracs MLS as distributed by MLS GRID. This data may not be complete. We recommend contacting the local school district to confirm school assignments for this home.
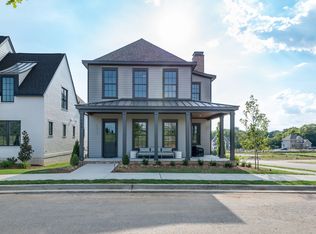
- $835,0004 bd4 ba3.2k sqft103 Cardiff Dr LOT 11, Spring Hill, TN 37174Sold
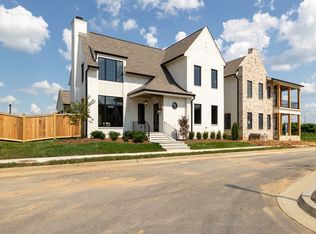
- $1,080,0004 bd5 ba3.5k sqft104 Cardiff Dr LOT 14, Spring Hill, TN 37174Sold
- $1,129,9004 bd5 ba3.9k sqft112 Mitford Ln LOT 5, Thompsons Station, TN 37179New Construction

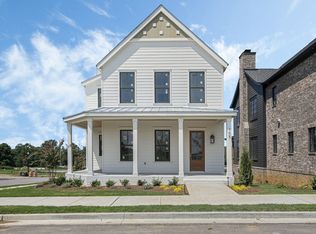
- $862,4004 bd4 ba3.3k sqft105 Cardiff Dr, Thompsons Station, TN 37179Sold
- $862,0514 bd4 ba3.4k sqft107 Cardiff Dr, Thompsons Station, TN 37179Sold
- $811,0004 bd4 ba3.2k sqft101 Cardiff Dr LOT 12, Spring Hill, TN 37174Sold
- $925,0004 bd4 ba3.7k sqft106 Arkstone Ln, Spring Hill, TN 37174Sold
- $1,024,9004 bd4 ba3.7k sqft106 Arkstone Ln, Spring Hill, TN 37174For Sale
A local agent can set up tours, give advice and negotiate with sellers.
A local lender can help you make sure your offer is ready when you are.
Similar homes
- $1,024,9004 bd4 ba3.7k sqft106 Arkstone Ln, Spring Hill, TN 37174For Sale
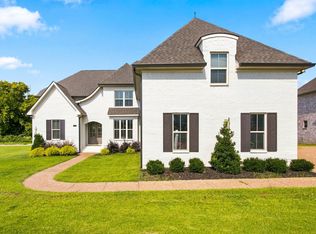
 MLS ID #3510910, Paula Adams. RealTracs MLS as distributed by MLS GRID
 - $1,075,0004 bd4 ba3.2k sqft3487 Burgate Trl, Thompsons Station, TN 37179For Sale
 MLS ID #3520621, Mirna Basta. RealTracs MLS as distributed by MLS GRID
 - $988,4905 bd5 ba4k sqft1412 Round Hill Ln Lot 125, Spring Hill, TN 37174New Construction
 MLS ID #3299577, Katie Terwilliger. RealTracs MLS as distributed by MLS GRID
 - $1,029,0005 bd5 ba4k sqft1428 Round Hill Ln Lot 131, Spring Hill, TN 37174New Construction
 RealTracs MLS as distributed by MLS GRID
 - $1,125,0004 bd4 ba4.2k sqft6083 Kidman Ln, Spring Hill, TN 37174For SaleMLS ID #3509942, Pam Ford. RealTracs MLS as distributed by MLS GRID
- $875,0004 bd4 ba3.1k sqft6050 Kidman Ln, Spring Hill, TN 37174For SaleMLS ID #3336432, Linda L. Smith. RealTracs MLS as distributed by MLS GRID
- $861,5604 bd4 ba2.7k sqft821 Saint Clair Ave Lot 241, Thompsons Station, TN 37179New ConstructionMLS ID #3255625, Katie Bates. RealTracs MLS as distributed by MLS GRID
- $1,198,0005 bd4 ba3.3k sqft3663 Martins Mill Rd, Thompsons Station, TN 37179For SaleMLS ID #3519153, Joey Ryles. RealTracs MLS as distributed by MLS GRID
- $900,0704 bd4 ba2.8k sqft1420 Round Hill Ln Lot 129, Spring Hill, TN 37174New ConstructionMLS ID #3299540, Katie Terwilliger. RealTracs MLS as distributed by MLS GRID
- $949,0004 bd4 ba3k sqft3270 Sassafras Ln, Thompsons Station, TN 37179For SaleMLS ID #3246094, Megan M. Smith. RealTracs MLS as distributed by MLS GRID
- $1,025,0004 bd4 ba3.2k sqft3287 Sassafras Ln, Thompsons Station, TN 37179For SaleMLS ID #3245256, Lauran Heckman. RealTracs MLS as distributed by MLS GRID
- $984,9904 bd4 ba4.3k sqft5955 Hunt Valley Dr, Spring Hill, TN 37174New ConstructionRealTracs MLS as distributed by MLS GRID
- $1,199,9004 bd4 ba3.2k sqft487 Marston Ave, Thompsons Station, TN 37179For SaleMLS ID #3251353, Jon Sexton. RealTracs MLS as distributed by MLS GRID
- $1,130,0004 bd5 ba3.7k sqft3000 Ora Ln, Spring Hill, TN 37174For SaleMLS ID #3512990, Heidi Renee Waltz. RealTracs MLS as distributed by MLS GRID
- $899,9004 bd4 ba3.5k sqft998 Spruce Ridge Ln, Spring Hill, TN 37174For SaleMLS ID #3302316, Debbie Williams. RealTracs MLS as distributed by MLS GRID
- $884,9004 bd4 ba3.3k sqft5020 Nature Walk Trl, Thompsons Station, TN 37179For SaleMLS ID #3280738, Kimberly Miraldi. RealTracs MLS as distributed by MLS GRID
- $875,0004 bd3 ba2.9k sqft3312 Longport Ln, Thompsons Station, TN 37179For SaleMLS ID #3510019, Olivia Shaffer. RealTracs MLS as distributed by MLS GRID
- $1,044,4005 bd5 ba3.8k sqft6028 Trout Ln, Spring Hill, TN 37174For SaleMLS ID #3251070, Laura Pierce. RealTracs MLS as distributed by MLS GRID
- $979,9005 bd4 ba3k sqft3391 Vinemont Dr Lot 1646, Thompsons Station, TN 37179New ConstructionMLS ID #3501112, Mike Tetzel. RealTracs MLS as distributed by MLS GRID
- $999,9994 bd4 ba2.6k sqft5205 Fairhaven Ct, Thompsons Station, TN 37179New ConstructionDream Finders Homes
