Welcome to Bridgemore Village — one of Williamson County's most sought-after communities, where luxury finishes, vibrant neighbors, and an unbeatable location come together in one exceptional home. High soaring ceilings, a custom putting green, fresh paint throughout, and brand new carpet set the tone the moment you arrive.
Inside, soaring ceilings and a wall of windows bathe the family room in natural light, flowing seamlessly into a gourmet kitchen with quartz countertops. Rich hardwood and tile floors run throughout, complemented by plush new carpet and fresh designer paint that give every room a crisp, move-in-ready feel. A dedicated main-level office is perfect for working from home or quiet creative pursuits. The owner's suite is a true retreat — spa-like bath with soaking tub, dual vanities, and a custom walk-in closet. Upstairs offers two additional bedrooms, two full baths, and a flexible loft. A dedicated theater room with projector, large screen, and ambient lighting is perfect for entertaining or a cozy night in.
Step outside to a backyard built for enjoyment: artificial turf with a custom putting green, Concrete Craft paver patio, built-in BBQ, and mature trees offering complete privacy. The oversized 3-car garage features Guardian epoxy floors and a Tesla charging port. Finishing touches include plantation shutters, a coffered ceiling, and front and back irrigation.
The neighborhood itself is a lifestyle — golf carts roll through tree-lined streets, two pools and walking trails are steps away, and Berry Farms shopping is under 10 minutes out. Historic downtown Franklin is just minutes away as well. The community sits one block from Thompson's Station schools, making it a perennial favorite and a smart long-term investment regardless of your stage of life.
Everything you need. Nothing left to want.
Under contract - showing
Price cut: $20K (8/10)
$1,095,000
3623 Martins Mill Rd, Thompsons Station, TN 37179
3beds
3,227sqft
Single Family Residence, Residential
Built in 2015
0.25 Acres Lot
$-- Zestimate®
$339/sqft
$95/mo HOA
What's special
- 37 days |
- 359 |
- 19 |
Zillow last checked:
Listing updated:
Listed by:
Tricia M. Reynolds 615-809-4837,
Benchmark Realty, LLC 615-371-1544
Source: RealTracs MLS as distributed by MLS GRID,MLS#: 3231686
Facts & features
Interior
Bedrooms & bathrooms
- Bedrooms: 3
- Bathrooms: 4
- Full bathrooms: 3
- 1/2 bathrooms: 1
- Main level bedrooms: 1
Bedroom 1
- Features: Extra Large Closet
- Level: Extra Large Closet
- Area: 256 Square Feet
- Dimensions: 16x16
Bedroom 2
- Features: Walk-In Closet(s)
- Level: Walk-In Closet(s)
- Area: 156 Square Feet
- Dimensions: 13x12
Bedroom 3
- Features: Walk-In Closet(s)
- Level: Walk-In Closet(s)
- Area: 154 Square Feet
- Dimensions: 14x11
Den
- Features: Paneled
- Level: Paneled
- Area: 144 Square Feet
- Dimensions: 12x12
Dining room
- Area: 195 Square Feet
- Dimensions: 15x13
Kitchen
- Area: 420 Square Feet
- Dimensions: 30x14
Other
- Features: Media Room
- Level: Media Room
- Area: 196 Square Feet
- Dimensions: 14x14
Recreation room
- Features: Second Floor
- Level: Second Floor
- Area: 196 Square Feet
- Dimensions: 14x14
Heating
- Central
Cooling
- Ceiling Fan(s), Central Air
Appliances
- Included: Built-In Electric Oven, Double Oven, Built-In Gas Range, Dishwasher, Disposal, Dryer, Microwave, Refrigerator, Stainless Steel Appliance(s), Washer
- Laundry: Electric Dryer Hookup
Features
- High Speed Internet, Kitchen Island
- Flooring: Wood
- Basement: None
- Number of fireplaces: 1
- Fireplace features: Gas
Interior area
- Total structure area: 3,227
- Total interior livable area: 3,227 sqft
- Finished area above ground: 3,227
Property
Parking
- Total spaces: 3
- Parking features: Garage Faces Side
- Garage spaces: 3
Features
- Levels: Two
- Stories: 2
- Patio & porch: Patio, Screened
- Exterior features: Gas Grill
- Pool features: Association
- Fencing: Back Yard
Lot
- Size: 0.25 Acres
- Dimensions: 70 x 150
- Features: Level
- Topography: Level
Details
- Parcel number: 094145K D 00700 00011145K
- Special conditions: Owner Agent
- Other equipment: Irrigation System
Construction
Type & style
- Home type: SingleFamily
- Property subtype: Single Family Residence, Residential
Materials
- Brick
Condition
- New construction: No
- Year built: 2015
Utilities & green energy
- Sewer: Public Sewer
- Water: Public
- Utilities for property: Water Available, Underground Utilities
Community & HOA
Community
- Subdivision: Bridgemore Village Sec4a
HOA
- Has HOA: Yes
- Amenities included: Clubhouse, Pool, Sidewalks, Underground Utilities
- HOA fee: $285 quarterly
Location
- Region: Thompsons Station
Financial & listing details
- Price per square foot: $339/sqft
- Tax assessed value: $1,010,700
- Annual tax amount: $3,545
- Date on market: 7/21/2026
Estimated market value
Not available
Estimated sales range
Not available
Not available
Price history
| Date | Event | Price |
|---|---|---|
| 8/15/2026 | Contingent | $1,095,000$339/sqft |
Source:  RealTracs MLS as distributed by MLS GRID #3231686 Report a problem RealTracs MLS as distributed by MLS GRID #3231686 Report a problem | ||
| 8/10/2026 | Price change | $1,095,000-1.8%$339/sqft |
Source: RealTracs MLS as distributed by MLS GRID #3231686 Report a problem | ||
| 7/21/2026 | Listed for sale | $1,115,000$346/sqft |
Source: RealTracs MLS as distributed by MLS GRID #3231686 Report a problem | ||
| 7/14/2026 | Contingent | $1,115,000$346/sqft |
Source: RealTracs MLS as distributed by MLS GRID #3231686 Report a problem | ||
| 6/29/2026 | Price change | $1,115,000-3%$346/sqft |
Source: RealTracs MLS as distributed by MLS GRID #3231686 Report a problem | ||
| 6/10/2026 | Listed for sale | $1,150,000+3.1%$356/sqft |
Source: RealTracs MLS as distributed by MLS GRID #3231686 Report a problem | ||
| 6/7/2025 | Listing removed | $1,114,999$346/sqft |
Source: RealTracs MLS as distributed by MLS GRID #2815709 Report a problem | ||
| 6/3/2025 | Price change | $1,114,9990%$346/sqft |
Source: RealTracs MLS as distributed by MLS GRID #2815709 Report a problem | ||
| 5/31/2025 | Price change | $1,115,000-0.4%$346/sqft |
Source: RealTracs MLS as distributed by MLS GRID #2815709 Report a problem | ||
| 5/13/2025 | Price change | $1,119,000-0.1%$347/sqft |
Source: RealTracs MLS as distributed by MLS GRID #2815709 Report a problem | ||
| 4/9/2025 | Listed for sale | $1,120,000+10.9%$347/sqft |
Source: RealTracs MLS as distributed by MLS GRID #2815709 Report a problem | ||
| 8/22/2024 | Listing removed | -- |
Source: RealTracs MLS as distributed by MLS GRID #2646641 Report a problem | ||
| 8/6/2024 | Price change | $1,010,000-1%$313/sqft |
Source: RealTracs MLS as distributed by MLS GRID #2646641 Report a problem | ||
| 7/9/2024 | Price change | $1,020,000-6.8%$316/sqft |
Source: RealTracs MLS as distributed by MLS GRID #2646641 Report a problem | ||
| 6/29/2024 | Price change | $1,095,000-0.4%$339/sqft |
Source: RealTracs MLS as distributed by MLS GRID #2646641 Report a problem | ||
| 6/11/2024 | Price change | $1,099,000-2.7%$341/sqft |
Source: RealTracs MLS as distributed by MLS GRID #2646641 Report a problem | ||
| 5/28/2024 | Price change | $1,129,000-1.7%$350/sqft |
Source: RealTracs MLS as distributed by MLS GRID #2646641 Report a problem | ||
| 5/18/2024 | Listed for sale | $1,149,000+27.7%$356/sqft |
Source: RealTracs MLS as distributed by MLS GRID #2646641 Report a problem | ||
| 10/7/2022 | Sold | $900,000-7.7%$279/sqft |
Source: RealTracs MLS as distributed by MLS GRID #2410684 Report a problem | ||
| 9/23/2022 | Pending sale | $975,000$302/sqft |
Source: RealTracs MLS as distributed by MLS GRID #2410684 Report a problem | ||
| 7/18/2022 | Listed for sale | $975,000-7.1%$302/sqft |
Source: RealTracs MLS as distributed by MLS GRID #2410684 Report a problem | ||
| 7/13/2022 | Listing removed | -- |
Source: RealTracs MLS as distributed by MLS GRID #2387139 Report a problem | ||
| 7/1/2022 | Price change | $1,050,000-4.5%$325/sqft |
Source: RealTracs MLS as distributed by MLS GRID #2387139 Report a problem | ||
| 6/20/2022 | Price change | $1,099,000-4.4%$341/sqft |
Source: RealTracs MLS as distributed by MLS GRID #2387139 Report a problem | ||
| 5/20/2022 | Listed for sale | $1,150,000+138.7%$356/sqft |
Source: RealTracs MLS as distributed by MLS GRID #2387139 Report a problem | ||
| 2/16/2016 | Sold | $481,710$149/sqft |
Source: Public Record Report a problem | ||
Public tax history
| Year | Property taxes | Tax assessment |
|---|---|---|
| 2025 | $3,545 +17.8% | $252,675 +66.5% |
| 2024 | $3,009 | $151,750 |
| 2023 | $3,009 | $151,750 |
| 2022 | $3,009 | $151,750 |
| 2021 | $3,009 +4.8% | $151,750 +22.8% |
| 2020 | $2,870 | $123,575 |
| 2019 | $2,870 +3.1% | $123,575 |
| 2018 | $2,784 | $123,575 |
| 2017 | $2,784 | $123,575 +13.4% |
| 2016 | -- | $109,000 +570.8% |
| 2015 | -- | $16,250 |
Find assessor info on the county website
Monthly payment
Est. payment
Payment breakdown
Explore the cost of this home by adjusting the details. Changes won't be saved.Climate risks
Neighborhood: 37179
Nearby schools
GreatSchools rating
- 9/10Thompson's Station Elementary SchoolGrades: K-5Distance: 0.3 mi
- 9/10Thompson's Station Middle SchoolGrades: 6-8Distance: 0.2 mi
- 9/10Summit High SchoolGrades: 9-12Distance: 2.1 mi
Schools provided by the listing agent
- Elementary: Thompson's Station Elementary School
- Middle: Thompson's Station Middle School
- High: Summit High School
Source: RealTracs MLS as distributed by MLS GRID. This data may not be complete. We recommend contacting the local school district to confirm school assignments for this home.
- $1,010,9004 bd3 ba2.6k sqft3627 Martins Mill Rd, Thompsons Station, TN 37179Off Market
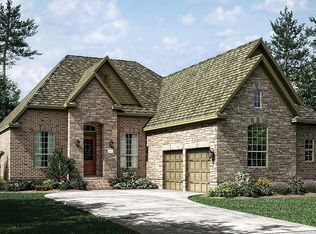
- $1,100,0004 bd4 ba3.5k sqft3619 Martins Mill Rd, Thompsons Station, TN 37179Sold

- $1,171,5005 bd6 ba4k sqft3615 Martins Mill Rd, Thompsons Station, TN 37179Off Market
- $806,2003 bd3 ba2.3k sqft3631 Martins Mill Rd, Thompsons Station, TN 37179Off Market
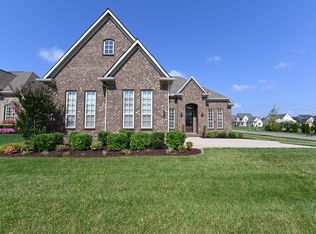
- $1,115,2004 bd4 ba2.8k sqft3225 Pleasantville Bridge Rd, Thompsons Station, TN 37179Off Market
- $1,285,3005 bd4 ba3k sqft3221 Pleasantville Bridge Rd, Thompsons Station, TN 37179Off Market
- $1,144,2004 bd4 ba2.7k sqft3229 Pleasantville Bridge Rd, Thompsons Station, TN 37179Off Market
- $1,110,7004 bd5 ba3.6k sqft3622 Martins Mill Rd, Thompsons Station, TN 37179Off Market
A local agent can set up tours, give advice and negotiate with sellers.
A local lender can help you make sure your offer is ready when you are.
Similar homes
- $864,9004 bd4 ba3.2k sqft2000 Callaway Park Pl, Thompsons Station, TN 37179For Sale

 MLS ID #3242743, Lauren Puckett. RealTracs MLS as distributed by MLS GRID
 - $1,499,9994 bd4 ba3.9k sqft3817 Pulpmill Dr, Thompsons Station, TN 37179For Sale
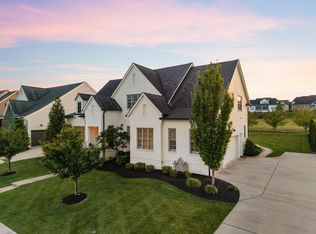 MLS ID #3232195, Sarah Gibson. RealTracs MLS as distributed by MLS GRID
 - $850,0005 bd4 ba3.5k sqft1023 Brixworth Dr, Thompsons Station, TN 37179For Sale
 MLS ID #3318685, Linda L. Smith. RealTracs MLS as distributed by MLS GRID
 - $1,064,0005 bd4 ba4k sqft4016 Canberra Dr, Spring Hill, TN 37174For Sale
 MLS ID #3312357, Christina Bella. RealTracs MLS as distributed by MLS GRID
 - $1,024,9004 bd4 ba3.7k sqft106 Arkstone Ln, Spring Hill, TN 37174For SaleMLS ID #3510910, Paula Adams. RealTracs MLS as distributed by MLS GRID
- $730,0004 bd3 ba2.6k sqft2128 Ravenscourt Dr, Thompsons Station, TN 37179For SaleMLS ID #3262564, Lisa Strnad. RealTracs MLS as distributed by MLS GRID
- $929,0004 bd3 ba2.3k sqft2892 Americus Dr, Thompsons Station, TN 37179For SaleMLS ID #3168967, Denise Davis. RealTracs MLS as distributed by MLS GRID
- $1,069,9004 bd4 ba3.8k sqft3005 Trawler Ct, Spring Hill, TN 37174For SaleMLS ID #3205315, Travis Roy. RealTracs MLS as distributed by MLS GRID
- $1,085,0003 bd3 ba3.8k sqft3400 Cobblestone Mills Rd, Spring Hill, TN 37174For SaleMLS ID #3215807, Olivia Shaffer. RealTracs MLS as distributed by MLS GRID
- $1,129,9004 bd5 ba3.9k sqft112 Mitford Ln Lot 5, Thompsons Station, TN 37179New ConstructionMLS ID #3508136, McClain Holloway Franks. RealTracs MLS as distributed by MLS GRID
- $555,0004 bd3 ba2.4k sqft2675 Sutherland Dr, Thompsons Station, TN 37179For SaleMLS ID #3230742, Heidi Green. RealTracs MLS as distributed by MLS GRID
- $849,5004 bd5 ba3.9k sqft3196 Appian Way, Spring Hill, TN 37174For SaleMLS ID #3303950, Joey McCloskey. RealTracs MLS as distributed by MLS GRID
- $1,100,0004 bd5 ba2.8k sqft302 Hughes Ln, Franklin, TN 37064For SaleMLS ID #3169297, Heather Rose, MBA. RealTracs MLS as distributed by MLS GRID
- $840,0005 bd3 ba3.7k sqft1608 Fair House Rd, Spring Hill, TN 37174For SaleMLS ID #3304299, Toni Frizzell ,Senior Broker Associate. RealTracs MLS as distributed by MLS GRID
- $1,070,0004 bd4 ba3.3k sqft515 Emerson Hill Rd, Nolensville, TN 37135For SaleMLS ID #3277715, Amy R. Tarter. RealTracs MLS as distributed by MLS GRID
- from $1,261,9905 bd5 ba4k sqftLancaster Plan, Fairhaven, Thompsons Station, TN 37179New ConstructionDream Finders Homes
- $1,199,0006 bd6 ba4.1k sqft4005 Blackbird Ct, Spring Hill, TN 37174For SaleMLS ID #3262071, Miguel Perez. RealTracs MLS as distributed by MLS GRID
- $864,9005 bd4 ba3.3k sqft4185 Miles Johnson Pkwy, Spring Hill, TN 37174For SaleMLS ID #3233167, Daria Bria. RealTracs MLS as distributed by MLS GRID
- $789,9005 bd4 ba3.1k sqft3005 Mickey Rd, Spring Hill, TN 37174For SaleMLS ID #3512572, Jenny Fann. RealTracs MLS as distributed by MLS GRID
- $1,272,0004 bd5 ba4k sqft2537 Buckner Ln Lot 194, Thompsons Station, TN 37179New ConstructionMLS ID #3260342, Brooke Hosfield. RealTracs MLS as distributed by MLS GRID
